
117 Vine Street, Washington, IL 61571
Local realty services provided by:CENTURY 21 Broughton Team
117 Vine Street,Washington, IL 61571
$169,900
- 4 Beds
- 3 Baths
- 1,880 sq. ft.
- Single family
- Active
Listed by: ryan tucker, adam williams
Office: keller williams revolution
MLS#:PA1270366
Source:IL_CAAR
Price summary
- Price:$169,900
- Price per sq. ft.:$138.13
About this home
Hello Yellow! Giving off some beach vibes comes 117 VINE ST. This 4-bedroom, 2.5-bath.......yes, 4 bedroom 2.5 baths under $200k, you did read that right! District 52 Schools. Located on a dead end street. Warm and welcoming front porch, back patio and detached garage. Full basement with 2nd kitchen for plenty of entertaining space. Build some equity quickly by finishing the flooring and putting your personal touches on it. The Roof and windows were updated in 2016, with a new HVAC A-coil in 2026. Schedule your private showing today
Contact an agent
Home facts
- Year built:1948
- Subdivision & Development:Del Mar
- Listing ID #:PA1270366
- Added:16 day(s) ago
- Updated:October 07, 2026 at 10:22 PM
Rooms and interior
- Bedrooms:4
- Total bathrooms:3
- Full bathrooms:2
- Half bathrooms:1
- Kitchen Description:Dishwasher
- Basement:Yes
- Basement Description:Full, Partially Finished
- Living area:1,880 sq. ft.
Heating and cooling
- Cooling:Central Air
- Heating:Forced Air, Gas Water Heater
- Central air:Yes
Structure and exterior
- Roof:Shingle
- Year built:1948
- Building area:1,880 sq. ft.
- Construction Materials:Frame, Wood Siding
- Exterior Features:Replacement Windows
- Foundation Description:Block
Schools
- High school:Washington
Utilities
- Water:Public
Finances and disclosures
- Price:$169,900
- Price per sq. ft.:$138.13
- Tax amount:$4,110 (2025)
Features and amenities
- Appliances:Dishwasher
- Amenities:Attic Storage, Cable Available, Ceiling Fan(s), High Speed Internet
Parking
- Parking description:Detached, On Street
- Garage:Yes
- Garage spaces:1
New listings near 117 Vine Street
- Coming Soon
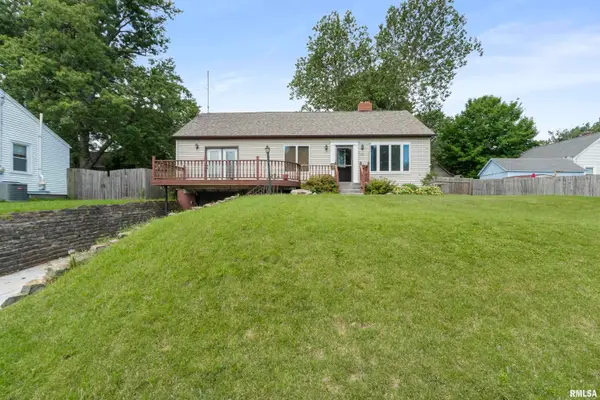 $215,000Coming Soon3 beds 2 baths2,103 sq. ft.
100 Brief Street, Washington, IL 61571
MLS# PA1270848Listed by: RE/MAX TRADERS UNLIMITED - Coming Soon
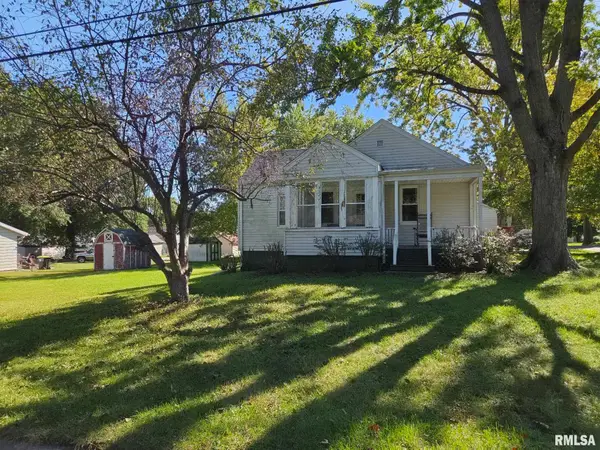 $100,000Coming Soon2 beds 2 baths720 sq. ft.
211 Tyler Street, Washington, IL 61571
MLS# PA1270825Listed by: RE/MAX TRADERS UNLIMITED - Coming Soon
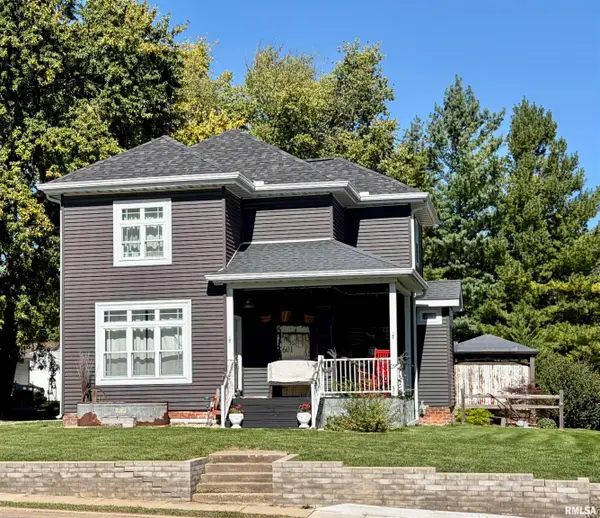 $219,900Coming Soon3 beds 2 baths1,728 sq. ft.
601 Peoria Street, Washington, IL 61571
MLS# PA1270812Listed by: FREEDOM REALTY - Coming Soon
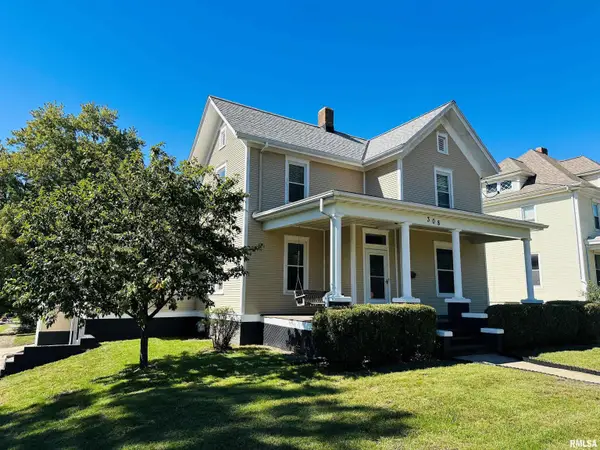 $259,000Coming Soon4 beds 2 baths1,856 sq. ft.
308 S Pine Street, Washington, IL 61571
MLS# PA1270646Listed by: RE/MAX TRADERS UNLIMITED - Coming Soon
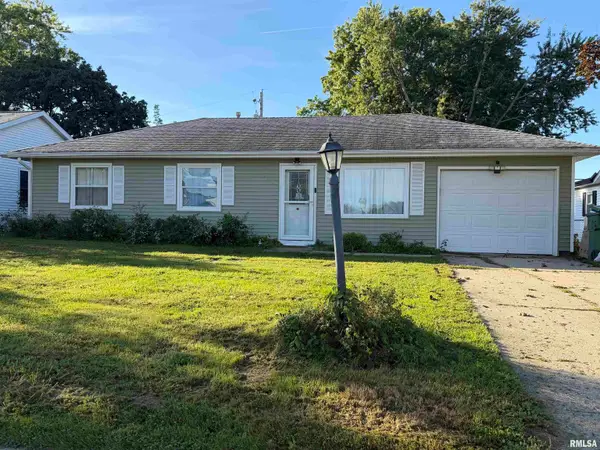 $155,000Coming Soon3 beds 1 baths950 sq. ft.
317 E Almond Drive, Washington, IL 61571
MLS# PA1270590Listed by: KELLER WILLIAMS PREMIER REALTY - Coming Soon
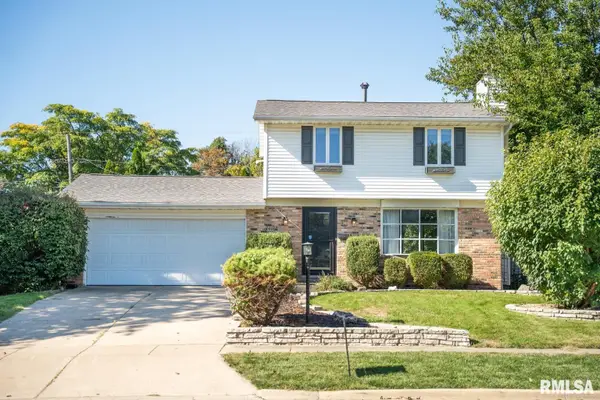 $235,000Coming Soon3 beds 3 baths1,848 sq. ft.
606 Devonshire Road, Washington, IL 61571
MLS# PA1270335Listed by: GALLERY HOMES REAL ESTATE - New
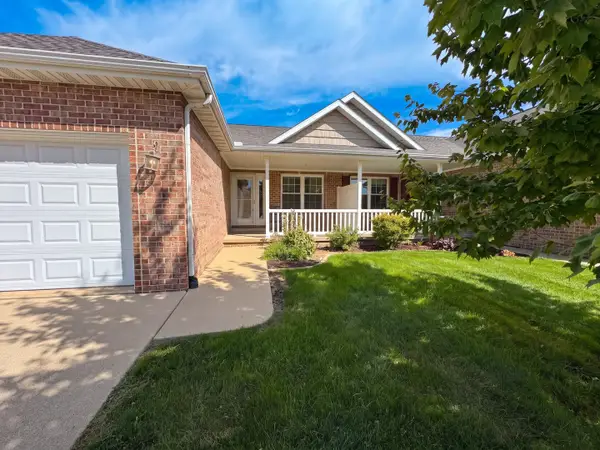 $280,000Active2 beds 2 baths1,365 sq. ft.
1823 Kingsbury Road, Washington, IL 61571
MLS# 12777436Listed by: OPENDOOR BROKERAGE, LLC
- New
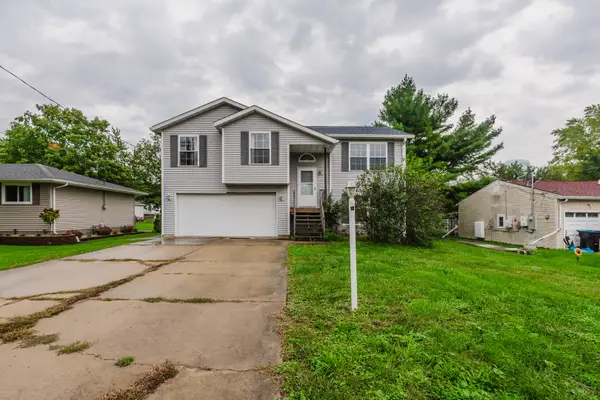 $199,900Active3 beds 3 baths2,260 sq. ft.
107 Lake Street, Washington, IL 61571
MLS# 12772768Listed by: KELLER WILLIAMS REVOLUTION - New
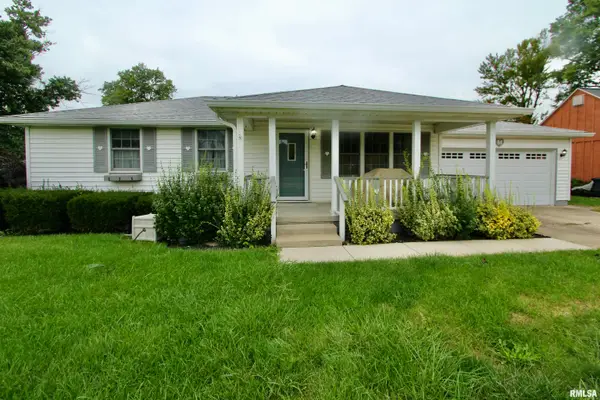 $159,900Active3 beds 2 baths1,380 sq. ft.
207 Crestlawn Drive, Washington, IL 61571
MLS# PA1270752Listed by: RE/MAX TRADERS UNLIMITED - New
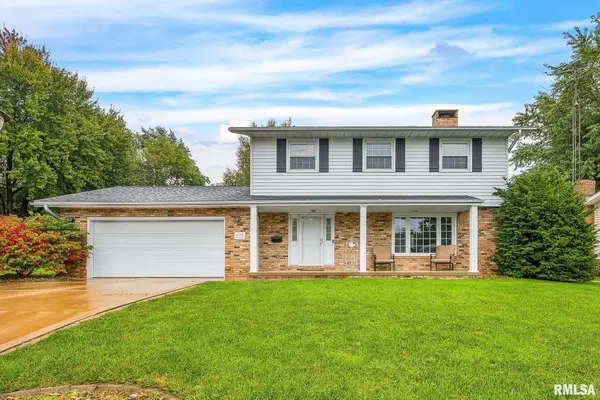 $329,900Active4 beds 4 baths2,592 sq. ft.
1010 Knollcrest Drive, Washington, IL 61571
MLS# PA1270677Listed by: KELLER WILLIAMS PREMIER REALTY


Protect your home and budget from life's surprises with an Assurant Home Warranty, backed by a partner that supports you through every step of homeownership. Explore Plans.
©2026 Century 21 Real Estate LLC. All rights reserved. CENTURY 21®, the CENTURY 21 Logo and C21® are service marks owned by Century 21 Real Estate LLC. Century 21 Real Estate LLC fully supports the principles of the Fair Housing Act and the Equal Opportunity Act. Each office is independently owned and operated. Listing information is deemed reliable but not guaranteed accurate.