
203 Easy Street, Washington, IL 61571
Local realty services provided by:CENTURY 21 Signature Real Estate
203 Easy Street,Washington, IL 61571
$200,000
- 2 Beds
- 2 Baths
- 1,080 sq. ft.
- Single family
- Pending
Listed by: michelle largent
Office: re/max traders unlimited
MLS#:PA1270064
Source:IL_CAAR
Price summary
- Price:$200,000
- Price per sq. ft.:$185.19
About this home
Easy living comes naturally in this 2BR/1.5BA ranch, an appealing choice for first-time buyers, downsizers or anyone seeking a simpler routine. Simple one level living, a maintenance-free exterior and a low monthly fee covering lawn care & snow removal, weekends can focus on something more enjoyable than yard work. A charming 16’6” x 4’8” covered porch creates a welcoming first impression. Inside, the open floorplan connects the living room, dining room, and oak kitchen for comfortable daily living. A fireplace gives the living room a cozy focal point, while the kitchen includes stainless steel appliances and a pantry closet for added organization. Both bedrooms offer spacious closets. The generous full bathroom features a separate tub and shower, dual sinks and a skylight that brings in natural light. 36” wide hallways and doors can accommodate wheelchair access if needed, and a stackable washer and dryer keeps laundry conveniently within reach. Parking and storage are equally practical in the oversized 2-stall attached garage with pull down stairs to the attic plus access to a 22’ x 11’ concrete patio. Major improvements include shingles, commercial-sized gutters, Lennox furnace and central air installed in 2023, plus a new water heater, sump pump and encapsulated crawl space in 2020 and additional exterior sump pump 2023. Available for immediate possession, this comfortable ranch is ready to simplify your next move—schedule a private showing today!...
Contact an agent
Home facts
- Year built:2003
- Subdivision & Development:Sunnydale Estates
- Listing ID #:PA1270064
- Added:2 day(s) ago
- Updated:September 13, 2026 at 12:19 AM
Rooms and interior
- Bedrooms:2
- Total bathrooms:2
- Full bathrooms:1
- Half bathrooms:1
- Kitchen Description:Dishwasher, Disposal, Microwave, Refrigerator
- Basement:Yes
- Basement Description:Crawl Space
- Living area:1,080 sq. ft.
Heating and cooling
- Cooling:Central Air
- Heating:Forced Air, Gas Water Heater
- Central air:Yes
Structure and exterior
- Roof:Shingle
- Year built:2003
- Building area:1,080 sq. ft.
- Lot area:0.15 Acres
- Construction Materials:Brick, Frame, Vinyl Siding
- Foundation Description:Block
Schools
- High school:Washington
- Middle school:Washington
- Elementary school:Lincoln
Utilities
- Water:Public
Finances and disclosures
- Price:$200,000
- Price per sq. ft.:$185.19
- Tax amount:$4,353 (2025)
Features and amenities
- Appliances:Dishwasher, Disposal, Dryer, Microwave, Refrigerator, Washer
- Laundry features:Dryer, Washer
- Amenities:Cable Available, Ceiling Fan(s), High Speed Internet
Parking
- Parking description:Attached, On Street
- Garage:Yes
- Garage spaces:2
New listings near 203 Easy Street
- New
 $199,000Active3 beds 2 baths1,414 sq. ft.
206 E Jefferson Street, Washington, IL 61571
MLS# PA1270121Listed by: JIM MALOOF REALTY, INC. 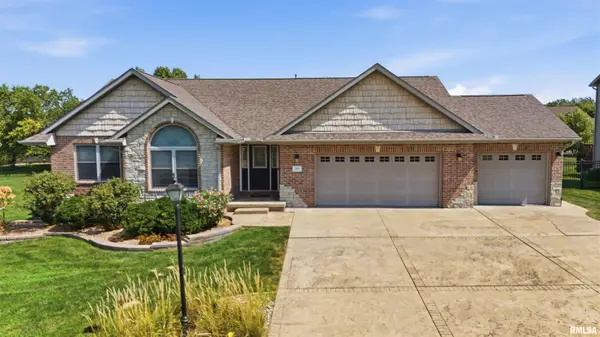 $429,900Pending3 beds 2 baths1,749 sq. ft.
103 Miromar Lane, Washington, IL 61571
MLS# PA1269929Listed by: RE/MAX TRADERS UNLIMITED- Open Tue, 5 to 6pm
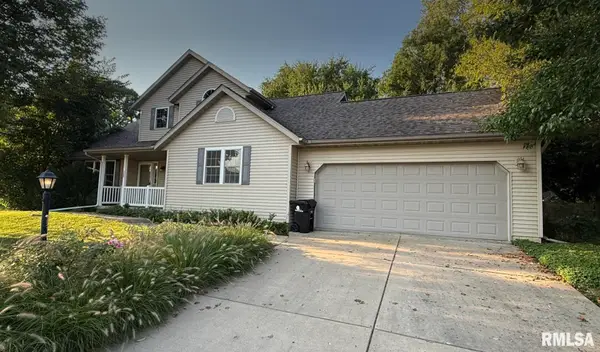 $325,000Active4 beds 3 baths2,240 sq. ft.
305 Lexington Drive, Washington, IL 61571
MLS# PA1269773Listed by: RE/MAX TRADERS UNLIMITED 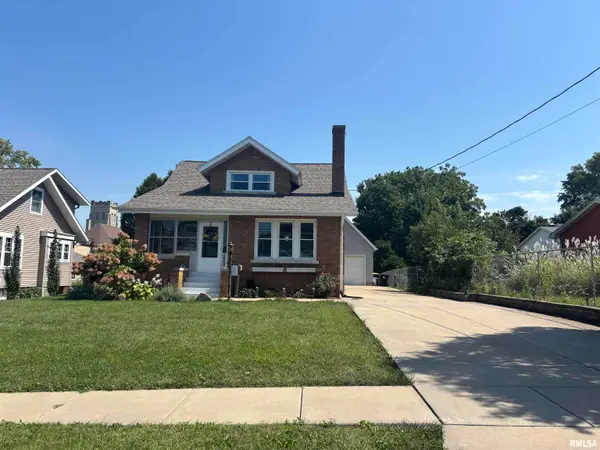 $274,500Active3 beds 2 baths2,078 sq. ft.
209 S Market Street, Washington, IL 61571
MLS# PA1269759Listed by: RE/MAX TRADERS UNLIMITED- Open Sun, 2 to 4pm
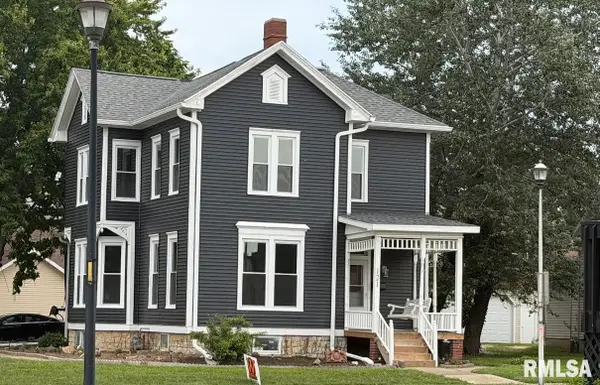 $375,000Active3 beds 2 baths2,928 sq. ft.
121 Peoria Street, Washington, IL 61571
MLS# PA1269747Listed by: JOOS REALTY COMPANY 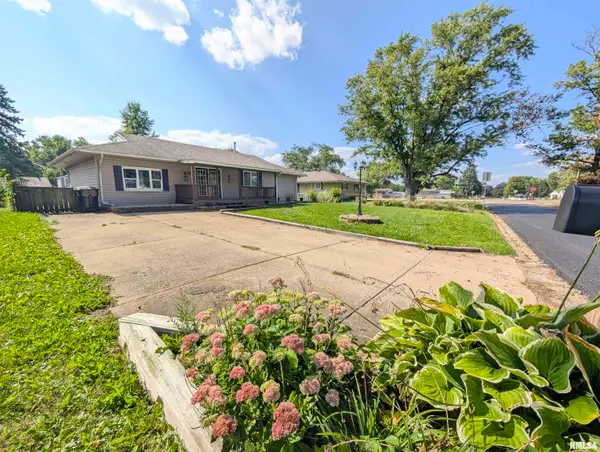 $174,900Active3 beds 1 baths1,372 sq. ft.
104 Meadowview Lane, Washington, IL 61571
MLS# PA1269749Listed by: SUNFLOWER REAL ESTATE GROUP, LLC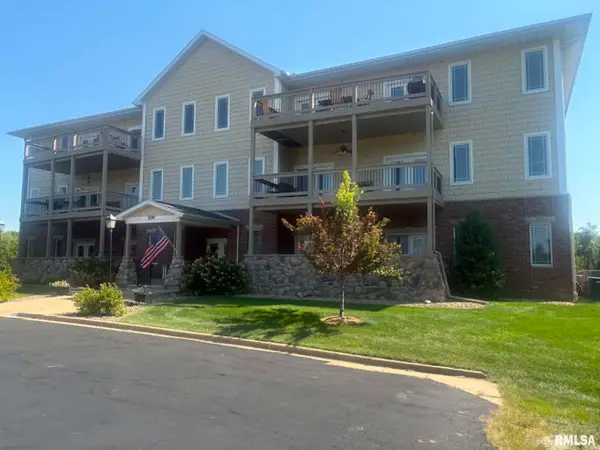 $249,900Active2 beds 2 baths1,600 sq. ft.
122 Eagle Ridge #2B, Washington, IL 61571
MLS# PA1269754Listed by: RE/MAX TRADERS UNLIMITED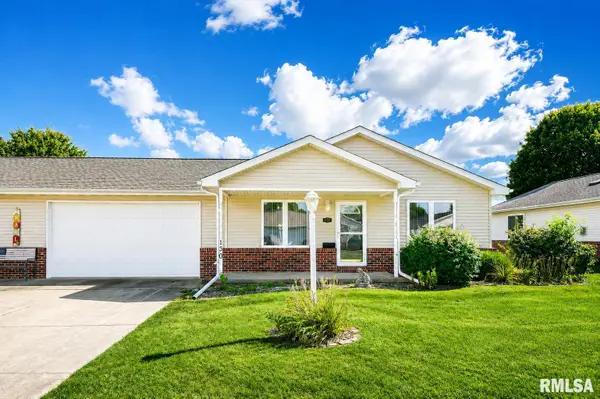 $207,000Active2 beds 2 baths1,100 sq. ft.
130 Easy Street, Washington, IL 61571
MLS# PA1269705Listed by: JIM MALOOF REALTY, INC.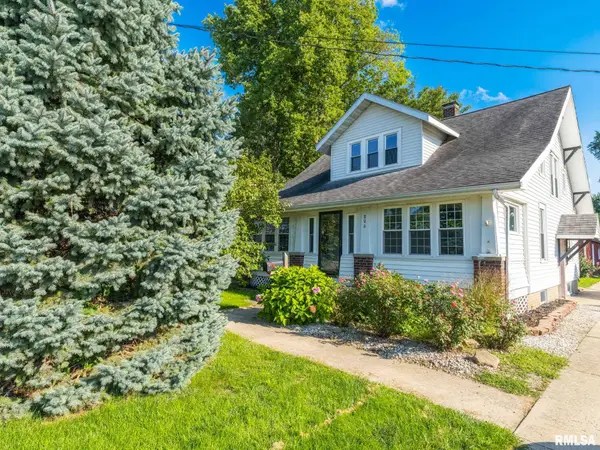 $219,900Active3 beds 2 baths1,447 sq. ft.
806 Peoria Street, Washington, IL 61571
MLS# PA1269702Listed by: EXP REALTY


Protect your home and budget from life's surprises with an Assurant Home Warranty, backed by a partner that supports you through every step of homeownership. Explore Plans.
©2026 Century 21 Real Estate LLC. All rights reserved. CENTURY 21®, the CENTURY 21 Logo and C21® are service marks owned by Century 21 Real Estate LLC. Century 21 Real Estate LLC fully supports the principles of the Fair Housing Act and the Equal Opportunity Act. Each office is independently owned and operated. Listing information is deemed reliable but not guaranteed accurate.