
816 Agnes Street, Washington, IL 61571
Local realty services provided by:CENTURY 21 Tucker Swanson
816 Agnes Street,Washington, IL 61571
$359,900
- 3 Beds
- 2 Baths
- 1,550 sq. ft.
- Single family
- Active
Listed by: adam merrick, jim paul
Office: adam merrick real estate
MLS#:PA1270321
Source:IL_CAAR
Price summary
- Price:$359,900
- Price per sq. ft.:$232.19
About this home
Welcome home to this beautifully updated 3-bedroom, 2-bath ranch located in the desirable Trails Edge subdivision! Step inside to find fresh paint throughout, new engineered hardwood flooring, new carpet, updated light fixtures, and more. The spacious great room features vaulted ceilings, creating an open and inviting feel, with vaulted ceilings continuing into the primary bedroom and second bedroom. The primary suite offers a private bath complete with a whirlpool tub, separate shower, and double-bowl vanity. Downstairs, the large daylight basement is ready for the new owners to finish and make their own, featuring five above-ground windows that bring in plenty of natural light and offer endless possibilities for additional living space. Outside, enjoy the fenced backyard and updated deck featuring newer railing and stairs - perfect for relaxing or entertaining. Some blinds will remain. With numerous updates already completed and plenty of room to grow, this Trails Edge ranch is ready to welcome its new owners!...
Contact an agent
Home facts
- Year built:2008
- Subdivision & Development:Trails Edge
- Listing ID #:PA1270321
- Added:1 day(s) ago
- Updated:September 19, 2026 at 01:20 AM
Rooms and interior
- Bedrooms:3
- Total bathrooms:2
- Full bathrooms:2
- Kitchen Description:Dishwasher, Disposal, Microwave
- Basement:Yes
- Basement Description:Daylight, Egress Window(s), Full, Unfinished
- Living area:1,550 sq. ft.
Heating and cooling
- Cooling:Central Air
- Heating:Forced Air, Gas Water Heater
- Central air:Yes
Structure and exterior
- Roof:Shingle
- Year built:2008
- Building area:1,550 sq. ft.
- Lot area:0.25 Acres
- Construction Materials:Brick, Frame, Vinyl Siding
- Foundation Description:Poured Concrete
Schools
- High school:George Washington
- Middle school:Central
- Elementary school:Central
Utilities
- Water:Public
Finances and disclosures
- Price:$359,900
- Price per sq. ft.:$232.19
- Tax amount:$7,111 (2025)
Features and amenities
- Appliances:Dishwasher, Disposal, Microwave
- Amenities:Cable Available, Ceiling Fan(s)
Parking
- Parking description:Attached
- Garage:Yes
- Garage spaces:2
New listings near 816 Agnes Street
- New
 $209,900Active3 beds 3 baths2,090 sq. ft.
202 Sterling Street, Washington, IL 61571
MLS# PA1270325Listed by: RE/MAX TRADERS UNLIMITED - New
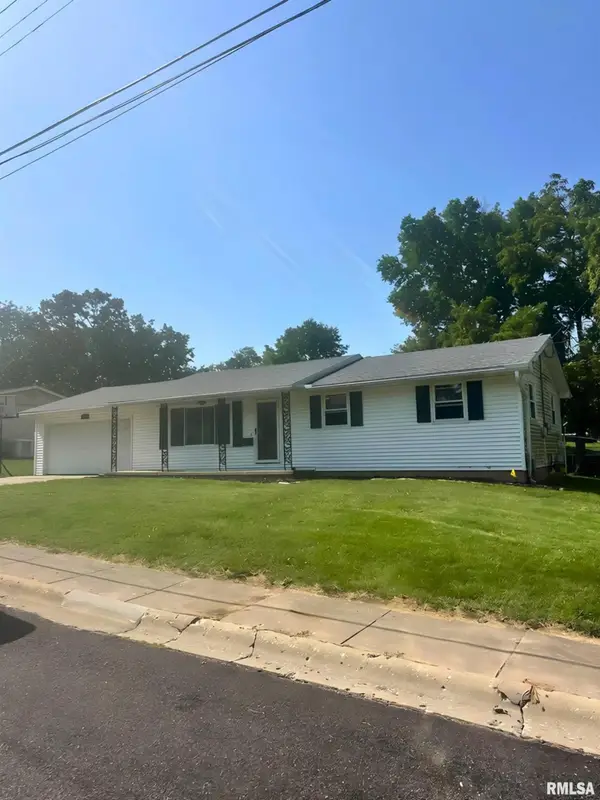 $245,000Active4 beds 2 baths1,355 sq. ft.
610 Oakwood Lane, Washington, IL 61571
MLS# PA1270309Listed by: KELLER WILLIAMS PREMIER REALTY - New
 $100,000Active2 beds 1 baths984 sq. ft.
301 Wagner Street, Washington, IL 61571
MLS# PA1270262Listed by: JIM MALOOF REALTY, INC. - New
 $229,900Active4 beds 2 baths1,834 sq. ft.
110 S Meadowview Lane, Washington, IL 61571
MLS# PA1270249Listed by: RE/MAX TRADERS UNLIMITED - Open Sun, 12 to 1pmNew
 $249,900Active3 beds 3 baths1,752 sq. ft.
505 Georgia Parkway, Washington, IL 61571
MLS# PA1270224Listed by: RE/MAX TRADERS UNLIMITED - New
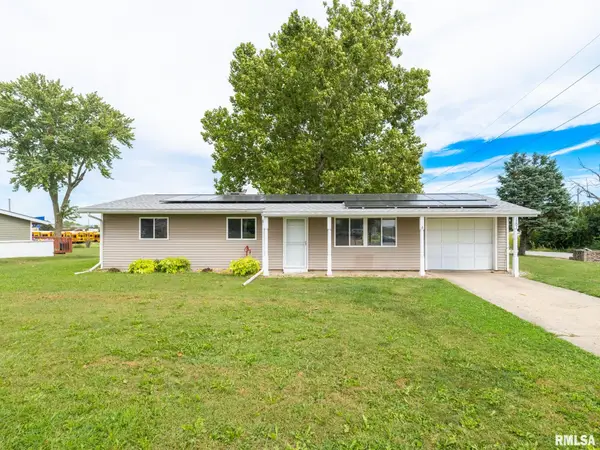 $175,000Active4 beds 1 baths1,542 sq. ft.
1201 Eagle Avenue, Washington, IL 61571
MLS# PA1270150Listed by: SIGNATURE HEIGHTS REALTY, LLC - New
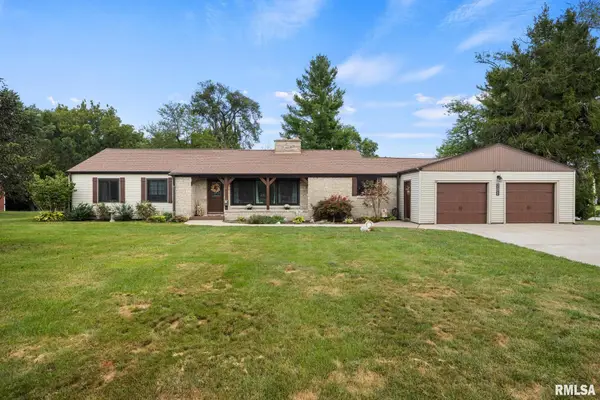 $259,900Active4 beds 2 baths1,892 sq. ft.
701 Crestview Drive, Washington, IL 61571
MLS# PA1270140Listed by: JIM MALOOF REALTY, INC. - New
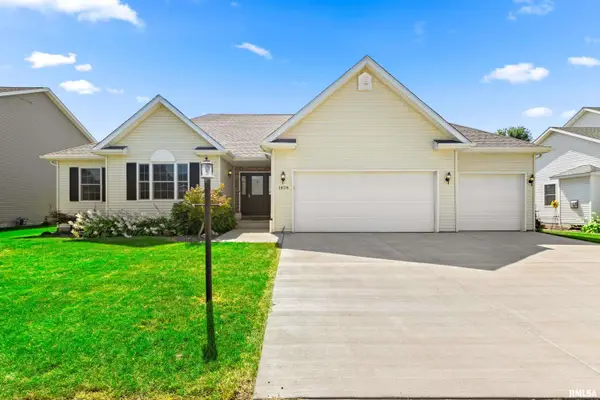 $365,000Active4 beds 3 baths3,257 sq. ft.
1428 Aspen Drive, Washington, IL 61571
MLS# PA1270131Listed by: COLDWELL BANKER REAL ESTATE GROUP  $199,000Pending3 beds 2 baths1,414 sq. ft.
206 E Jefferson Street, Washington, IL 61571
MLS# PA1270121Listed by: JIM MALOOF REALTY, INC.


Protect your home and budget from life's surprises with an Assurant Home Warranty, backed by a partner that supports you through every step of homeownership. Explore Plans.
©2026 Century 21 Real Estate LLC. All rights reserved. CENTURY 21®, the CENTURY 21 Logo and C21® are service marks owned by Century 21 Real Estate LLC. Century 21 Real Estate LLC fully supports the principles of the Fair Housing Act and the Equal Opportunity Act. Each office is independently owned and operated. Listing information is deemed reliable but not guaranteed accurate.