
242 Briarcliff Drive, Washington, IL 61571
Local realty services provided by:CENTURY 21 Signature Real Estate
242 Briarcliff Drive,Washington, IL 61571
$195,000
- 3 Beds
- 1 Baths
- 1,140 sq. ft.
- Single family
- Active
Listed by: mark duffer
Office: jim maloof realty, inc.
MLS#:PA1271081
Source:IL_CAAR
Price summary
- Price:$195,000
- Price per sq. ft.:$171.05
About this home
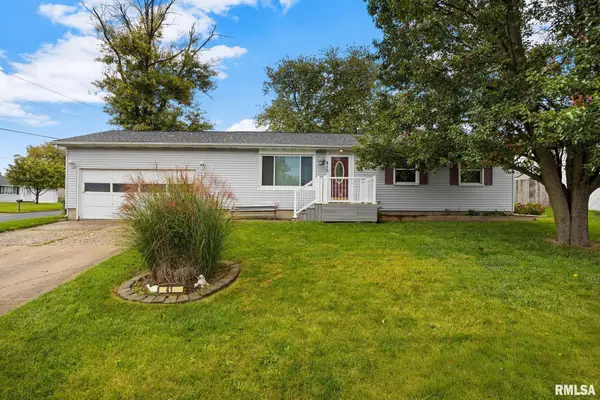
Welcome to 242 Briarcliff Dr, where thoughtful improvements, beautiful finishes, and inviting spaces create a home full of character and charm! This 3-bedroom, 1-bath Washington ranch offers 1,140 square feet of beautifully maintained living space, with the stunning kitchen and dining addition taking center stage. Vaulted ceilings, expansive bay windows, dimmable lighting, granite countertops, and custom soft-close cabinetry create a space perfect for everyday living and memorable gatherings. Freshly refinished hardwood floors, new interior paint, and heated bathroom floors add warmth and comfort throughout. The full basement offers a blank canvas for future possibilities, with an existing egress window and room for a potential fourth bedroom, additional bathroom, and recreation space. Outside, fresh exterior paint, professional landscaping, updated grading, and a new front patio welcome you home. Seasonal blooms in vibrant colors, fragrant flowering trees, and a grapevine producing sweet September grapes create a delightful garden retreat. Complete with a partially fenced backyard and attached one-car garage, this home blends move-in-ready comfort with exciting possibilities for the future. Come experience the charm of 242 Briarcliff Dr!...
Contact an agent
Home facts
- Year built:1961
- Subdivision & Development:Rolling Meadows
- Listing ID #:PA1271081
- Added:4 day(s) ago
- Updated:October 20, 2026 at 08:13 PM
Rooms and interior
- Bedrooms:3
- Total bathrooms:1
- Full bathrooms:1
- Kitchen Description:Dishwasher, Microwave, Refrigerator
- Basement:Yes
- Basement Description:Egress Window(s), Full
- Living area:1,140 sq. ft.
Heating and cooling
- Cooling:Central Air
- Heating:Forced Air, Gas, Gas Water Heater
- Central air:Yes
Structure and exterior
- Roof:Shingle
- Year built:1961
- Building area:1,140 sq. ft.
- Construction Materials:Frame, Wood Siding
- Exterior Features:Replacement Windows
- Foundation Description:Block
Schools
- High school:Washington
Utilities
- Water:Public
Finances and disclosures
- Price:$195,000
- Price per sq. ft.:$171.05
- Tax amount:$3,166 (2025)
Features and amenities
- Appliances:Dishwasher, Dryer, Microwave, Refrigerator, Washer
- Laundry features:Dryer, Washer
- Amenities:Ceiling Fan(s), High Speed Internet, Solid Surface Counter
Parking
- Parking description:Attached, On Street, Paved
- Garage:Yes
- Garage spaces:1
New listings near 242 Briarcliff Drive
- Coming Soon
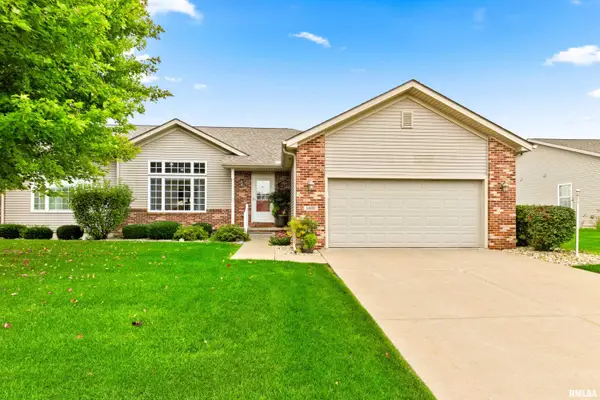 $329,900Coming Soon3 beds 3 baths2,403 sq. ft.
1402 Calvin Drive, Washington, IL 61571
MLS# PA1271150Listed by: KELLER WILLIAMS PREMIER REALTY - Coming Soon
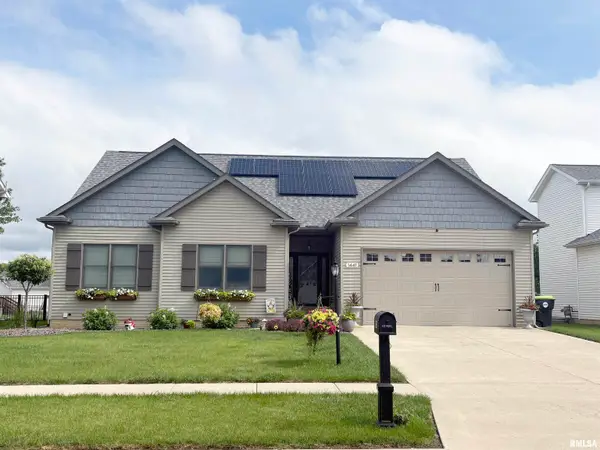 $399,900Coming Soon3 beds 3 baths2,029 sq. ft.
1441 Jadens Way, Washington, IL 61571
MLS# PA1270993Listed by: RE/MAX TRADERS UNLIMITED - Coming Soon
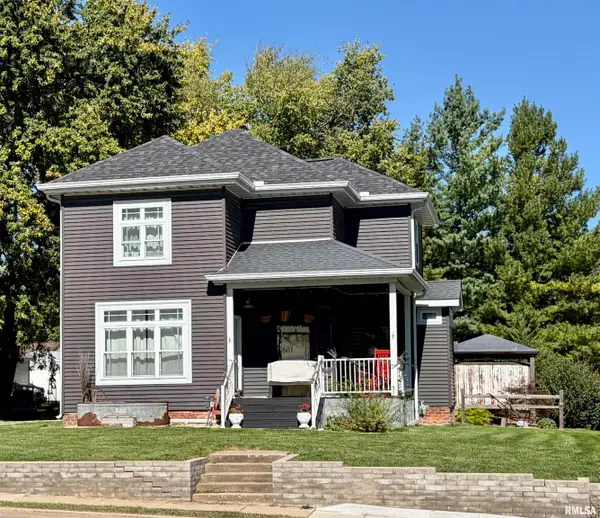 $219,900Coming Soon3 beds 2 baths1,728 sq. ft.
601 Peoria Street, Washington, IL 61571
MLS# PA1270812Listed by: FREEDOM REALTY - Coming Soon
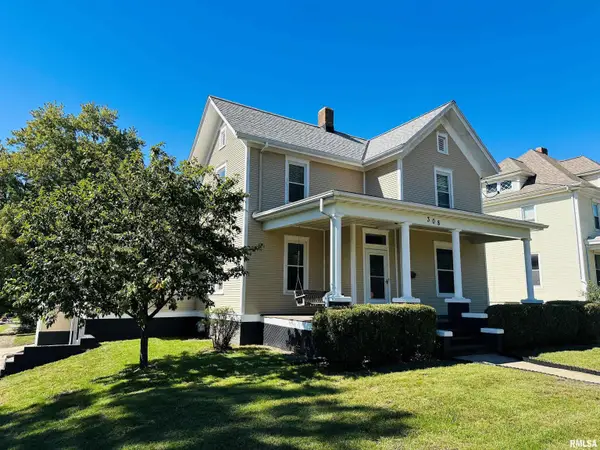 $259,000Coming Soon4 beds 2 baths1,856 sq. ft.
308 S Pine Street, Washington, IL 61571
MLS# PA1270646Listed by: RE/MAX TRADERS UNLIMITED - New
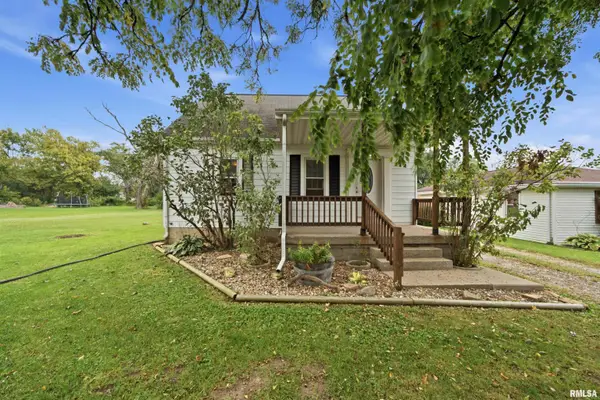 $124,900Active4 beds 3 baths1,019 sq. ft.
112 Cherry Lane, Washington, IL 61571
MLS# PA1271142Listed by: ADAM MERRICK REAL ESTATE - New
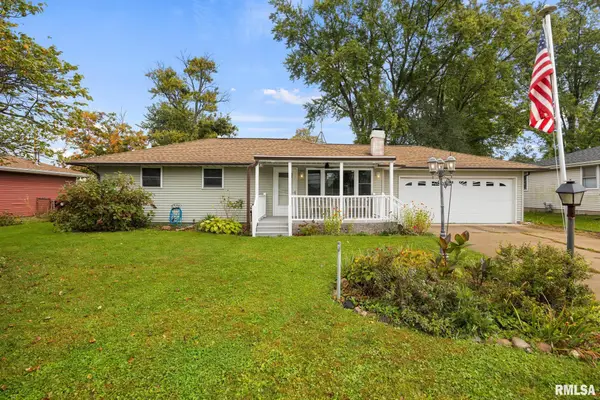 $209,000Active4 beds 2 baths1,788 sq. ft.
501 S Summit Drive, Washington, IL 61571
MLS# PA1271109Listed by: JIM MALOOF REALTY, INC. - New
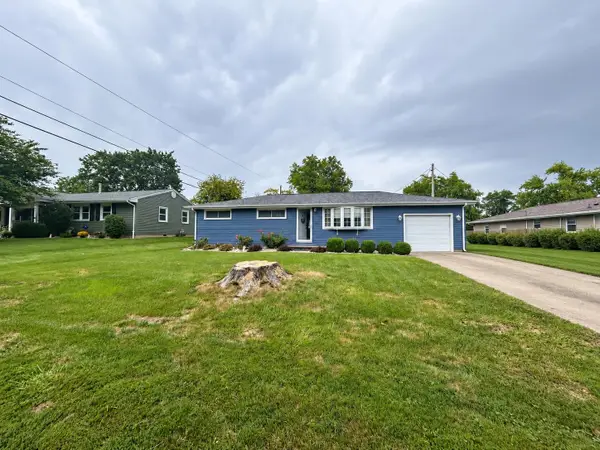 $139,900Active3 beds 2 baths1,260 sq. ft.
103 W Catalina Drive, Washington, IL 61571
MLS# 202606553Listed by: KELLER WILLIAMS REALTY SIGNATURE 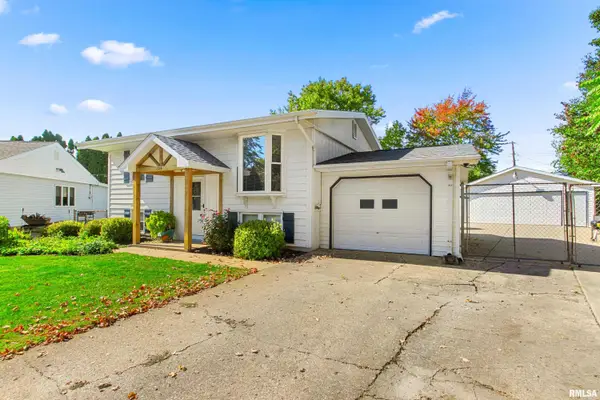 $179,500Pending3 beds 2 baths1,439 sq. ft.
124 Lynnhaven Drive, Washington, IL 61571
MLS# PA1270990Listed by: JIM MALOOF REALTY, INC.- New
 $210,000Active3 beds 1 baths1,630 sq. ft.
415 E Almond Street, Washington, IL 61571
MLS# PA1270972Listed by: JIM MALOOF REALTY, INC.


Protect your home and budget from life's surprises with an Assurant Home Warranty, backed by a partner that supports you through every step of homeownership. Explore Plans.
©2026 Century 21 Real Estate LLC. All rights reserved. CENTURY 21®, the CENTURY 21 Logo and C21® are service marks owned by Century 21 Real Estate LLC. Century 21 Real Estate LLC fully supports the principles of the Fair Housing Act and the Equal Opportunity Act. Each office is independently owned and operated. Listing information is deemed reliable but not guaranteed accurate.