
415 E Almond Street, Washington, IL 61571
Local realty services provided by:CENTURY 21 Signature Real Estate
415 E Almond Street,Washington, IL 61571
$210,000
- 3 Beds
- 1 Baths
- 1,630 sq. ft.
- Single family
- Active
Listed by: ryan blackorby
Office: jim maloof realty, inc.
MLS#:PA1270972
Source:IL_CAAR
Price summary
- Price:$210,000
- Price per sq. ft.:$216.05
About this home
Big Backyard, Poolside Fun & Year-Round Enjoyment! Get ready to Fall in love with the possibilities! This inviting 3-bedroom ranch sits on a spacious corner lot and offers something to enjoy in every season. The updated kitchen adds a fresh touch, while the oversized attached 2-car garage provides plenty of room for vehicles, storage, and hobbies. The backyard is made for summer fun! Enjoy sunny afternoons in the above-ground 24'x4' pool, relax on the patio, or gather with friends and family in the beautiful fenced yard. A handy 10x12 storage shed adds even more convenience. When the weather turns chilly, the fun continues downstairs! The basement rec room features a gas log fireplace, pool table and dining space, creating the perfect spot for game nights, casual gatherings, and entertaining friends and family during those cozy winter months. And the location is hard to beat! Walk to the grade school, shopping, movie theater, gas station, or grab a pizza close to home. With comfortable ranch-style living, inviting indoor and outdoor spaces, and everyday conveniences just steps away, this home offers a little something for everyone. Come see all the possibilities and imagine making it your own! 2021 Updates include roof, furnace/ac, kitchen remodel, living room carpet....
Contact an agent
Home facts
- Year built:1967
- Subdivision & Development:Brairwood
- Listing ID #:PA1270972
- Added:5 day(s) ago
- Updated:October 18, 2026 at 02:19 AM
Rooms and interior
- Bedrooms:3
- Total bathrooms:1
- Full bathrooms:1
- Kitchen Description:Disposal, Microwave, Refrigerator
- Basement:Yes
- Basement Description:Full, Partially Finished
- Living area:1,630 sq. ft.
Heating and cooling
- Cooling:Central Air
- Heating:Forced Air, Gas Water Heater
- Central air:Yes
Structure and exterior
- Roof:Shingle
- Year built:1967
- Building area:1,630 sq. ft.
- Lot area:0.21 Acres
- Construction Materials:Frame, Vinyl Siding
- Exterior Features:Shed(s)
- Foundation Description:Block
Schools
- High school:Washington
- Middle school:Beverly Manor
- Elementary school:Hensey
Utilities
- Water:Public
Finances and disclosures
- Price:$210,000
- Price per sq. ft.:$216.05
- Tax amount:$2,310 (2025)
Features and amenities
- Appliances:Disposal, Dryer, Microwave, Refrigerator, Washer, Water Softener Owned
- Laundry features:Dryer, Washer
- Amenities:Attic Storage, Ceiling Fan(s), High Speed Internet
Parking
- Parking description:Attached
- Garage:Yes
- Garage spaces:2
New listings near 415 E Almond Street
- Coming Soon
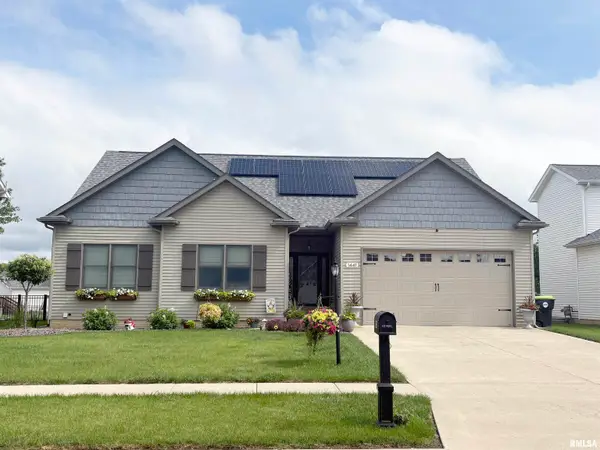 $399,900Coming Soon3 beds 3 baths2,029 sq. ft.
1441 Jadens Way, Washington, IL 61571
MLS# PA1270993Listed by: RE/MAX TRADERS UNLIMITED - Coming Soon
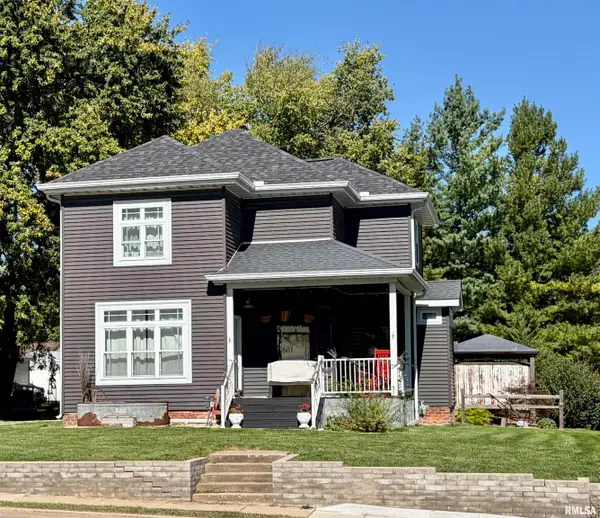 $219,900Coming Soon3 beds 2 baths1,728 sq. ft.
601 Peoria Street, Washington, IL 61571
MLS# PA1270812Listed by: FREEDOM REALTY - Coming Soon
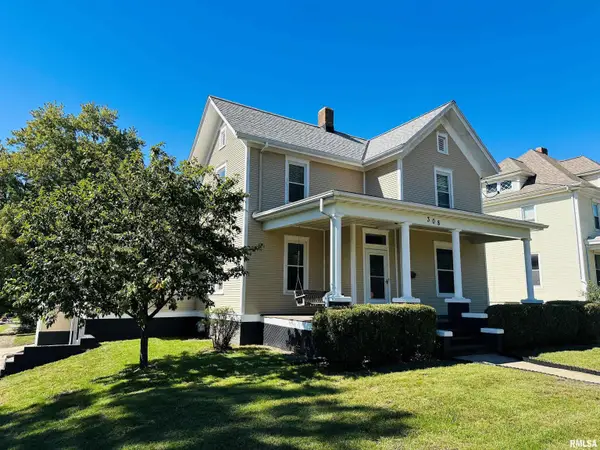 $259,000Coming Soon4 beds 2 baths1,856 sq. ft.
308 S Pine Street, Washington, IL 61571
MLS# PA1270646Listed by: RE/MAX TRADERS UNLIMITED - Open Sun, 1 to 3pmNew
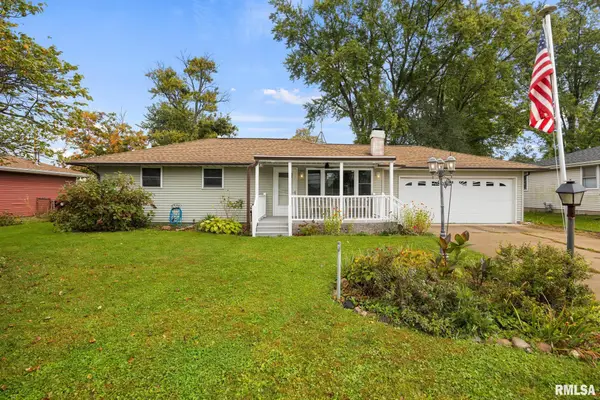 $209,000Active4 beds 2 baths1,788 sq. ft.
501 S Summit Drive, Washington, IL 61571
MLS# PA1271109Listed by: JIM MALOOF REALTY, INC. - New
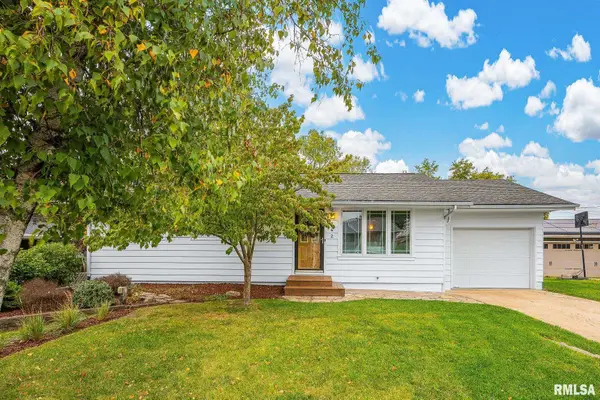 $195,000Active3 beds 1 baths1,140 sq. ft.
242 Briarcliff Drive, Washington, IL 61571
MLS# PA1271081Listed by: JIM MALOOF REALTY, INC. - New
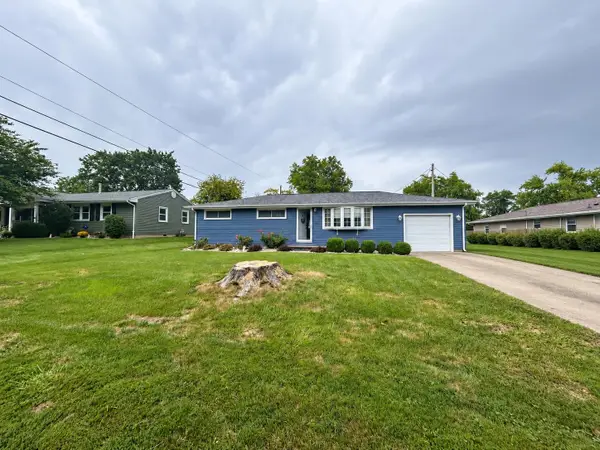 $139,900Active3 beds 2 baths1,260 sq. ft.
103 W Catalina Drive, Washington, IL 61571
MLS# 202606553Listed by: KELLER WILLIAMS REALTY SIGNATURE 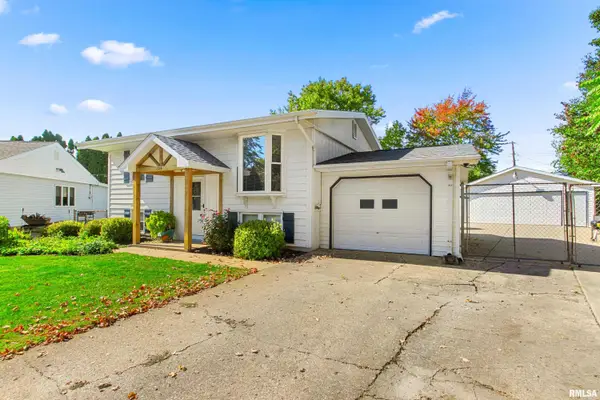 $179,500Pending3 beds 2 baths1,439 sq. ft.
124 Lynnhaven Drive, Washington, IL 61571
MLS# PA1270990Listed by: JIM MALOOF REALTY, INC.- New
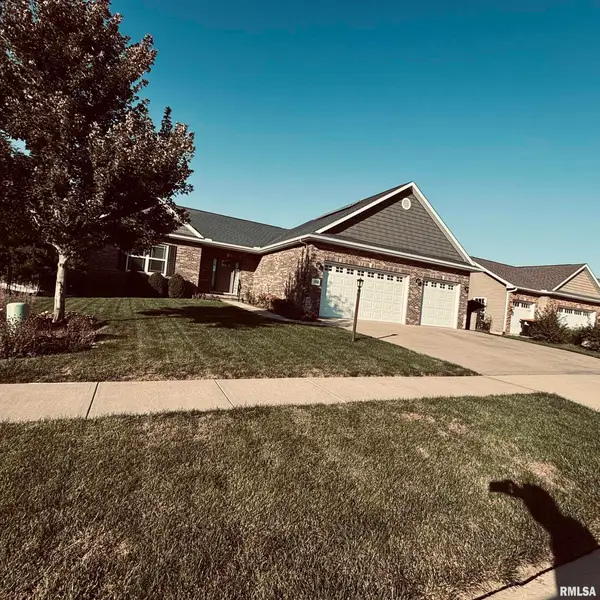 $439,300Active4 beds 3 baths3,203 sq. ft.
1633 Mackenzie Street, Washington, IL 61571
MLS# PA1270948Listed by: JIM MALOOF REALTY, INC. 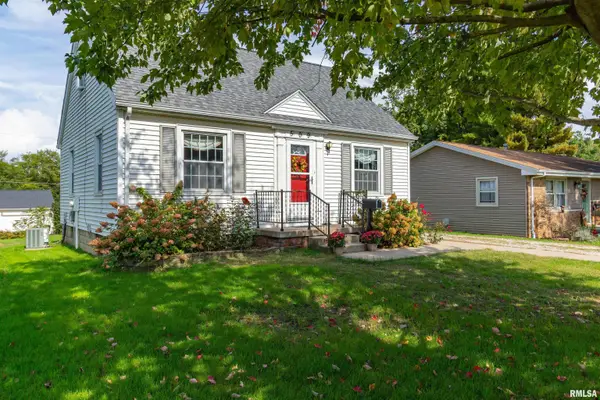 $140,000Pending3 beds 1 baths1,456 sq. ft.
509 W Adams Street, Washington, IL 61571
MLS# PA1270944Listed by: SIGNATURE HEIGHTS REALTY, LLC


Protect your home and budget from life's surprises with an Assurant Home Warranty, backed by a partner that supports you through every step of homeownership. Explore Plans.
©2026 Century 21 Real Estate LLC. All rights reserved. CENTURY 21®, the CENTURY 21 Logo and C21® are service marks owned by Century 21 Real Estate LLC. Century 21 Real Estate LLC fully supports the principles of the Fair Housing Act and the Equal Opportunity Act. Each office is independently owned and operated. Listing information is deemed reliable but not guaranteed accurate.