
720 Wellington Drive, Washington, IL 61571
Local realty services provided by:CENTURY 21 Broughton Team
720 Wellington Drive,Washington, IL 61571
$549,900
- 4 Beds
- 3 Baths
- 2,770 sq. ft.
- Single family
- Active
Listed by: ryan blackorby
Office: jim maloof realty, inc.
MLS#:PA1267819
Source:IL_CAAR
Price summary
- Price:$549,900
- Price per sq. ft.:$280.56
About this home
Welcome to Devonshire Estates! This stunning new construction ranch offers 4 bedrooms, 3 full baths, and a 3-car garage in one of the area's most desirable neighborhoods. The open-concept floor plan features over 2700 sq. ft. of living space a spacious great room with a vaulted ceiling and cozy gas log fireplace, flowing seamlessly into the living and dining areas. A sliding door off the dining room leads to the patio, creating the perfect space for indoor-outdoor living. The kitchen is designed for both function and style with a large center island, pantry, and beautiful quartz countertops. Zero-entry access at the front door and from the garage into the laundry room adds everyday convenience. The private primary suite includes a walk-in closet and luxurious bath with a tiled walk-in shower. The finished basement offers a spacious family room with wet bar, fourth bedroom with egress window, full bath, and abundant storage. Located in the sought-after Central School District, just minutes from the neighborhood park, pool, schools, and Five Points Community & Fitness Center....
Contact an agent
Home facts
- Year built:2026
- Subdivision & Development:Devonshire Estates
- Listing ID #:PA1267819
- Added:99 day(s) ago
- Updated:October 03, 2026 at 03:06 PM
Rooms and interior
- Bedrooms:4
- Total bathrooms:3
- Full bathrooms:3
- Kitchen Description:Dishwasher, Disposal, Microwave, Refrigerator
- Basement:Yes
- Basement Description:Finished, Partially Finished
- Living area:2,770 sq. ft.
Heating and cooling
- Cooling:Central Air
- Heating:Forced Air, Gas Water Heater
- Central air:Yes
Structure and exterior
- Roof:Shingle
- Year built:2026
- Building area:2,770 sq. ft.
- Lot area:0.29 Acres
- Construction Materials:Brick, Frame, Vinyl Siding
- Foundation Description:Poured Concrete
Schools
- High school:Washington
- Middle school:Central
- Elementary school:Central
Utilities
- Water:Public
Finances and disclosures
- Price:$549,900
- Price per sq. ft.:$280.56
- Tax amount:$15 (2025)
Features and amenities
- Appliances:Dishwasher, Disposal, Microwave, Refrigerator
- Amenities:Attic Storage, Cable Available, Ceiling Fan(s), Solid Surface Counter, Wet Bar
Parking
- Parking description:Attached
- Garage:Yes
- Garage spaces:3
New listings near 720 Wellington Drive
- Coming Soon
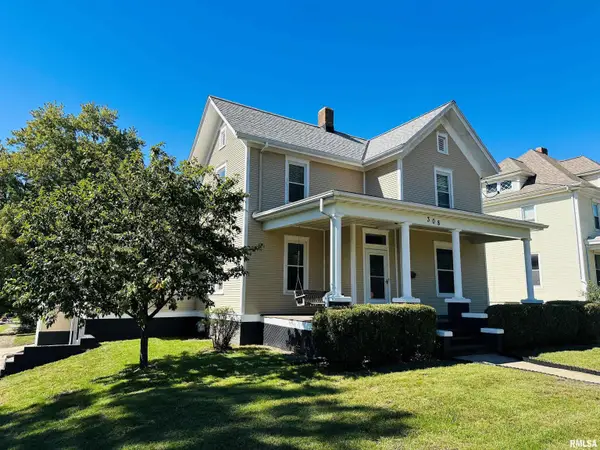 $259,000Coming Soon4 beds 2 baths1,856 sq. ft.
308 S Pine Street, Washington, IL 61571
MLS# PA1270646Listed by: RE/MAX TRADERS UNLIMITED - Coming Soon
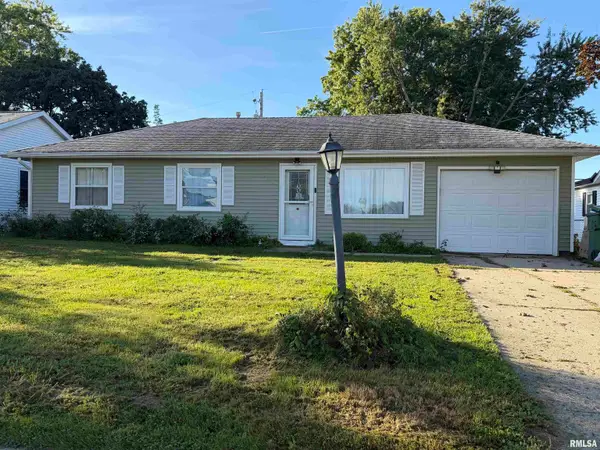 $155,000Coming Soon3 beds 1 baths950 sq. ft.
317 E Almond Drive, Washington, IL 61571
MLS# PA1270590Listed by: KELLER WILLIAMS PREMIER REALTY - Coming Soon
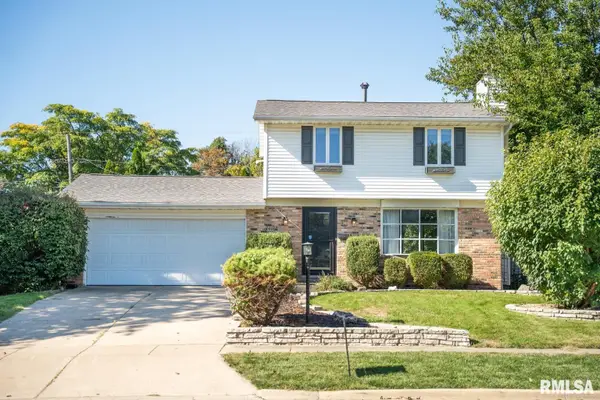 $235,000Coming Soon3 beds 3 baths1,848 sq. ft.
606 Devonshire Road, Washington, IL 61571
MLS# PA1270335Listed by: GALLERY HOMES REAL ESTATE - Coming SoonOpen Sun, 1 to 3pm
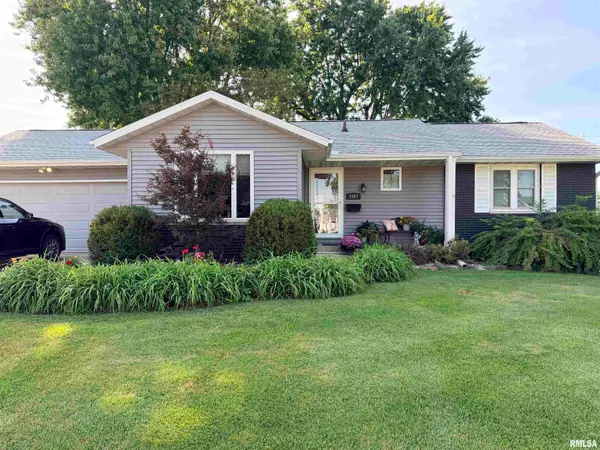 $274,900Coming Soon3 beds 2 baths1,705 sq. ft.
1103 Westminster Drive, Washington, IL 61571
MLS# PA1270414Listed by: RE/MAX TRADERS UNLIMITED - Coming SoonOpen Sun, 2 to 4pm
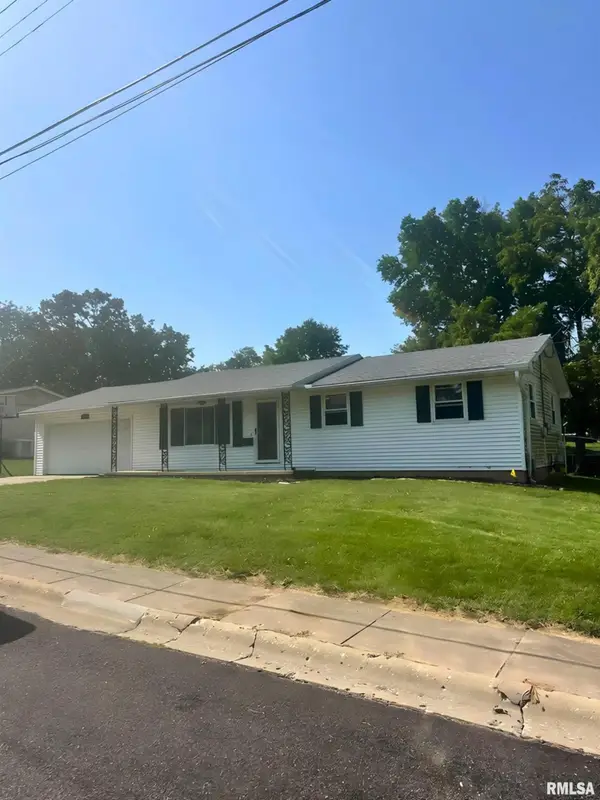 $245,000Coming Soon4 beds 2 baths1,355 sq. ft.
610 Oakwood Lane, Washington, IL 61571
MLS# PA1270309Listed by: KELLER WILLIAMS PREMIER REALTY - New
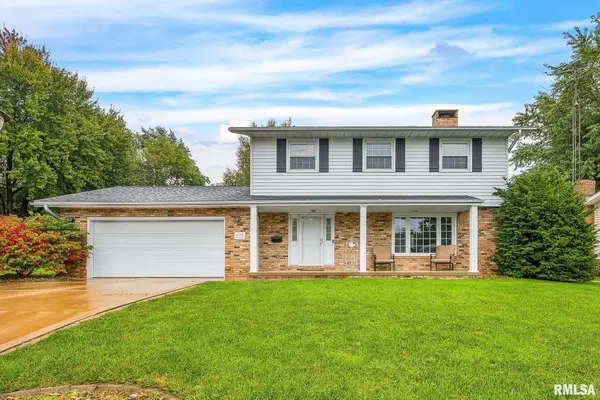 $329,900Active4 beds 4 baths2,592 sq. ft.
1010 Knollcrest Drive, Washington, IL 61571
MLS# PA1270677Listed by: KELLER WILLIAMS PREMIER REALTY - New
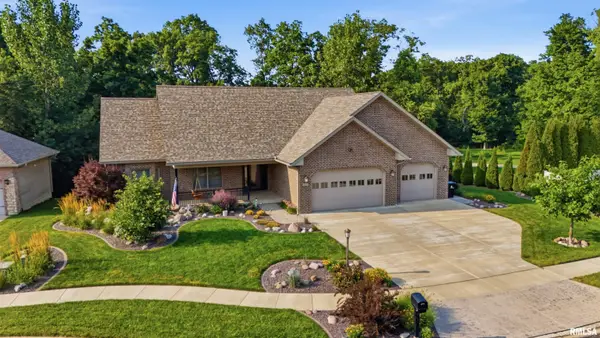 $525,000Active4 beds 4 baths3,462 sq. ft.
1841 Autumn Ridge, Washington, IL 61571
MLS# PA1270552Listed by: RE/MAX TRADERS UNLIMITED - New
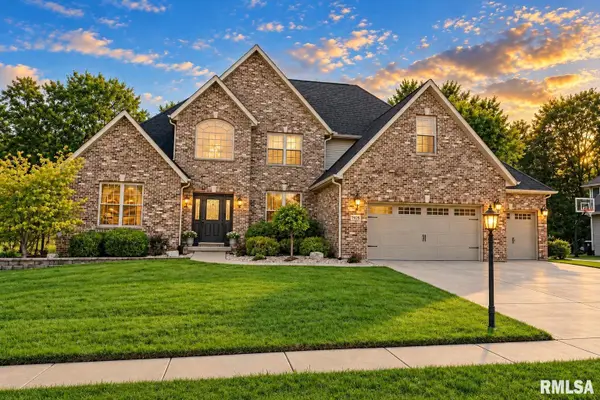 $599,900Active5 beds 5 baths5,067 sq. ft.
1825 Autumn Ridge, Washington, IL 61571
MLS# PA1270482Listed by: JIM MALOOF REALTY, INC. 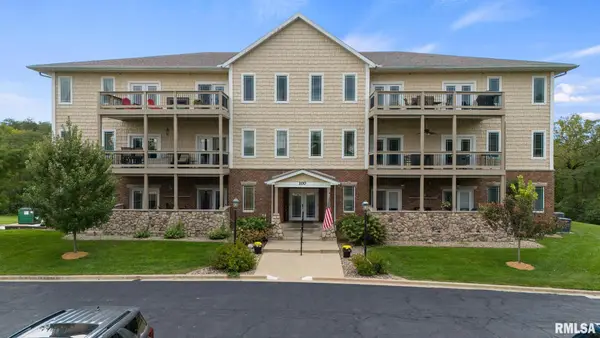 $269,000Pending2 beds 2 baths1,712 sq. ft.
114 Eagle Ridge #114, Washington, IL 61571
MLS# PA1270426Listed by: KELLER WILLIAMS PREMIER REALTY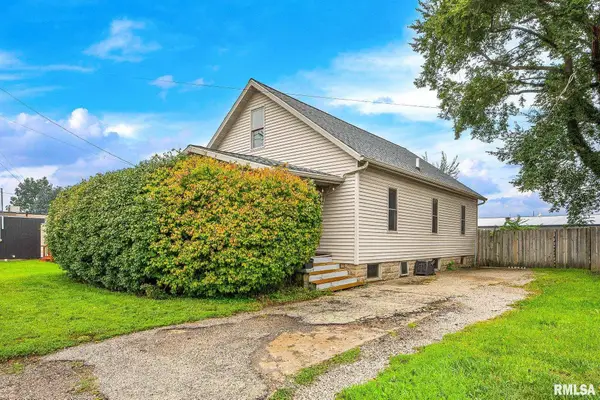 $144,900Pending3 beds 2 baths1,384 sq. ft.
803 Peoria Street, Washington, IL 61571
MLS# PA1270381Listed by: KELLER WILLIAMS PREMIER REALTY


Protect your home and budget from life's surprises with an Assurant Home Warranty, backed by a partner that supports you through every step of homeownership. Explore Plans.
©2026 Century 21 Real Estate LLC. All rights reserved. CENTURY 21®, the CENTURY 21 Logo and C21® are service marks owned by Century 21 Real Estate LLC. Century 21 Real Estate LLC fully supports the principles of the Fair Housing Act and the Equal Opportunity Act. Each office is independently owned and operated. Listing information is deemed reliable but not guaranteed accurate.