1608 Henry Place, Waukegan, IL 60085
Local realty services provided by:CENTURY 21 Affiliated
1608 Henry Place,Waukegan, IL 60085
$361,700
- 5 Beds
- 3 Baths
- 2,862 sq. ft.
- Single family
- Active
Listed by: kris seegren
Office: re/max plaza
MLS#:12654730
Source:MLSNI
Price summary
- Price:$361,700
- Price per sq. ft.:$126.38
About this home
Discover this expansive 1923 vintage home featuring over 2,800 square feet of living space and numerous modern updates. Key improvements include a 2016 roof, 2024 windows, 2025 dual furnaces, 2016 dual central air units, a 2025 water heater, and a new 2024 deck. The home boasts an updated kitchen and two full bathrooms, including one that was recently modernized (2021-2023). The property retains its historic charm, highlighted by a formal dining room with built-in buffet, dual butler's pantries, and French doors opening into a main-floor family room. The versatile layout also offers a separate eating area and a dedicated library/office/den. The upper level includes a large primary bedroom with two closets-including an oversized walk-in-plus four additional bedrooms for maximum flexibility. The exterior is equally impressive with a three-car garage and an attached screen room complete with a stone fireplace. Ideally located near Lake Michigan, local parks, forest preserves, and the Genesee Theatre, this home is a must-see!...
Contact an agent
Home facts
- Year built:1923
- Listing ID #:12654730
- Updated:July 30, 2026 at 11:04 AM
Rooms and interior
- Bedrooms:5
- Total bathrooms:3
- Full bathrooms:2
- Half bathrooms:1
- Rooms Total:11
- Dining Description:Breakfast Room, Separate Dining Room
- Kitchen Description:Bar Fridge, Dishwasher, Disposal, Freezer, Microwave, Range, Refrigerator
- Basement Description:Full, Unfinished
- Living area:2,862 sq. ft.
Heating and cooling
- Cooling:Central Air, Zoned
- Heating:Forced Air, Natural Gas
- Central air:Yes
Structure and exterior
- Roof:Asphalt
- Year built:1923
- Building area:2,862 sq. ft.
- Architectural Style:Tudor
- Levels:2 Story
Schools
- High school:Waukegan High School
- Middle school:Edith M. Smith Middle School
- Elementary school:Greenwood Elementary School
Utilities
- Water:Public
- Sewer:Public Sewer
Finances and disclosures
- Price:$361,700
- Price per sq. ft.:$126.38
Features and amenities
- Laundry features:Dryer, Washer
- Amenities:CO Detectors, Ceiling Fan(s), Intercom, TV-Cable
Parking
- Total parking spaces:3
- Parking description:Concrete, Detached Garage, Garage
- Garage:Yes
- Garage spaces:3
 Copyright 2026 Midwest Real Estate Data LLC. All rights reserved. The data relating to real estate for sale on this web site comes in part from the Broker Reciprocity Program of the Midwest Real Estate Data LLC. Listing information is deemed reliable but not guaranteed. MLSNI Member Broker: David Try
New listings near 1608 Henry Place
- New
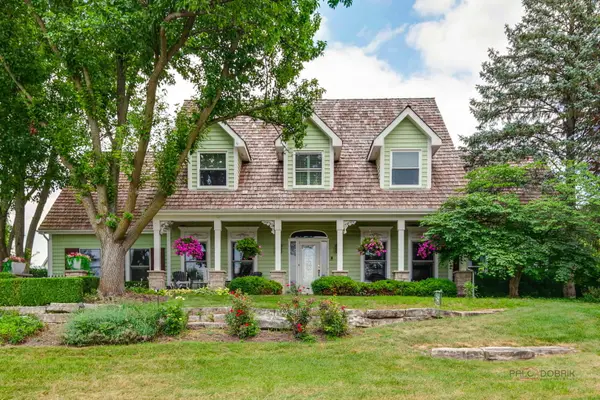 $1,125,000Active4 beds 5 baths3,564 sq. ft.
5580 Hilltop Lane, Libertyville, IL 60048
MLS# 12701726Listed by: 4 SALE REALTY ADVANTAGE LLC - New
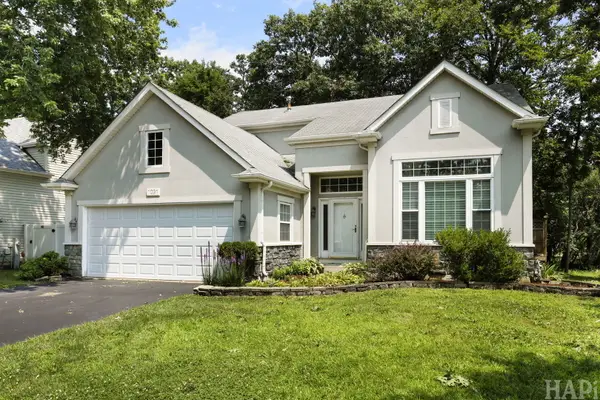 $419,000Active3 beds 3 baths2,085 sq. ft.
1091 S Normandy Road, Waukegan, IL 60085
MLS# 12717848Listed by: GRAND REALTY GROUP, INC. - New
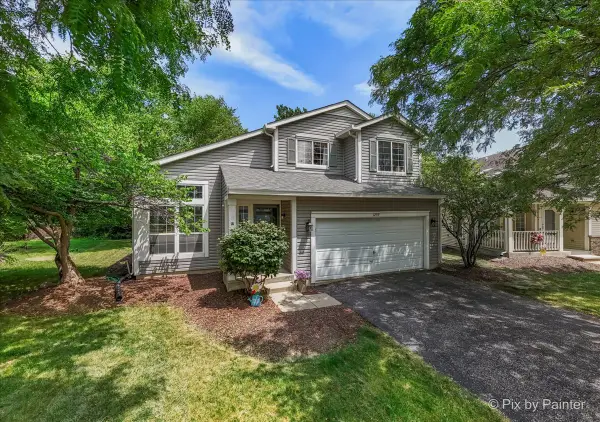 $379,000Active3 beds 3 baths2,299 sq. ft.
1259 S Elder Lane, Waukegan, IL 60085
MLS# 12718037Listed by: HOMESMART CONNECT LLC - New
 $99,900Active3 beds 1 baths1,232 sq. ft.
209 Sherman Place, Waukegan, IL 60085
MLS# 12717074Listed by: VYLLA HOME - New
 $61,000Active0.43 Acres
0 Greenview Avenue, Park City, IL 60085
MLS# 12714045Listed by: HOMESMART CONNECT LLC - New
 $375,000Active4 beds 3 baths2,702 sq. ft.
2515 W Atlantic Avenue, Waukegan, IL 60085
MLS# 12717155Listed by: REAL PEOPLE REALTY - New
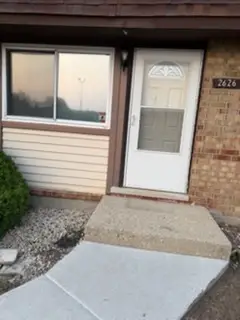
 $169,900Active2 beds 2 baths920 sq. ft.
2626 Woodview Court #2626, Waukegan, IL 60087
MLS# 12714384Listed by: CENTURY 21 CIRCLE - New
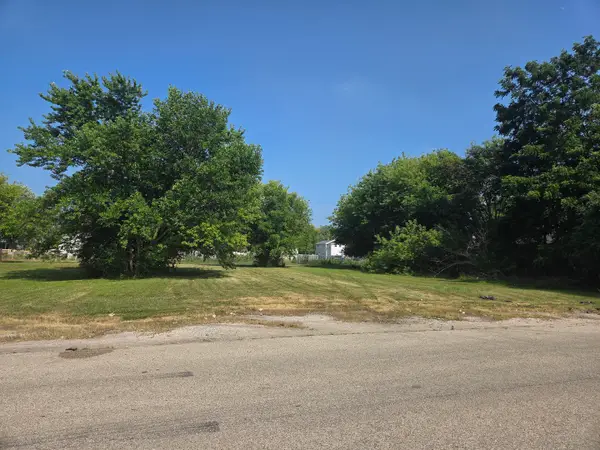 $39,250Active0.52 Acres
1213 Greenfield Avenue, Waukegan, IL 60085
MLS# 12710984Listed by: FULTON GRACE REALTY - New
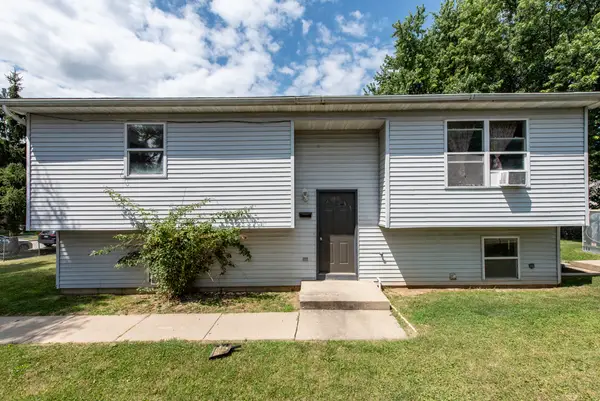 $285,000Active5 beds 2 baths2,080 sq. ft.
929 Adams Street, Waukegan, IL 60085
MLS# 12714447Listed by: CENTURY 21 CIRCLE - New
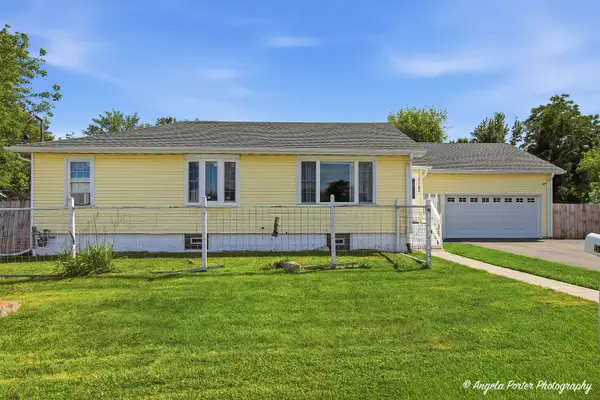 $390,000Active6 beds 3 baths2,693 sq. ft.
1513 12th Street, Waukegan, IL 60085
MLS# 12715431Listed by: EXP REALTY


Protect your home and budget from life's surprises with an Assurant Home Warranty, backed by a partner that supports you through every step of homeownership. Explore Plans.
©2026 Century 21 Real Estate LLC. All rights reserved. CENTURY 21®, the CENTURY 21 Logo and C21® are service marks owned by Century 21 Real Estate LLC. Century 21 Real Estate LLC fully supports the principles of the Fair Housing Act and the Equal Opportunity Act. Each office is independently owned and operated. Listing information is deemed reliable but not guaranteed accurate.