524 Edinburgh Lane, West Dundee, IL 60118
Local realty services provided by:CENTURY 21 Affiliated
Listed by: dawn imparato, karen conley sabella
Office: berkshire hathaway homeservices starck real estate
MLS#:12650621
Source:MLSNI
Price summary
- Price:$489,900
- Price per sq. ft.:$154.4
About this home
Price reduced to accomodate a flooring update, this is a fantastic opportunity for buyers to customize the flooring to their taste. Home has Great curb appeal. Spacious 2-story home with new roof, new skylights in master bath and new front door (2026). With over 2400 sq.ft. of living space, 4 bedrooms 2.5 baths and a first floor office with built in desk and bookshelves. Large formal living room and dining room with bay windows. Kitchen w/bay window is open to family room with fireplace and two exterior doors with transom windows. Winding staircase leads upstairs to a double door to Primary bedroom with vaulted ceilings, walk in closet and primary bath with jetted tub and two new automatic skylights. Upper level has ample closets and 3 more bedrooms and hall bath with skylight. Second story has newer windows. Finished basement with large rec room , large storage closet and a laundry room (can also have laundry on first floor there is a hook up in the hall closet). Family room doors lead to a large deck and a beautiful backyard. Easy access to 90 and Randall road shopping. Huffman park has tennis courts, playground,basketball court and a skate park....
Contact an agent
Home facts
- Year built:1989
- Listing ID #:12650621
- Updated:July 23, 2026 at 04:22 PM
Rooms and interior
- Bedrooms:4
- Total bathrooms:3
- Full bathrooms:2
- Half bathrooms:1
- Rooms Total:10
- Dining Description:Separate Dining Room
- Kitchen Description:Dishwasher, Disposal, Microwave, Range, Refrigerator
- Basement Description:Finished, Full
- Living area:3,173 sq. ft.
Heating and cooling
- Cooling:Central Air
- Heating:Natural Gas
- Central air:Yes
Structure and exterior
- Roof:Asphalt
- Year built:1989
- Building area:3,173 sq. ft.
- Levels:2 Story
Schools
- High school:H D Jacobs High School
- Middle school:Dundee Middle School
- Elementary school:Dundee Highlands Elementary Scho
Utilities
- Water:Public
Finances and disclosures
- Price:$489,900
- Price per sq. ft.:$154.4
- Tax amount:$9,796 (2025)
Features and amenities
- Laundry features:Dryer, Washer
Parking
- Total parking spaces:2
- Parking description:Attached Garage, Garage
- Garage:Yes
- Garage spaces:2.5
 Copyright 2026 Midwest Real Estate Data LLC. All rights reserved. The data relating to real estate for sale on this web site comes in part from the Broker Reciprocity Program of the Midwest Real Estate Data LLC. Listing information is deemed reliable but not guaranteed. MLSNI Member Broker: David Try
New listings near 524 Edinburgh Lane
- New
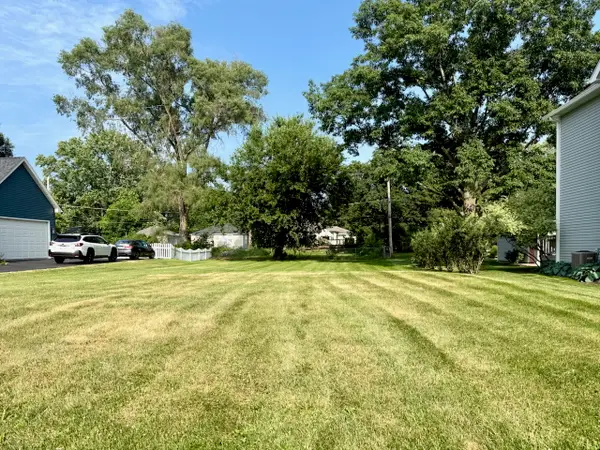 $99,000Active0.21 Acres
615 S 3rd Street, West Dundee, IL 60118
MLS# 12710435Listed by: BAIRD & WARNER 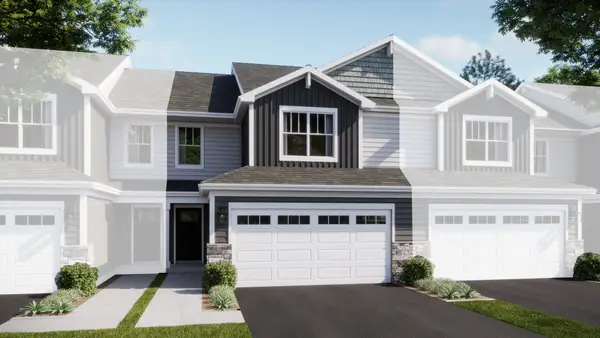 $410,990Pending3 beds 3 baths1,767 sq. ft.
1029 Shagbark Lane, West Dundee, IL 60118
MLS# 12709922Listed by: HOMESMART CONNECT LLC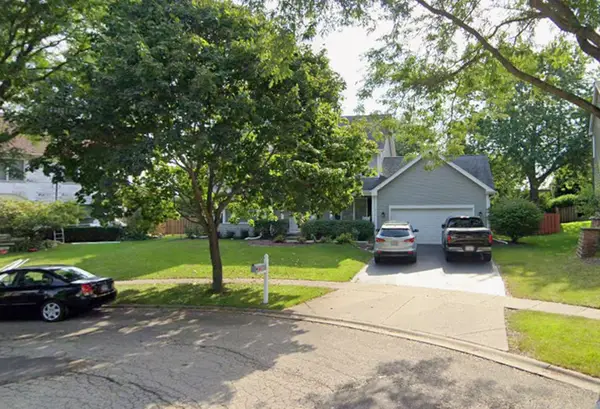 $420,000Pending4 beds 3 baths2,360 sq. ft.
2039 Spaulding Court, West Dundee, IL 60118
MLS# 12709213Listed by: COMPASS- New
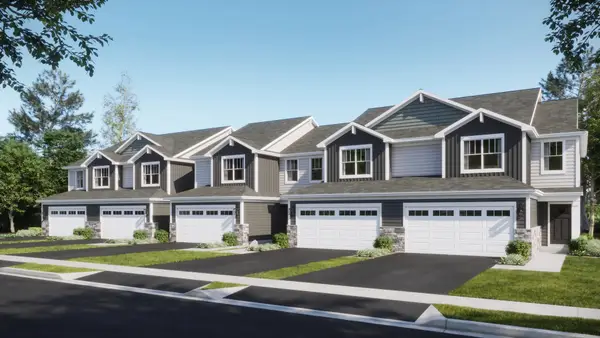 $422,990Active3 beds 3 baths1,840 sq. ft.
917 Shagbark Lane, West Dundee, IL 60118
MLS# 12708480Listed by: HOMESMART CONNECT LLC - New
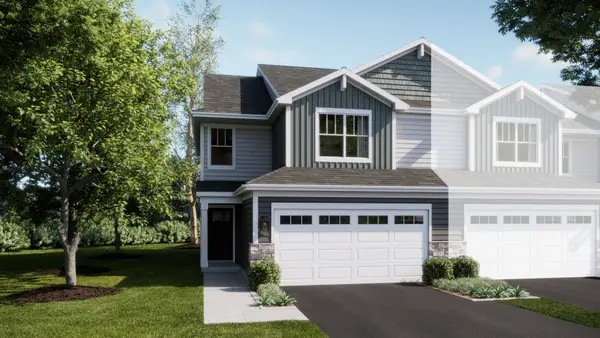 $423,490Active3 beds 3 baths1,767 sq. ft.
923 Shagbark Lane, West Dundee, IL 60118
MLS# 12708490Listed by: HOMESMART CONNECT LLC 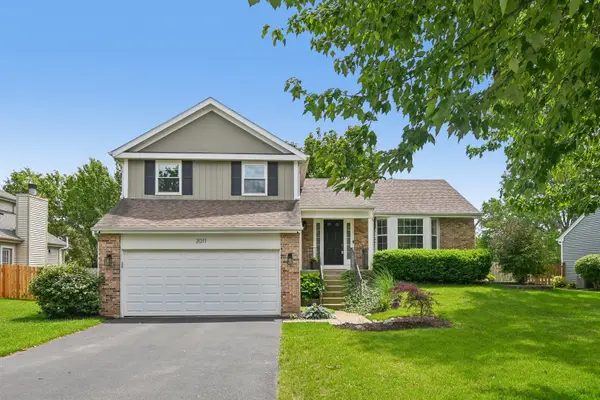 $450,000Pending3 beds 3 baths1,572 sq. ft.
2011 Glenmoor Drive, West Dundee, IL 60118
MLS# 12707554Listed by: REDFIN CORPORATION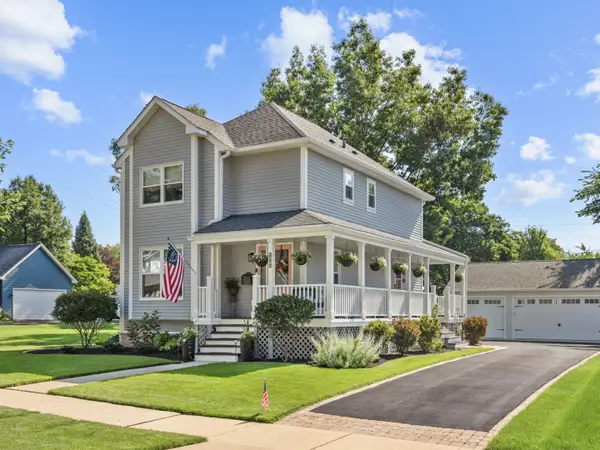
 $499,000Pending4 beds 3 baths1,532 sq. ft.
619 S 3rd Street, Dundee, IL 60118
MLS# 12700053Listed by: CENTURY 21 NEW HERITAGE- New
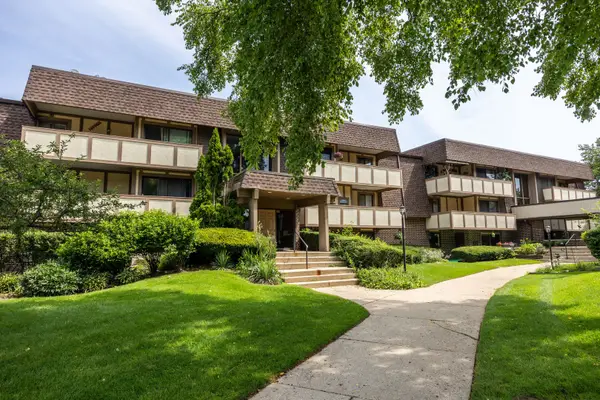 $184,999Active2 beds 2 baths981 sq. ft.
433 Cavalier Court #101A, West Dundee, IL 60118
MLS# 12593501Listed by: RE/MAX SUBURBAN - New
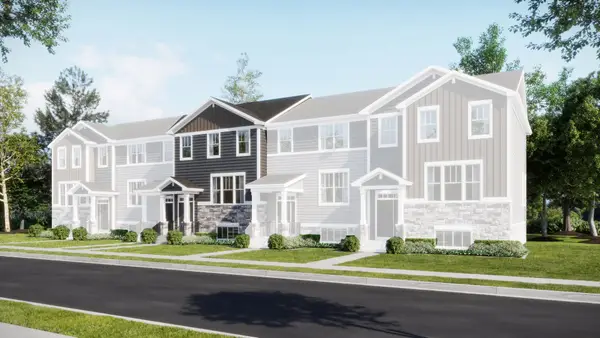 $425,999Active3 beds 3 baths2,221 sq. ft.
106 Harvest Lane, West Dundee, IL 60118
MLS# 12703368Listed by: HOMESMART CONNECT LLC 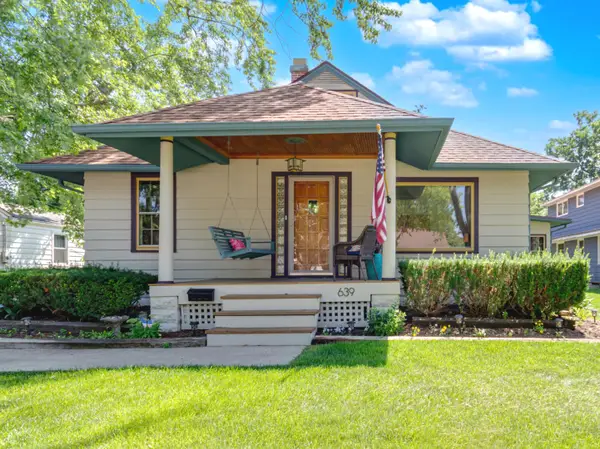 $450,000Active3 beds 2 baths1,978 sq. ft.
639 S 2nd Street, West Dundee, IL 60118
MLS# 12688620Listed by: BAIRD & WARNER


Protect your home and budget from life's surprises with an Assurant Home Warranty, backed by a partner that supports you through every step of homeownership. Explore Plans.
©2026 Century 21 Real Estate LLC. All rights reserved. CENTURY 21®, the CENTURY 21 Logo and C21® are service marks owned by Century 21 Real Estate LLC. Century 21 Real Estate LLC fully supports the principles of the Fair Housing Act and the Equal Opportunity Act. Each office is independently owned and operated. Listing information is deemed reliable but not guaranteed accurate.