
1106 E St Louis Street, West Frankfort, IL 62896
Local realty services provided by:CENTURY 21 Signature Real Estate
1106 E St Louis Street,West Frankfort, IL 62896
$120,000
- 4 Beds
- 2 Baths
- 1,705 sq. ft.
- Single family
- Active
Listed by: amy smith
Office: southern illinois realty experts - herrin
MLS#:PA1269774
Source:IL_CAAR
Price summary
- Price:$120,000
- Price per sq. ft.:$70.38
About this home
Lots of room for your growing family. New roof (2025), new HVAC (2025) & new flooring throughout. 4 beds 2 baths. Basement. And a home warranty for peace of mind.
Contact an agent
Home facts
- Year built:1910
- Subdivision & Development:None
- Listing ID #:PA1269774
- Added:52 day(s) ago
- Updated:October 24, 2026 at 02:17 PM
Rooms and interior
- Bedrooms:4
- Total bathrooms:2
- Full bathrooms:2
- Kitchen Description:Dishwasher, Refrigerator
- Basement:Yes
- Basement Description:Full, Unfinished
- Living area:1,705 sq. ft.
Heating and cooling
- Cooling:Central Air
- Heating:Electric, Forced Air
- Central air:Yes
Structure and exterior
- Roof:Shingle
- Year built:1910
- Building area:1,705 sq. ft.
- Construction Materials:Frame, Vinyl Siding
- Foundation Description:Block
Schools
- High school:West Frankfort HS
Utilities
- Water:Public
Finances and disclosures
- Price:$120,000
- Price per sq. ft.:$70.38
- Tax amount:$1,880 (2024)
Features and amenities
- Appliances:Dishwasher, Refrigerator
- Amenities:High Speed Internet
Parking
- Parking description:Carport, Detached, Shared Driveway
- Garage:Yes
- Garage spaces:1
New listings near 1106 E St Louis Street
- New
 $159,900Active4 beds 1 baths1,810 sq. ft.
611 N Horrell Street, West Frankfort, IL 62896
MLS# 100539159Listed by: AVRIPAS SOUTHERN REAL ESTATE
- New
 $110,000Active2 beds 1 baths1,281 sq. ft.
909 S Jackson Street, West Frankfort, IL 62896
MLS# PA1271196Listed by: HOUSE 2 HOME REALTY - New
 $269,900Active5 beds 2 baths2,069 sq. ft.
8524 Ezra Road, West Frankfort, IL 62896
MLS# PA1271130Listed by: SOUTHERN ILLINOIS REALTY EXPERTS - HERRIN - New
 $70,000Active2 beds 1 baths1,100 sq. ft.
906 E Summers Street, West Frankfort, IL 62896
MLS# 12788020Listed by: HEAVENLY HOMES REAL ESTATE - New
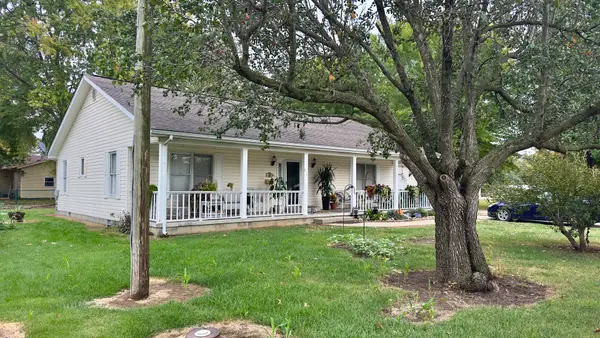 $148,000Active3 beds 2 baths1,565 sq. ft.
904 N Emma Street, West Frankfort, IL 62896
MLS# 12785101Listed by: AVRIPAS SOUTHERN REAL ESTATE - New
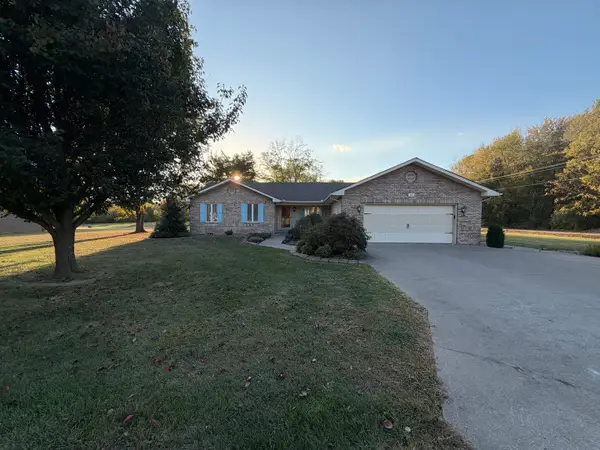 $315,000Active3 beds 2 baths1,800 sq. ft.
909 N Emma Street, West Frankfort, IL 62896
MLS# 12783878Listed by: HEAVENLY HOMES REAL ESTATE  $148,000Active3 beds 2 baths1,476 sq. ft.
904 E Elm Street, West Frankfort, IL 62896
MLS# PA1270983Listed by: HOUSE 2 HOME REALTY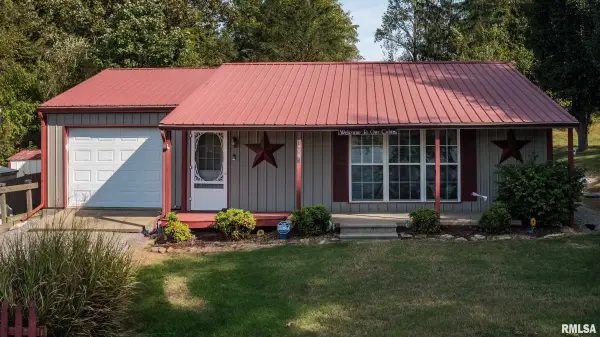 $150,000Active2 beds 1 baths1,236 sq. ft.
19895 Lakeview Lane, West Frankfort, IL 62896
MLS# PA1270927Listed by: HOUSE 2 HOME REALTY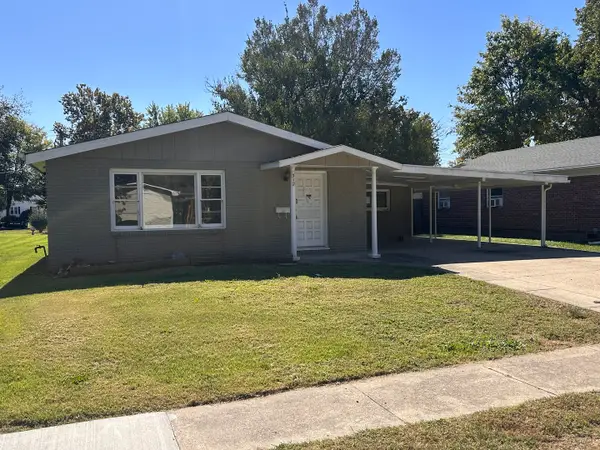 $56,000Active3 beds 2 baths1,428 sq. ft.
312 E Lindell Street, West Frankfort, IL 62896
MLS# 12781631Listed by: HOMEFINDERS REALTY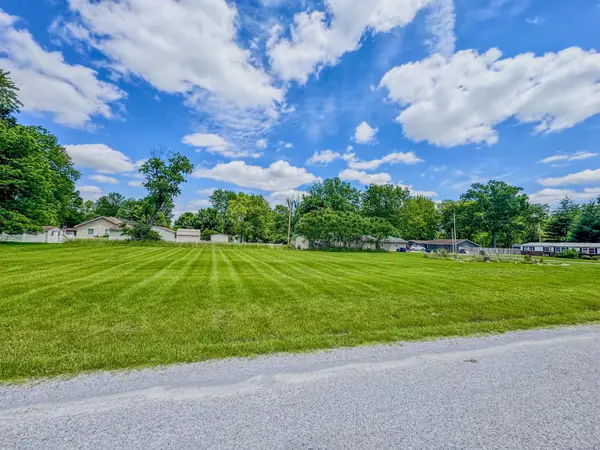 $13,900Active0.57 Acres
602 N Columbia Street, West Frankfort, IL 62896
MLS# 100539157Listed by: AVRIPAS SOUTHERN REAL ESTATE


Protect your home and budget from life's surprises with an Assurant Home Warranty, backed by a partner that supports you through every step of homeownership. Explore Plans.
©2026 Century 21 Real Estate LLC. All rights reserved. CENTURY 21®, the CENTURY 21 Logo and C21® are service marks owned by Century 21 Real Estate LLC. Century 21 Real Estate LLC fully supports the principles of the Fair Housing Act and the Equal Opportunity Act. Each office is independently owned and operated. Listing information is deemed reliable but not guaranteed accurate.