
210 N Douglas Street, West Frankfort, IL 62896
Local realty services provided by:CENTURY 21 Broughton Team
210 N Douglas Street,West Frankfort, IL 62896
$169,000
- 2 Beds
- 2 Baths
- 1,344 sq. ft.
- Single family
- Active
Listed by: jessica lindhorst
Office: heavenly homes real estate
MLS#:12796023
Source:MLSNI
Price summary
- Price:$169,000
- Price per sq. ft.:$125.74
About this home
This inviting 2-bedroom, 2-bathroom home offers comfort, character, and a warm welcoming feel. Beautiful hardwood floors add timeless charm, while the vaulted ceiling creates on open and spacious atmosphere. Enjoy the enclosed back porch, perfect for relaxing with your morning coffee or unwinding at the end of the day.The fenced in backyard provides added privacy and space to enjoy the outdoors. Situated on 2 lots. This home offers quality. Built with 2x6 exterior walls and added insulation, you feel like you are in the middle of nowhere.
Contact an agent
Home facts
- Year built:1999
- Listing ID #:12796023
- Updated:November 05, 2026 at 12:00 PM
Rooms and interior
- Bedrooms:2
- Total bathrooms:2
- Full bathrooms:2
- Rooms Total:5
- Dining Description:Combined With Living Room
- Living area:1,344 sq. ft.
Heating and cooling
- Cooling:Central Air
- Heating:Gas
- Central air:Yes
Structure and exterior
- Roof:Asphalt
- Year built:1999
- Building area:1,344 sq. ft.
- Foundation Description:Block
- Levels:1 Story
Utilities
- Water:Public
- Sewer:Public Sewer
Finances and disclosures
- Price:$169,000
- Price per sq. ft.:$125.74
- Tax amount:$1,809 (2025)
Parking
- Total parking spaces:2
- Parking description:Attached Garage, Concrete, Garage
- Garage:Yes
- Garage spaces:2
 Copyright 2026 Midwest Real Estate Data LLC. All rights reserved. The data relating to real estate for sale on this web site comes in part from the Broker Reciprocity Program of the Midwest Real Estate Data LLC. Listing information is deemed reliable but not guaranteed. MLSNI Member Broker: Barbara K. Broughton
New listings near 210 N Douglas Street
- New
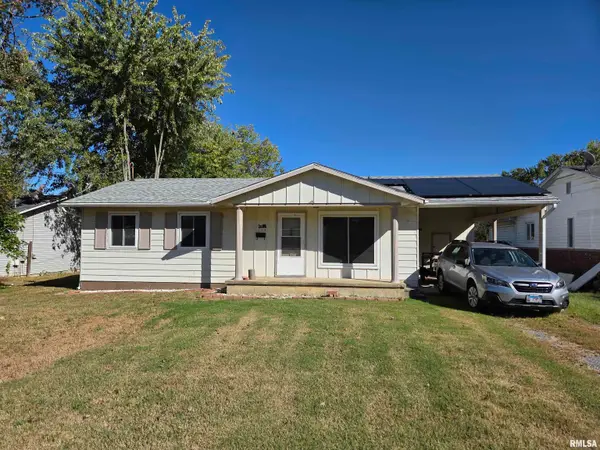 $45,000Active3 beds 1 baths1,200 sq. ft.
706 N Hughes Street, West Frankfort, IL 62896
MLS# PA1271560Listed by: SOUTHERN ILLINOIS REALTY EXPERTS - MARION  $159,900Pending4 beds 1 baths1,810 sq. ft.
611 N Horrell Street, West Frankfort, IL 62896
MLS# 100539159Listed by: AVRIPAS SOUTHERN REAL ESTATE $110,000Active2 beds 1 baths1,281 sq. ft.
909 S Jackson Street, West Frankfort, IL 62896
MLS# PA1271196Listed by: HOUSE 2 HOME REALTY $269,900Active5 beds 2 baths2,069 sq. ft.
8524 Ezra Road, West Frankfort, IL 62896
MLS# PA1271130Listed by: SOUTHERN ILLINOIS REALTY EXPERTS - HERRIN $70,000Active2 beds 1 baths1,100 sq. ft.
906 E Summers Street, West Frankfort, IL 62896
MLS# 12788020Listed by: HEAVENLY HOMES REAL ESTATE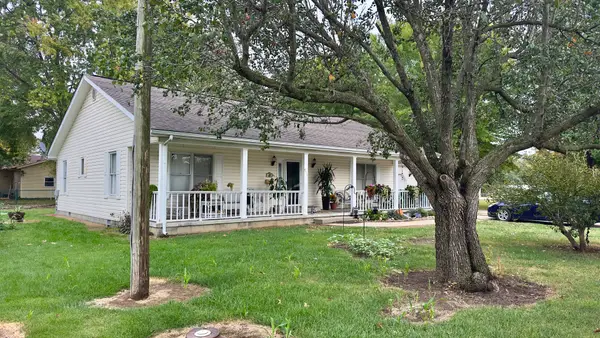 $148,000Pending3 beds 2 baths1,565 sq. ft.
904 N Emma Street, West Frankfort, IL 62896
MLS# 12785101Listed by: AVRIPAS SOUTHERN REAL ESTATE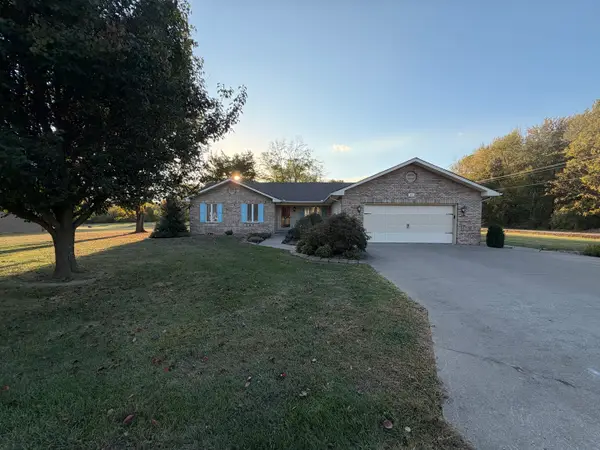 $305,000Active3 beds 2 baths1,800 sq. ft.
909 N Emma Street, West Frankfort, IL 62896
MLS# 12783878Listed by: HEAVENLY HOMES REAL ESTATE $148,000Active3 beds 2 baths1,476 sq. ft.
904 E Elm Street, West Frankfort, IL 62896
MLS# PA1270983Listed by: HOUSE 2 HOME REALTY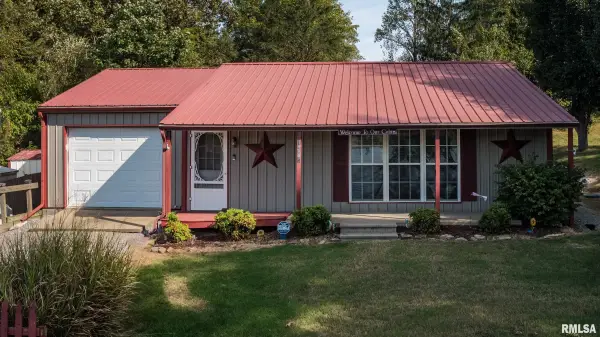 $150,000Active2 beds 1 baths1,236 sq. ft.
19895 Lakeview Lane, West Frankfort, IL 62896
MLS# PA1270927Listed by: HOUSE 2 HOME REALTY


Protect your home and budget from life's surprises with an Assurant Home Warranty, backed by a partner that supports you through every step of homeownership. Explore Plans.
©2026 Century 21 Real Estate LLC. All rights reserved. CENTURY 21®, the CENTURY 21 Logo and C21® are service marks owned by Century 21 Real Estate LLC. Century 21 Real Estate LLC fully supports the principles of the Fair Housing Act and the Equal Opportunity Act. Each office is independently owned and operated. Listing information is deemed reliable but not guaranteed accurate.