
311 N Gardner Street, West Frankfort, IL 62896
Local realty services provided by:CENTURY 21 House of Realty, Inc.
311 N Gardner Street,West Frankfort, IL 62896
$105,000
- 3 Beds
- 2 Baths
- 1,352 sq. ft.
- Single family
- Active
Listed by: stevie rae
Office: house 2 home realty
MLS#:PA1269621
Source:IL_CAAR
Price summary
- Price:$105,000
- Price per sq. ft.:$77.66
About this home
Welcome to the kind of home that makes everyday living feel easy. This inviting 3-bedroom, 1-bath home in West Frankfort combines fresh updates, comfortable spaces, and an impressive garage setup. Step inside to brand-new gray laminate flooring flowing throughout the home, creating a clean, modern feel from the moment you walk in. The oversized living room is filled with natural light from large windows and offers plenty of space. Just off the living space, the updated kitchen features clean cabinetry, room for a dining table, and a practical layout that makes mealtime a breeze. All three bedrooms offer generous room sizes, giving you flexibility for bedrooms, an office, hobby space, or whatever your lifestyle calls for. And then there’s the sun porch—a bright bonus space surrounded by windows that could become your favorite spot. Outside, the garage situation is hard to beat: a large detached 2-car garage PLUS a 1-car attached garage. Whether you need extra parking, a workshop, storage, or space for all the toys, there’s plenty of room to make it work. Fresh, functional, and full of possibilities—this West Frankfort home is ready for its next chapter. Call today for a showing!...
Contact an agent
Home facts
- Year built:1911
- Subdivision & Development:None
- Listing ID #:PA1269621
- Added:58 day(s) ago
- Updated:October 24, 2026 at 02:17 PM
Rooms and interior
- Bedrooms:3
- Total bathrooms:2
- Full bathrooms:2
- Kitchen Description:Refrigerator
- Basement:Yes
- Basement Description:Partial, Unfinished
- Living area:1,352 sq. ft.
Heating and cooling
- Cooling:Central Air
- Central air:Yes
Structure and exterior
- Roof:Shingle
- Year built:1911
- Building area:1,352 sq. ft.
- Construction Materials:Frame, Vinyl Siding
Schools
- High school:West Frankfort HS
- Middle school:West Frankfort
- Elementary school:West Frankfort
Utilities
- Water:Public
Finances and disclosures
- Price:$105,000
- Price per sq. ft.:$77.66
- Tax amount:$1,571 (2024)
Features and amenities
- Appliances:Refrigerator
- Amenities:Cable Available, High Speed Internet
Parking
- Parking description:Attached, Detached
- Garage:Yes
- Garage spaces:3
New listings near 311 N Gardner Street
- New
 $159,900Active4 beds 1 baths1,810 sq. ft.
611 N Horrell Street, West Frankfort, IL 62896
MLS# 100539159Listed by: AVRIPAS SOUTHERN REAL ESTATE
- New
 $110,000Active2 beds 1 baths1,281 sq. ft.
909 S Jackson Street, West Frankfort, IL 62896
MLS# PA1271196Listed by: HOUSE 2 HOME REALTY - New
 $269,900Active5 beds 2 baths2,069 sq. ft.
8524 Ezra Road, West Frankfort, IL 62896
MLS# PA1271130Listed by: SOUTHERN ILLINOIS REALTY EXPERTS - HERRIN - New
 $70,000Active2 beds 1 baths1,100 sq. ft.
906 E Summers Street, West Frankfort, IL 62896
MLS# 12788020Listed by: HEAVENLY HOMES REAL ESTATE - New
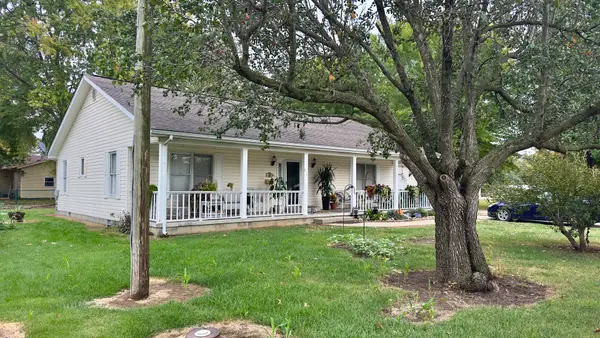 $148,000Active3 beds 2 baths1,565 sq. ft.
904 N Emma Street, West Frankfort, IL 62896
MLS# 12785101Listed by: AVRIPAS SOUTHERN REAL ESTATE - New
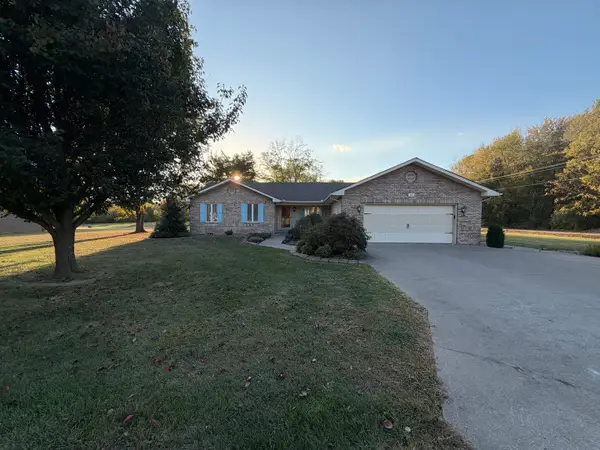 $315,000Active3 beds 2 baths1,800 sq. ft.
909 N Emma Street, West Frankfort, IL 62896
MLS# 12783878Listed by: HEAVENLY HOMES REAL ESTATE  $148,000Active3 beds 2 baths1,476 sq. ft.
904 E Elm Street, West Frankfort, IL 62896
MLS# PA1270983Listed by: HOUSE 2 HOME REALTY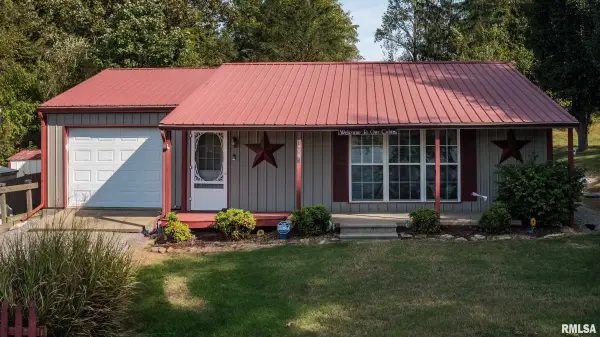 $150,000Active2 beds 1 baths1,236 sq. ft.
19895 Lakeview Lane, West Frankfort, IL 62896
MLS# PA1270927Listed by: HOUSE 2 HOME REALTY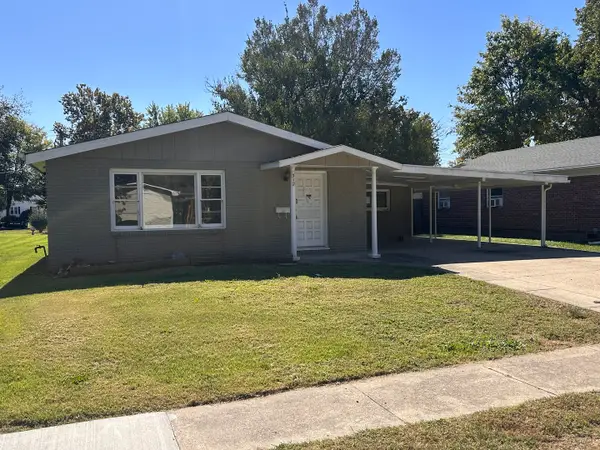 $56,000Active3 beds 2 baths1,428 sq. ft.
312 E Lindell Street, West Frankfort, IL 62896
MLS# 12781631Listed by: HOMEFINDERS REALTY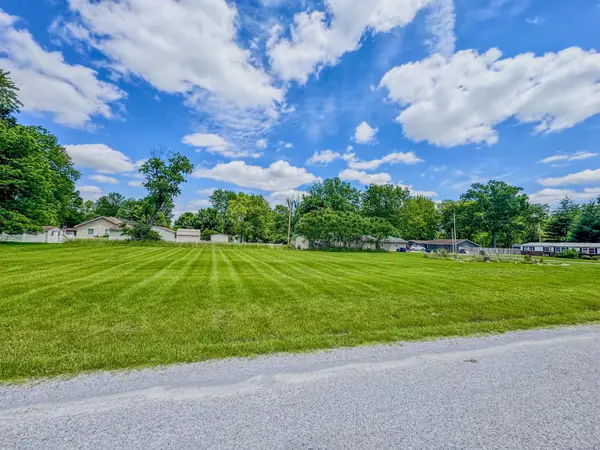 $13,900Active0.57 Acres
602 N Columbia Street, West Frankfort, IL 62896
MLS# 100539157Listed by: AVRIPAS SOUTHERN REAL ESTATE


Protect your home and budget from life's surprises with an Assurant Home Warranty, backed by a partner that supports you through every step of homeownership. Explore Plans.
©2026 Century 21 Real Estate LLC. All rights reserved. CENTURY 21®, the CENTURY 21 Logo and C21® are service marks owned by Century 21 Real Estate LLC. Century 21 Real Estate LLC fully supports the principles of the Fair Housing Act and the Equal Opportunity Act. Each office is independently owned and operated. Listing information is deemed reliable but not guaranteed accurate.