
2110 W Barker Avenue, West Peoria, IL 61604
Local realty services provided by:CENTURY 21 Signature Real Estate
2110 W Barker Avenue,West Peoria, IL 61604
$125,000
- 3 Beds
- 1 Baths
- 1,406 sq. ft.
- Single family
- Active
Listed by: andrew barnes
Office: jim maloof realty, inc.
MLS#:PA1271098
Source:IL_CAAR
Price summary
- Price:$125,000
- Price per sq. ft.:$88.9
About this home
**BRING BACK THE GRANDEUR!** If you’ve been searching for a home with genuine character instead of cookie-cutter construction, this **3-bedroom, 1-bath West Peoria classic** deserves your attention! Built in 1927, is home reflects an era when craftsmanship, character, and quality construction mattered. Nearly a century later, it’s ready for a new owner with the vision to refresh, restore, and make it shine again. Whether you’re looking for a home to personalize, a renovation project, or a property with investment potential, here’s your opportunity to turn yesterday’s craftsmanship into tomorrow’s showplace. The kitchen appliances remain, giving you a head start as you bring your ideas to life. Outside, you’ll find a generous 24' x 30' parking slab already in place—just waiting for a new garage, workshop, or additional possibilities. Homes with authentic 1920s character are becoming harder to find, and opportunities to create something truly your own don’t come along every day. Bring your imagination, roll up your sleeves, and rediscover the grandeur this West Peoria home was built to have. Don’t wait for someone else to see the potential first! Schedule your showing today and discover what this 1927 classic could become with YOU as its next owner! Kitchen appliances remain. Property is sold "as-is"...
Contact an agent
Home facts
- Year built:1927
- Subdivision & Development:John McDougal
- Listing ID #:PA1271098
- Added:7 day(s) ago
- Updated:October 24, 2026 at 02:17 PM
Rooms and interior
- Bedrooms:3
- Total bathrooms:1
- Full bathrooms:1
- Kitchen Description:Refrigerator
- Basement:Yes
- Basement Description:Full
- Living area:1,406 sq. ft.
Heating and cooling
- Heating:Forced Air, Gas, Gas Water Heater
Structure and exterior
- Roof:Shingle
- Year built:1927
- Building area:1,406 sq. ft.
- Lot area:0.12 Acres
- Construction Materials:Aluminum Siding, Brick, Frame
- Foundation Description:Block
Schools
- High school:Manual
Utilities
- Water:Public
Finances and disclosures
- Price:$125,000
- Price per sq. ft.:$88.9
- Tax amount:$863 (2025)
Features and amenities
- Appliances:Refrigerator
- Amenities:Attic Storage, Cable Available, Ceiling Fan(s)
Parking
- Parking description:Parking Pad
New listings near 2110 W Barker Avenue
 $149,900Pending3 beds 3 baths1,716 sq. ft.
603 N Coolidge Court, West Peoria, IL 61604
MLS# PA1270858Listed by: GALLERY HOMES REAL ESTATE- Open Sat, 11am to 12:30pmNew
 $257,900Active3 beds 3 baths2,398 sq. ft.
2223 W Manor Parkway, Peoria, IL 61604
MLS# PA1270989Listed by: RE/MAX TRADERS UNLIMITED  $79,900Active2 beds 1 baths1,450 sq. ft.
2212 W Herold Avenue, West Peoria, IL 61604
MLS# PA1270960Listed by: KELLER WILLIAMS REVOLUTION $160,000Pending3 beds 2 baths1,179 sq. ft.
743 N Clifton Court, West Peoria, IL 61604
MLS# PA1270764Listed by: RE/MAX TRADERS UNLIMITED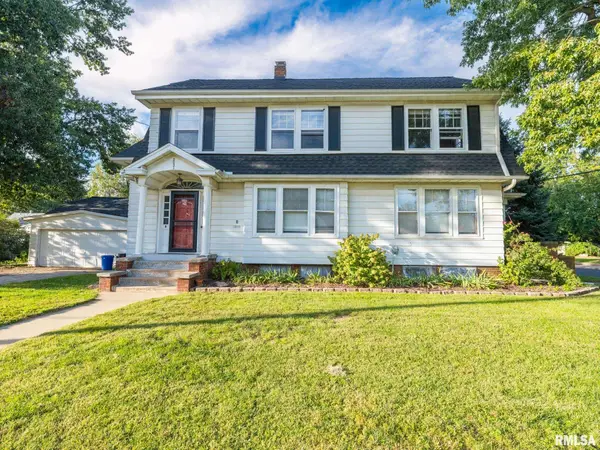 $169,900Active5 beds 2 baths2,216 sq. ft.
2021 W Callender Avenue, West Peoria, IL 61604
MLS# PA1270688Listed by: KELLER WILLIAMS REVOLUTION $142,500Pending2 beds 2 baths1,825 sq. ft.
1022 N Holling Drive, West Peoria, IL 61604
MLS# PA1270635Listed by: RE/MAX TRADERS UNLIMITED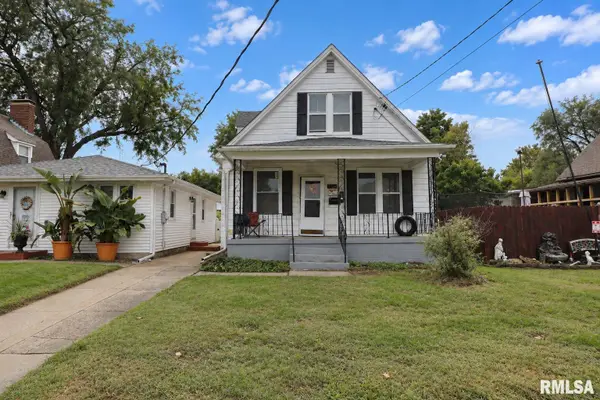 $80,000Active-- beds -- baths1,315 sq. ft.
2118 W Clarke Avenue, West Peoria, IL 61604
MLS# PA1270570Listed by: KELLER WILLIAMS PREMIER REALTY $69,900Pending3 beds 1 baths1,028 sq. ft.
706 N Ashland Avenue, West Peoria, IL 61604
MLS# PA1270372Listed by: EXP REALTY $165,000Active3 beds 2 baths1,785 sq. ft.
809 W Sterling Avenue, West Peoria, IL 61604
MLS# PA1270045Listed by: COLDWELL BANKER REAL ESTATE GROUP


Protect your home and budget from life's surprises with an Assurant Home Warranty, backed by a partner that supports you through every step of homeownership. Explore Plans.
©2026 Century 21 Real Estate LLC. All rights reserved. CENTURY 21®, the CENTURY 21 Logo and C21® are service marks owned by Century 21 Real Estate LLC. Century 21 Real Estate LLC fully supports the principles of the Fair Housing Act and the Equal Opportunity Act. Each office is independently owned and operated. Listing information is deemed reliable but not guaranteed accurate.