2029 W Rohmann Avenue, West Peoria, IL 61604
Local realty services provided by:CENTURY 21 Tucker Swanson
2029 W Rohmann Avenue,West Peoria, IL 61604
$138,500
- 4 Beds
- 1 Baths
- - sq. ft.
- Single family
- Sold
Listed by: amanda pope
Office: gallery homes real estate
MLS#:PA1268678
Source:IL_CAAR
Sorry, we are unable to map this address
Price summary
- Price:$138,500
About this home
Charming West Peoria bungalow offering the perfect blend of character, space, and functionality! Relax on the cozy covered front porch before stepping inside to discover charming built-ins, generous living spaces, and a floor plan designed for comfortable everyday living. The living room flows seamlessly into the formal dining room and fully applianced kitchen, creating an inviting space for gathering and entertaining. With 4 bedrooms, a bonus office/study, and a finished, dry basement, there's plenty of room to spread out. The basement offers additional living or entertainment space along with a dedicated workshop area, providing endless possibilities to fit your needs. Outside, enjoy the spacious lot from the patio overlooking the fenced backyard. An oversized 2-stall garage and bonus garden shed provide abundant storage for vehicles, hobbies, and lawn equipment. Major updates include a new roof (2024) and new A/C (2019). Lovingly cared for by the same owners for decades, this charming home is ready for its next chapter. Easy to show and available for immediate occupancy!...
Contact an agent
Home facts
- Year built:1930
- Subdivision & Development:Clarke Place
- Listing ID #:PA1268678
- Added:38 day(s) ago
- Updated:September 01, 2026 at 11:21 PM
Rooms and interior
- Bedrooms:4
- Total bathrooms:1
- Full bathrooms:1
- Kitchen Description:Dishwasher, Microwave, Refrigerator
- Basement:Yes
- Basement Description:Full, Partially Finished
Heating and cooling
- Cooling:Central Air
- Heating:Forced Air, Gas Water Heater
- Central air:Yes
Structure and exterior
- Roof:Shingle
- Year built:1930
- Construction Materials:Aluminum Siding, Brick
- Exterior Features:Shed(s)
- Foundation Description:Block
Schools
- High school:Manual
Utilities
- Water:Public
Finances and disclosures
- Price:$138,500
- Tax amount:$2,361 (2025)
Features and amenities
- Appliances:Dishwasher, Dryer, Microwave, Refrigerator, Washer, Water Softener Owned
- Laundry features:Dryer, Washer
- Amenities:Ceiling Fan(s)
Parking
- Parking description:Detached, Oversized, Paved
- Garage:Yes
- Garage spaces:2
New listings near 2029 W Rohmann Avenue
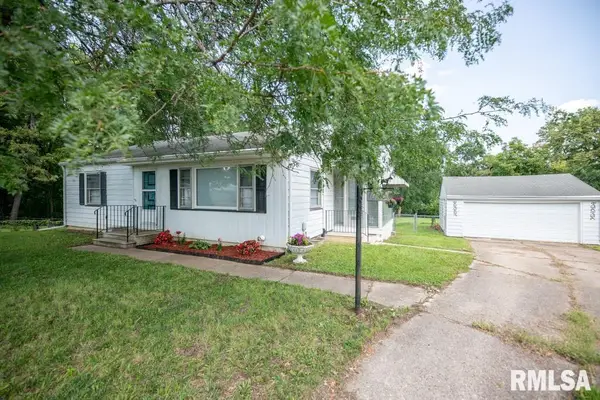 $128,900Pending2 beds 2 baths1,030 sq. ft.
1020 N Heading Court, West Peoria, IL 61604
MLS# PA1269514Listed by: RE/MAX RISING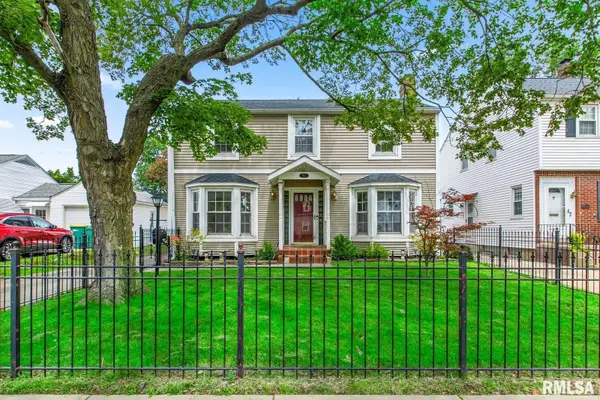 $129,000Pending3 beds 2 baths1,560 sq. ft.
2613 W Barker Avenue, West Peoria, IL 61604
MLS# PA1269466Listed by: JIM MALOOF REALTY, INC.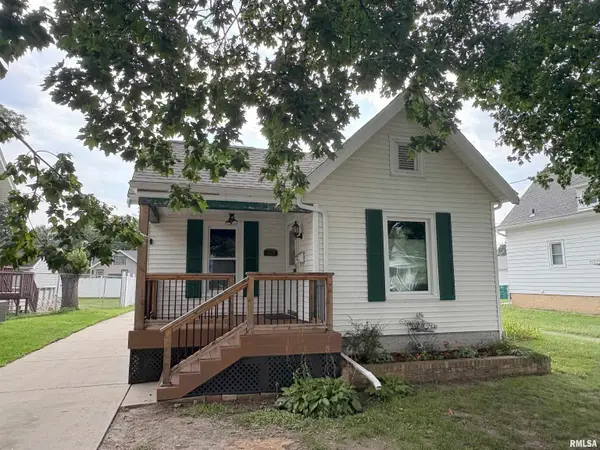 $79,900Active1 beds 1 baths904 sq. ft.
2112 W Alice Avenue, West Peoria, IL 61604
MLS# PA1269020Listed by: RE/MAX TRADERS UNLIMITED $59,900Active5 beds 2 baths1,417 sq. ft.
2112 W Manor Parkway, West Peoria, IL 61604
MLS# PA1268813Listed by: JIM MALOOF REALTY, INC.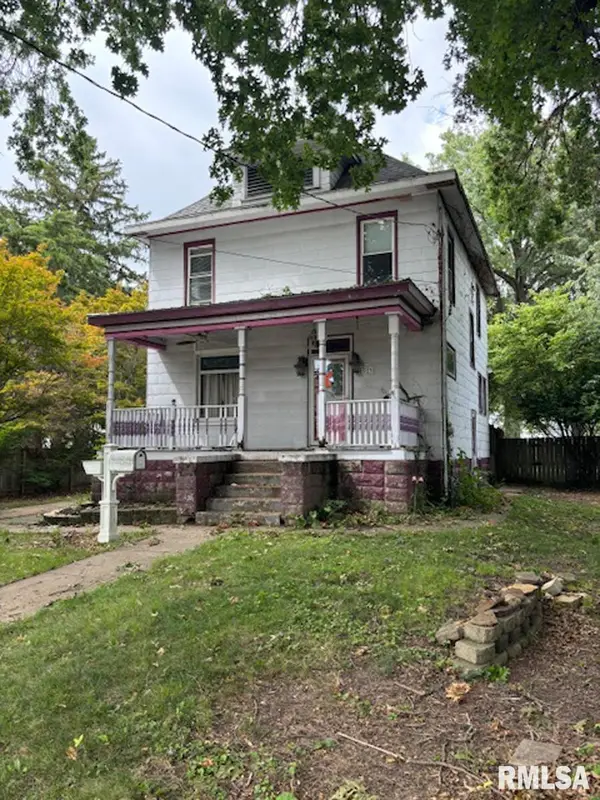 $49,900Active3 beds 2 baths1,476 sq. ft.
1923 W Alice Avenue, West Peoria, IL 61604
MLS# PA1268816Listed by: RE/MAX TRADERS UNLIMITED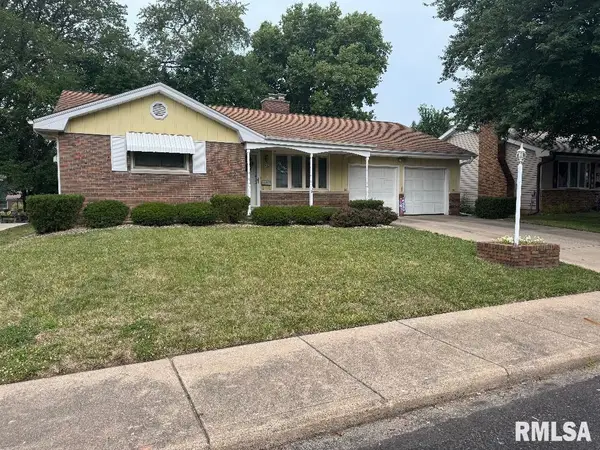 $182,500Active3 beds 3 baths2,763 sq. ft.
639 N Coolidge Court, West Peoria, IL 61604
MLS# PA1268552Listed by: JIM MALOOF REALTY, INC.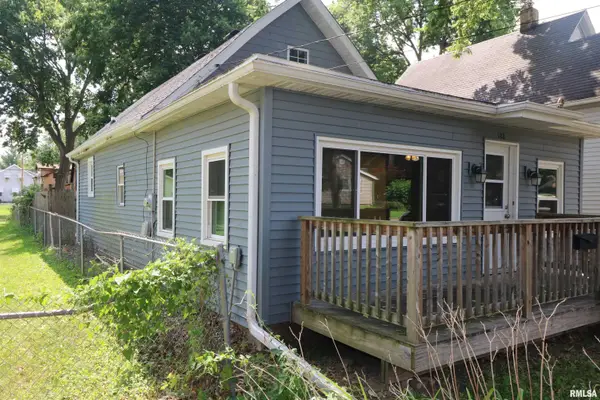 $100,000Pending3 beds 1 baths1,364 sq. ft.
122 N Waverly Avenue, West Peoria, IL 61604
MLS# PA1268417Listed by: SIGNATURE HEIGHTS REALTY, LLC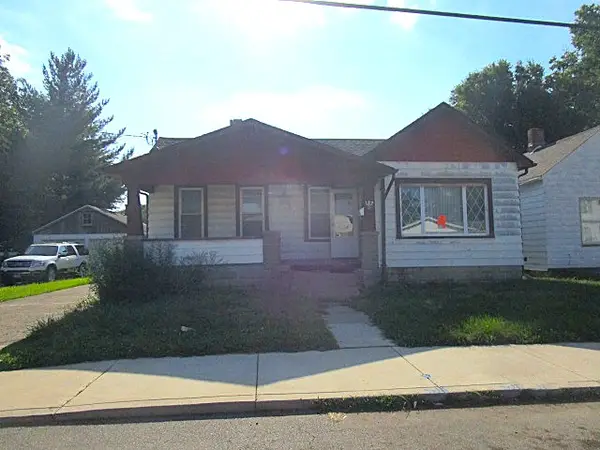
 $37,500Active2 beds 1 baths1,080 sq. ft.
127 N Cedar Avenue, West Peoria, IL 61604-5615
MLS# PA1268416Listed by: CENTURY 21 LINCOLN NATIONAL RE $129,900Pending-- beds -- baths1,694 sq. ft.
2209 W Barker Avenue, West Peoria, IL 61604
MLS# PA1267296Listed by: KELLER WILLIAMS PREMIER REALTY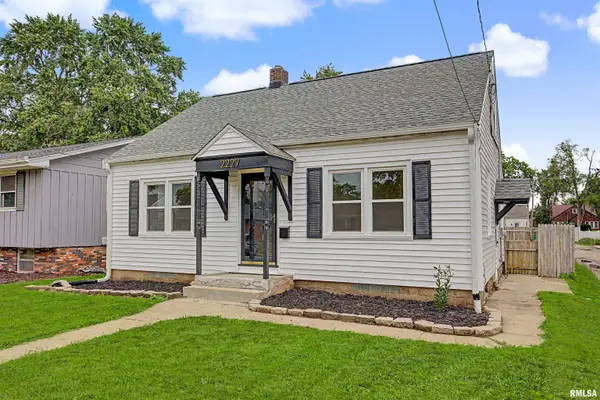 $129,900Pending3 beds 2 baths1,534 sq. ft.
2227 W Callender Avenue, West Peoria, IL 61604
MLS# PA1267275Listed by: KELLER WILLIAMS PREMIER REALTY


Protect your home and budget from life's surprises with an Assurant Home Warranty, backed by a partner that supports you through every step of homeownership. Explore Plans.
©2026 Century 21 Real Estate LLC. All rights reserved. CENTURY 21®, the CENTURY 21 Logo and C21® are service marks owned by Century 21 Real Estate LLC. Century 21 Real Estate LLC fully supports the principles of the Fair Housing Act and the Equal Opportunity Act. Each office is independently owned and operated. Listing information is deemed reliable but not guaranteed accurate.