11103 Regency Drive #11103, Westchester, IL 60154
Local realty services provided by:CENTURY 21 Circle
Upcoming open houses
- Sat, Sep 1912:00 pm - 02:00 pm
Listed by:
 David Gust(630) 926 - 8328CENTURY 21 Circle

Office: century 21 circle
MLS#:12711501
Source:MLSNI
Price summary
- Price:$389,900
- Price per sq. ft.:$259.93
- Monthly HOA dues:$455
About this home
Welcome to Courtyards of Westchester! Rarely availabe Buckingham Model, 2BED/2.1BATH 2 car attached garage, Townhome nestled in a private Westchester community! Soaring vaulted ceilings and skylights throughout fill the home with abundant natural light, creating a bright and airy atmosphere. Freshly updated with NEW paint, NEW carpet, and professionally cleaned (including Air Ducts), this move-in-ready home offers both comfort and convenience. Enjoy maintenance-free living with all exterior upkeep handled by the HOA. Ideally located near shopping, dining, parks, and major transportation routes, this desirable community combines privacy, convenience, and low-maintenance living. Don't miss this exceptional opportunity!
Contact an agent
Home facts
- Year built:1986
- Subdivision & Development:Courtyards of Westchester
- Listing ID #:12711501
- Updated:September 19, 2026 at 11:54 AM
Rooms and interior
- Bedrooms:2
- Total bathrooms:3
- Full bathrooms:2
- Half bathrooms:1
- Rooms Total:6
- Dining Description:Separate Dining Room
- Kitchen Description:Dishwasher, Microwave, Refrigerator
- Living area:1,500 sq. ft.
Heating and cooling
- Cooling:Central Air
- Heating:Natural Gas
- Central air:Yes
Structure and exterior
- Roof:Asphalt
- Year built:1986
- Building area:1,500 sq. ft.
Schools
- High school:Proviso West High School
- Middle school:Westchester Middle School
- Elementary school:Westchester Primary School
Utilities
- Water:Public
- Sewer:Public Sewer
Finances and disclosures
- Price:$389,900
- Price per sq. ft.:$259.93
- Tax amount:$4,106 (2024)
Parking
- Total parking spaces:2
- Parking description:Attached Garage, Brick Driveway, Garage
- Garage:Yes
- Garage spaces:2
Copyright 2026 Midwest Real Estate Data LLC. All rights reserved. The data relating to real estate for sale on this web site comes in part from the Broker Reciprocity Program of the Midwest Real Estate Data LLC. Listing information is deemed reliable but not guaranteed.New listings near 11103 Regency Drive #11103
- New

 $469,900Active3 beds 2 baths1,620 sq. ft.
2923 Downing Avenue W, Westchester, IL 60154
MLS# 12761872Listed by: CENTURY 21 CIRCLE - Open Sat, 10am to 2pmNew
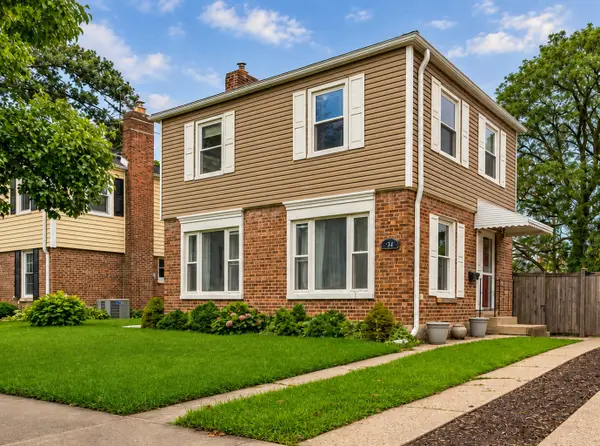 $299,900Active2 beds 1 baths1,020 sq. ft.
744 Manchester Avenue, Westchester, IL 60154
MLS# 12763295Listed by: REALTY OF AMERICA, LLC - New
 $355,000Active3 beds 2 baths1,506 sq. ft.
909 Worcester Avenue, Westchester, IL 60154
MLS# 12762825Listed by: COMPASS - New
 $289,900Active3 beds 3 baths2,000 sq. ft.
1247 S Mannheim Road #3, Westchester, IL 60154
MLS# 12761181Listed by: HOMETOWN REAL ESTATE GROUP - Open Sun, 2 to 4pmNew
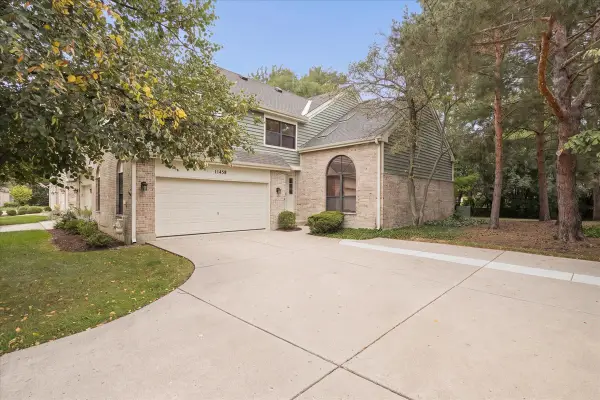 $399,900Active2 beds 3 baths2,205 sq. ft.
11458 Ashley Woods Drive, Westchester, IL 60154
MLS# 12752201Listed by: @PROPERTIES CHRISTIE'S INTERNATIONAL REAL ESTATE - New
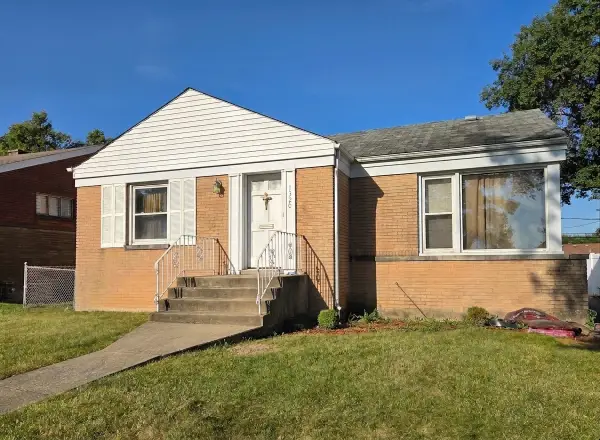 $220,000Active2 beds 1 baths932 sq. ft.
1320 Haase Avenue, Westchester, IL 60154
MLS# 12760292Listed by: BAIRD & WARNER - Open Sun, 11am to 2pmNew
 $449,950Active3 beds 2 baths1,563 sq. ft.
2838 Sunnyside Avenue, Westchester, IL 60154
MLS# 12759119Listed by: COMPASS - New
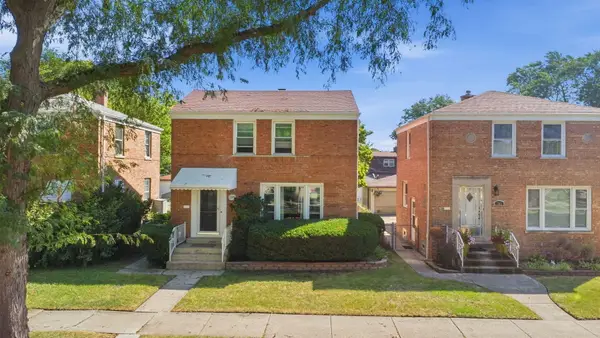 $315,000Active2 beds 2 baths1,200 sq. ft.
759 Westchester Boulevard, Westchester, IL 60154
MLS# 12758628Listed by: KELLER WILLIAMS INFINITY 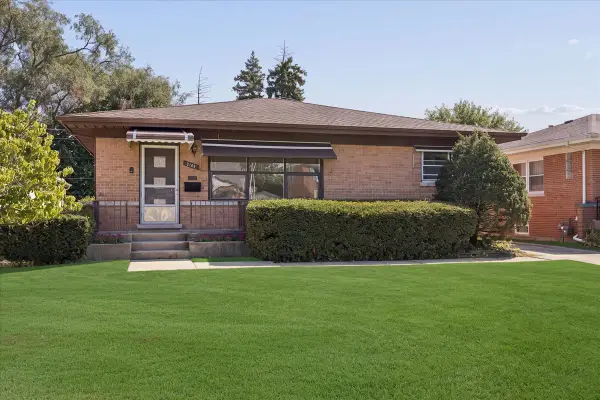 $356,000Pending3 beds 2 baths1,258 sq. ft.
2109 Norfolk Avenue, Westchester, IL 60154
MLS# 12757830Listed by: @PROPERTIES CHRISTIE'S INTERNATIONAL REAL ESTATE


Protect your home and budget from life's surprises with an Assurant Home Warranty, backed by a partner that supports you through every step of homeownership. Explore Plans.
©2026 Century 21 Real Estate LLC. All rights reserved. CENTURY 21®, the CENTURY 21 Logo and C21® are service marks owned by Century 21 Real Estate LLC. Century 21 Real Estate LLC fully supports the principles of the Fair Housing Act and the Equal Opportunity Act. Each office is independently owned and operated. Listing information is deemed reliable but not guaranteed accurate.