2923 Downing Avenue W, Westchester, IL 60154
Local realty services provided by:CENTURY 21 Circle
2923 Downing Avenue W,Westchester, IL 60154
$469,900
- 3 Beds
- 2 Baths
- 1,620 sq. ft.
- Single family
- Active
Listed by:
 Loretta Alonzo-Deubel(708) 531 - 0800CENTURY 21 Circle
Office: century 21 circle
MLS#:12761872
Source:MLSNI
Price summary
- Price:$469,900
- Price per sq. ft.:$290.06
About this home
Welcome home to this well-maintained brick 3-bedroom split-level offering comfortable living space, hardwood floors thru-out, practical amenities, and plenty of storage. The living and dining rooms, create a warm and inviting atmosphere. The kitchen offers convenient table area, ample cabinetry, dishwasher, built-in oven and range, plus a new refrigerator, all stainless steel. The lower level provides a spacious family room with a Heatilator fireplace, perfect for relaxing or entertaining. The home also offers three nice-sized bedrooms with plenty of closet space and two full updated bathrooms, including one conveniently located near the bedrooms and another on the lower level. Additional features include a utility room with washer and dryer, boiler heat, central air conditioning, and a 2015 hot water tank. Crawl space for additional storage. Exterior is completely maintenance free and offers 2 car expanded garage, beautiful paver patio and fully fenced yard so those pets or children are safe. Close access to tollway and transportation....
Contact an agent
Home facts
- Year built:1968
- Listing ID #:12761872
- Updated:September 19, 2026 at 05:47 PM
Rooms and interior
- Bedrooms:3
- Total bathrooms:2
- Full bathrooms:2
- Rooms Total:7
- Dining Description:Combined With Living Room
- Kitchen Description:Cooktop, Dishwasher, Disposal, Double Oven, Microwave, Range, Refrigerator, Stainless Steel Appliance(s)
- Basement Description:Finished
- Living area:1,620 sq. ft.
Heating and cooling
- Cooling:Central Air, Electric
- Heating:Baseboard, Natural Gas, Steam
- Central air:Yes
Structure and exterior
- Roof:Asphalt
- Year built:1968
- Building area:1,620 sq. ft.
- Foundation Description:Concrete Perimeter
- Levels:Split Level
Schools
- Middle school:Westchester Middle School
- Elementary school:Westchester Primary School
Utilities
- Water:Lake Michigan
- Sewer:Public Sewer
Finances and disclosures
- Price:$469,900
- Price per sq. ft.:$290.06
- Tax amount:$8,126 (2025)
Features and amenities
- Laundry features:Dryer, Washer
- Amenities:CO Detectors, Ceiling Fan(s)
Parking
- Total parking spaces:2
- Parking description:Concrete, Detached Garage, Garage
- Garage:Yes
- Garage spaces:2
Copyright 2026 Midwest Real Estate Data LLC. All rights reserved. The data relating to real estate for sale on this web site comes in part from the Broker Reciprocity Program of the Midwest Real Estate Data LLC. Listing information is deemed reliable but not guaranteed.New listings near 2923 Downing Avenue W
- New

 $469,900Active3 beds 2 baths1,620 sq. ft.
2923 Downing Avenue W, Westchester, IL 60154
MLS# 12761872Listed by: CENTURY 21 CIRCLE - Open Sun, 11am to 1pmNew
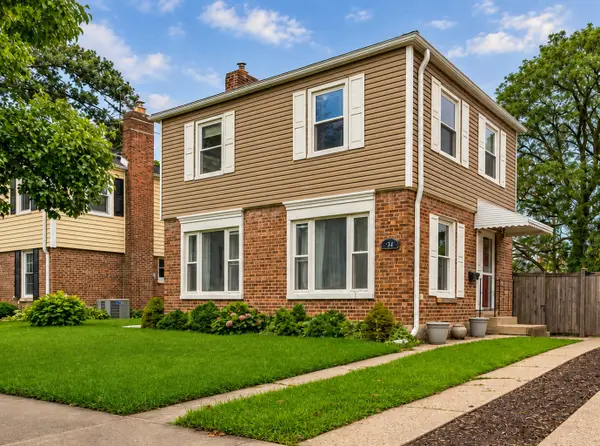 $299,900Active2 beds 1 baths1,020 sq. ft.
744 Manchester Avenue, Westchester, IL 60154
MLS# 12763295Listed by: REALTY OF AMERICA, LLC - New
 $355,000Active3 beds 2 baths1,506 sq. ft.
909 Worcester Avenue, Westchester, IL 60154
MLS# 12762825Listed by: COMPASS - Open Sat, 12 to 2pmNew
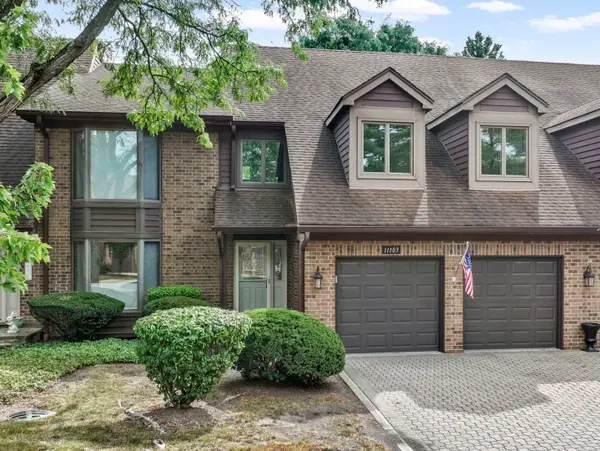 $389,900Active2 beds 3 baths1,500 sq. ft.
11103 Regency Drive #11103, Westchester, IL 60154
MLS# 12711501Listed by: CENTURY 21 CIRCLE - New
 $289,900Active3 beds 3 baths2,000 sq. ft.
1247 S Mannheim Road #3, Westchester, IL 60154
MLS# 12761181Listed by: HOMETOWN REAL ESTATE GROUP - Open Sun, 2 to 4pmNew
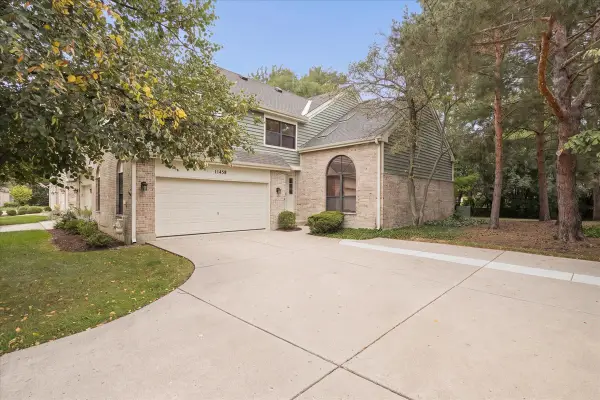 $399,900Active2 beds 3 baths2,205 sq. ft.
11458 Ashley Woods Drive, Westchester, IL 60154
MLS# 12752201Listed by: @PROPERTIES CHRISTIE'S INTERNATIONAL REAL ESTATE - New
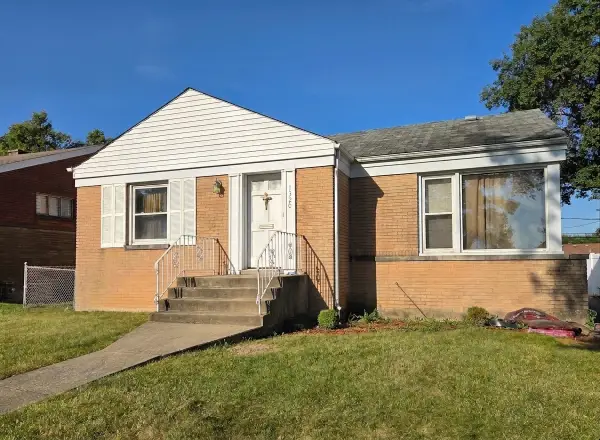 $220,000Active2 beds 1 baths932 sq. ft.
1320 Haase Avenue, Westchester, IL 60154
MLS# 12760292Listed by: BAIRD & WARNER - Open Sun, 11am to 2pmNew
 $449,950Active3 beds 2 baths1,563 sq. ft.
2838 Sunnyside Avenue, Westchester, IL 60154
MLS# 12759119Listed by: COMPASS - New
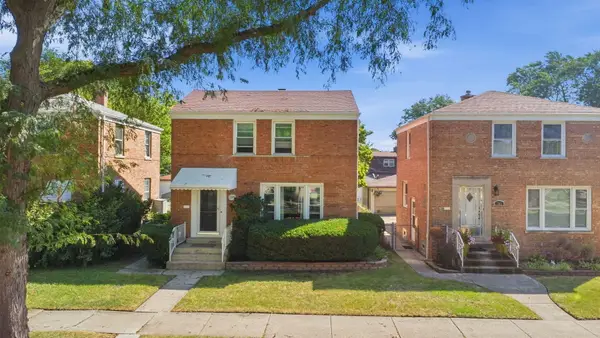 $315,000Active2 beds 2 baths1,200 sq. ft.
759 Westchester Boulevard, Westchester, IL 60154
MLS# 12758628Listed by: KELLER WILLIAMS INFINITY 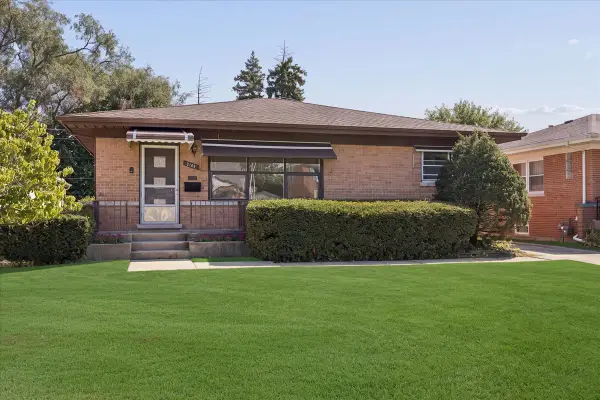 $356,000Pending3 beds 2 baths1,258 sq. ft.
2109 Norfolk Avenue, Westchester, IL 60154
MLS# 12757830Listed by: @PROPERTIES CHRISTIE'S INTERNATIONAL REAL ESTATE


Protect your home and budget from life's surprises with an Assurant Home Warranty, backed by a partner that supports you through every step of homeownership. Explore Plans.
©2026 Century 21 Real Estate LLC. All rights reserved. CENTURY 21®, the CENTURY 21 Logo and C21® are service marks owned by Century 21 Real Estate LLC. Century 21 Real Estate LLC fully supports the principles of the Fair Housing Act and the Equal Opportunity Act. Each office is independently owned and operated. Listing information is deemed reliable but not guaranteed accurate.