
110 E 56th Street, Westmont, IL 60559
Local realty services provided by:CENTURY 21 New Beginnings
110 E 56th Street,Westmont, IL 60559
$335,000
- 2 Beds
- 1 Baths
- 779 sq. ft.
- Single family
- Active
Listed by: alvida baukus, dorene fliger
Office: coldwell banker realty
MLS#:12686037
Source:MLSNI
Price summary
- Price:$335,000
- Price per sq. ft.:$430.04
About this home
Absolutely adorable 2 bed 1 bth ranch is all about easy living and everyday comfort in the highly acclaimed Hinsdale Central HS district! The bright open floor plan showcases newer hardwood floors(2018), fresh paint(2026), new kitchen floor(2026) and recessed lighting thoughfully configured for cooking, working and relaxing. Ceiling fan in primary bedroom for year round comfort. An updated bath(2021) adds a modern touch. A partially finished basement(2025) and stair carpeting(2025) offers flexible space for a media room, rec room, office or home gym. Unfinished area offers a laundry area with washer and dryer and a workshop nook for projects and hobbies. Sliding glass doors from family room and primary bedroom lead out to deck and bring in an abundance of natural light. Outside, enjoy a party-sized deck, overlooking a great fully fenced yard(portions replaced 2020) for sports and outdoor fun. Brand new roof(2026)! A detached, oversized 2.5 car garage(door replaced 2018). Windows have been replaced, excluding the basement. Newer HVAC with UV filter & humidifier(2019). Chimney cap added 2019. Even the front storm door has just been replaced(2025). All this rounds out this move-in ready home that lends lifestyle, function, and location beautifully. Effective square footage larger than reported. Here's your chance at the American dream, no matter what your needs are....
Contact an agent
Home facts
- Year built:1932
- Listing ID #:12686037
- Updated:September 19, 2026 at 02:28 PM
Rooms and interior
- Bedrooms:2
- Total bathrooms:1
- Full bathrooms:1
- Rooms Total:8
- Dining Description:Eating Area
- Kitchen Description:Range, Refrigerator
- Basement Description:Finished, Full
- Living area:779 sq. ft.
Heating and cooling
- Cooling:Central Air
- Heating:Forced Air, Natural Gas
- Central air:Yes
Structure and exterior
- Roof:Asphalt
- Year built:1932
- Building area:779 sq. ft.
- Architectural Style:Ranch
- Levels:1 Story
Schools
- High school:Hinsdale Central High School
- Middle school:Westview Hills Middle School
- Elementary school:Maercker Elementary School
Utilities
- Water:Lake Michigan
- Sewer:Public Sewer
Finances and disclosures
- Price:$335,000
- Price per sq. ft.:$430.04
- Tax amount:$4,381 (2025)
Features and amenities
- Amenities:Ceiling Fan(s)
Parking
- Total parking spaces:2
- Parking description:Asphalt, Detached Garage, Garage
- Garage:Yes
- Garage spaces:2
 Copyright 2026 Midwest Real Estate Data LLC. All rights reserved. The data relating to real estate for sale on this web site comes in part from the Broker Reciprocity Program of the Midwest Real Estate Data LLC. Listing information is deemed reliable but not guaranteed. MLSNI Member Broker: Vivian Galarza
New listings near 110 E 56th Street
- New
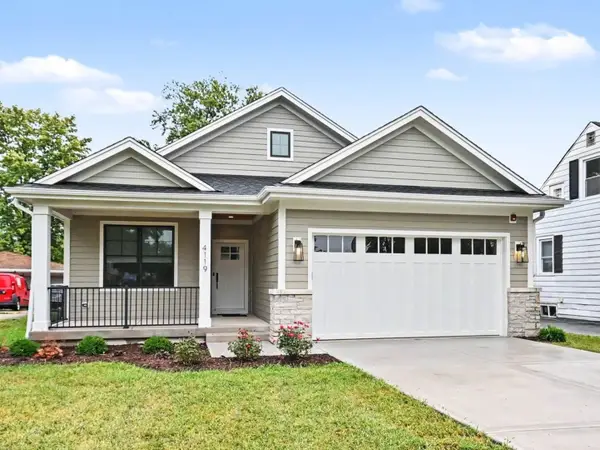 $650,000Active2 beds 2 baths1,354 sq. ft.
4119 N Lincoln Street, Westmont, IL 60559
MLS# 12763483Listed by: PLATINUM PARTNERS REALTORS - New
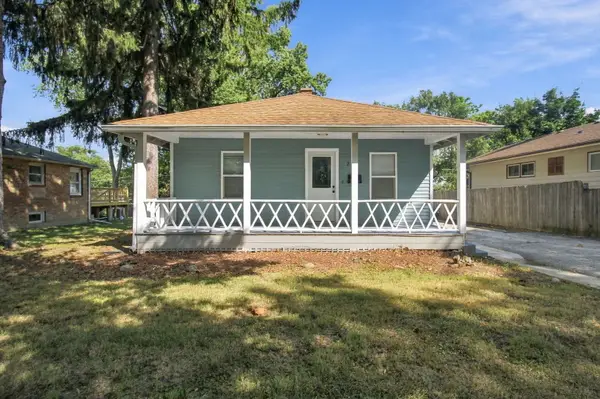 $337,400Active2 beds 2 baths810 sq. ft.
217 N Warwick Avenue, Westmont, IL 60559
MLS# 12762276Listed by: EPIQUE REALTY INC - New
 $229,900Active2 beds 2 baths1,000 sq. ft.
64 Pier Drive #302, Westmont, IL 60559
MLS# 12760514Listed by: KELLER WILLIAMS ONECHICAGO - Open Sat, 10am to 12pm
 $420,000Pending3 beds 2 baths1,053 sq. ft.
207 S Wilmette Avenue, Westmont, IL 60559
MLS# 12755177Listed by: KELLER WILLIAMS PREFERRED RLTY - New
 $350,000Active3 beds 2 baths1,113 sq. ft.
241 W Quincy Street, Westmont, IL 60559
MLS# 12753171Listed by: BAIRD & WARNER  $549,900Pending4 beds 3 baths1,817 sq. ft.
743 Franklin Street, Westmont, IL 60559
MLS# 12738970Listed by: COLDWELL BANKER REALTY- New
 $229,000Active3 beds 2 baths1,166 sq. ft.
924 S Lake Court #105, Westmont, IL 60559
MLS# 12756597Listed by: ONE SOURCE REALTY - New
 $625,000Active3 beds 3 baths1,578 sq. ft.
209 W Chicago Avenue, Westmont, IL 60559
MLS# 12741162Listed by: REALTY EXECUTIVES MIDWEST - New
 $279,900Active2 beds 2 baths1,152 sq. ft.
710 W 63rd Street #203, Westmont, IL 60559
MLS# 12748316Listed by: DPG REAL ESTATE AGENCY


Protect your home and budget from life's surprises with an Assurant Home Warranty, backed by a partner that supports you through every step of homeownership. Explore Plans.
©2026 Century 21 Real Estate LLC. All rights reserved. CENTURY 21®, the CENTURY 21 Logo and C21® are service marks owned by Century 21 Real Estate LLC. Century 21 Real Estate LLC fully supports the principles of the Fair Housing Act and the Equal Opportunity Act. Each office is independently owned and operated. Listing information is deemed reliable but not guaranteed accurate.