
710 W 63rd Street #203, Westmont, IL 60559
Local realty services provided by:CENTURY 21 New Beginnings
710 W 63rd Street #203,Westmont, IL 60559
$279,900
- 2 Beds
- 2 Baths
- 1,152 sq. ft.
- Condominium
- Active
Listed by: kristi gorski
Office: dpg real estate agency
MLS#:12748316
Source:MLSNI
Price summary
- Price:$279,900
- Price per sq. ft.:$242.97
- Monthly HOA dues:$395
About this home
Highest & Best Offers by Sunday, September 13th at 5pm. This one checks just about every box condo buyers are searching for! Welcome to this beautifully maintained 2-bedroom, 2-bath home in the desirable Courtyards of Westmont, offering an open layout, generous living spaces and some hard-to-find extras. Located in a secure elevator building, this second-floor unit includes a heated 2-car tandem garage plus a generously sized private storage locker. Inside, you'll love the spacious kitchen offers ample cabinetry, a pantry, granite countertops and a large breakfast bar, all opening seamlessly to the dining and living areas. The expansive living room extends to a large private balcony, creating an easy flow for everyday living and entertaining. Both bedrooms are generously sized and full of light, including a primary suite with its own private full bath. A second full hallway bath has been gently used and is in excellent condition, making a perfect guest bathroom. An in-unit laundry room adds even more convenience. The location makes everyday life easy, with Mariano's, shopping, dining and recreation just minutes away. Golfers will love being close to Twin Lakes Golf Club and Green Meadows Golf Course, while vibrant downtown Westmont and popular Cass Avenue are just a short drive away. Downtown Westmont offers restaurants, local businesses, the Metra station to Chicago and a packed calendar of community events including Cruisin' Nights and the Taste of Westmont. An elevator building, two-car heated garage, extra storage, two full baths, in-unit laundry, private balcony and a fantastic Westmont location...this is condo living without sacrificing the space, storage and conveniences on your wish list....
Contact an agent
Home facts
- Year built:2004
- Subdivision & Development:Courtyards of Westmont
- Listing ID #:12748316
- Updated:September 13, 2026 at 11:28 AM
Rooms and interior
- Bedrooms:2
- Total bathrooms:2
- Full bathrooms:2
- Rooms Total:4
- Dining Description:Combined With Living Room
- Kitchen Description:Dishwasher, Microwave, Range, Refrigerator
- Living area:1,152 sq. ft.
Heating and cooling
- Cooling:Central Air
- Heating:Forced Air, Natural Gas
- Central air:Yes
Structure and exterior
- Year built:2004
- Building area:1,152 sq. ft.
- Exterior Features:Balcony
Schools
- High school:South High School
- Middle school:O Neill Middle School
- Elementary school:El Sierra Elementary School
Utilities
- Water:Lake Michigan
- Sewer:Public Sewer
Finances and disclosures
- Price:$279,900
- Price per sq. ft.:$242.97
- Tax amount:$3,827 (2024)
Features and amenities
- Laundry features:Dryer, Washer
- Amenities:CO Detectors, Fire Sprinklers, Intercom, Sprinkler-Lawn, TV-Cable
Parking
- Total parking spaces:2
- Parking description:Asphalt, Attached Garage, Garage
- Garage:Yes
- Garage spaces:2
 Copyright 2026 Midwest Real Estate Data LLC. All rights reserved. The data relating to real estate for sale on this web site comes in part from the Broker Reciprocity Program of the Midwest Real Estate Data LLC. Listing information is deemed reliable but not guaranteed. MLSNI Member Broker: Vivian Galarza
New listings near 710 W 63rd Street #203
- Open Sun, 1 to 3pmNew
 $549,900Active4 beds 3 baths1,817 sq. ft.
743 Franklin Street, Westmont, IL 60559
MLS# 12738970Listed by: COLDWELL BANKER REALTY - New
 $229,000Active3 beds 2 baths1,166 sq. ft.
924 S Lake Court #105, Westmont, IL 60559
MLS# 12756597Listed by: ONE SOURCE REALTY - New
 $625,000Active3 beds 3 baths1,578 sq. ft.
209 W Chicago Avenue, Westmont, IL 60559
MLS# 12741162Listed by: REALTY EXECUTIVES MIDWEST - Open Sun, 1 to 3pmNew
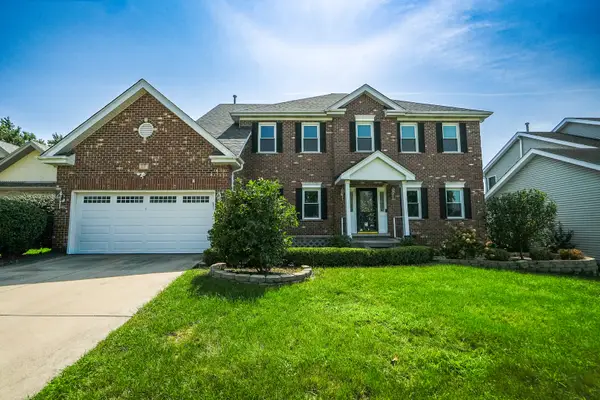 $1,025,000Active4 beds 4 baths2,772 sq. ft.
17 Chapel Hill Court, Westmont, IL 60559
MLS# 12753219Listed by: EVERBRIGHT REALTY 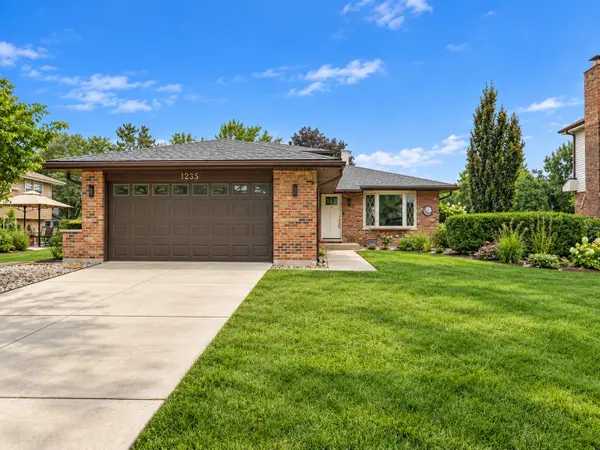 $535,000Pending3 beds 2 baths1,673 sq. ft.
1235 Virginia Drive, Westmont, IL 60559
MLS# 12752885Listed by: CHARLES RUTENBERG REALTY- Open Sun, 1 to 3pmNew
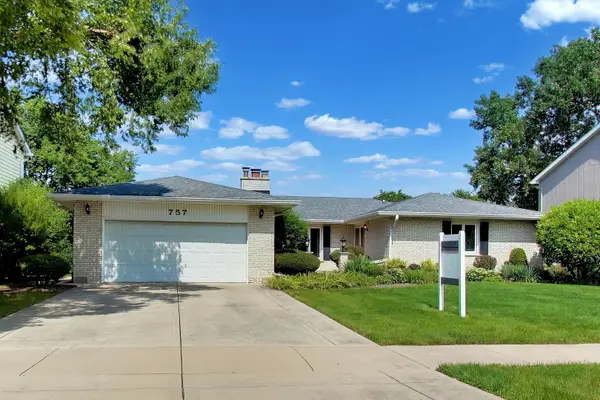 $625,000Active3 beds 2 baths2,156 sq. ft.
757 Oakwood Drive, Westmont, IL 60559
MLS# 12749423Listed by: @PROPERTIES CHRISTIE'S INTERNATIONAL REAL ESTATE  $339,000Pending2 beds 2 baths1,387 sq. ft.
146 Indian Boundary Drive, Westmont, IL 60559
MLS# 12748326Listed by: COLDWELL BANKER REAL ESTATE GROUP $300,000Pending2 beds 1 baths816 sq. ft.
208 N Grant Street, Westmont, IL 60559
MLS# 12743210Listed by: BAIRD & WARNER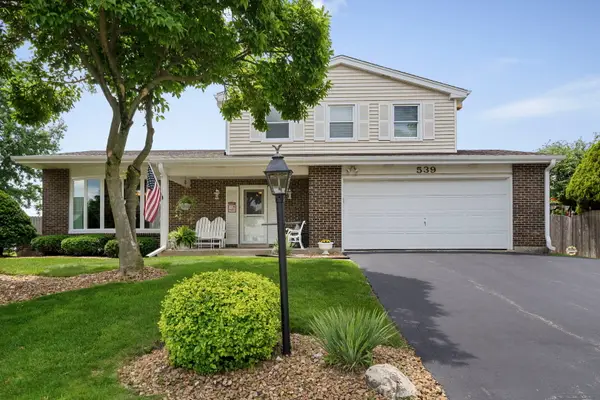 $625,000Pending3 beds 3 baths2,745 sq. ft.
539 Hamilton Avenue, Westmont, IL 60559
MLS# 12748563Listed by: COLDWELL BANKER REALTY


Protect your home and budget from life's surprises with an Assurant Home Warranty, backed by a partner that supports you through every step of homeownership. Explore Plans.
©2026 Century 21 Real Estate LLC. All rights reserved. CENTURY 21®, the CENTURY 21 Logo and C21® are service marks owned by Century 21 Real Estate LLC. Century 21 Real Estate LLC fully supports the principles of the Fair Housing Act and the Equal Opportunity Act. Each office is independently owned and operated. Listing information is deemed reliable but not guaranteed accurate.