
4119 N Lincoln Street, Westmont, IL 60559
Local realty services provided by:CENTURY 21 New Heritage
4119 N Lincoln Street,Westmont, IL 60559
$650,000
- 2 Beds
- 2 Baths
- 1,354 sq. ft.
- Single family
- Active
Listed by: robert hayes, kathleen hayes
Office: platinum partners realtors
MLS#:12763483
Source:MLSNI
Price summary
- Price:$650,000
- Price per sq. ft.:$480.06
About this home
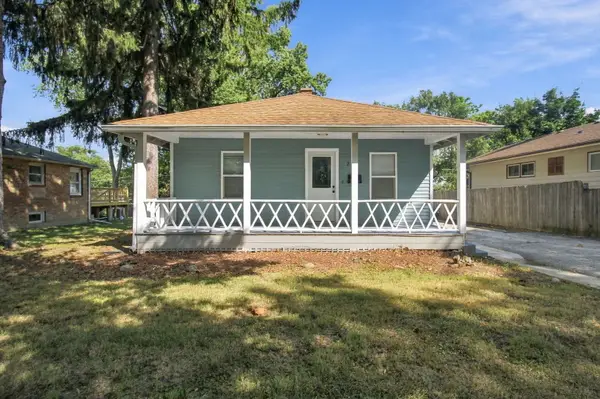
Welcome to this custom-built ranch offering the perfect combination of quality craftsmanship, sophisticated finishes, and effortless single-level living. Beautifully designed and move-in ready, this home features an impressive attention to detail. The heart of the home is the stunning custom kitchen featuring Riverton cabinetry, quartz countertops with a full-height quartz backsplash, Bosch appliances, under-cabinet lighting, and beautiful white oak hardwood floors. The kitchen opens seamlessly to the spacious living area, creating an inviting open-concept space ideal for everyday living and entertaining. High ceilings, upgraded trim and crown molding, custom built-ins, abundant can lighting, and upgraded fixtures add both character and elegance. The spacious primary suite offers a private retreat with a generous walk-in closet and beautifully finished en-suite bath. First-floor laundry adds everyday convenience, while custom blinds and a Sonos audio system provide additional comfort and modern functionality. The deep-pour unfinished basement with rough in plumbing completed for a future bathroom offers tremendous potential for future living space, whatever your choice! A tankless water heater, high-efficiency furnace, and high-efficiency air conditioning provide modern comfort and efficiency. The attached heated garage features a durable epoxy floor and upgraded coach-style garage door. Outside, the home showcases beautiful stone and Hardie fiber cement siding, Pella windows, and quality exterior finishes that complement the home's exceptional craftsmanship. From the thoughtfully designed floor plan to the premium finishes throughout, this is a rare opportunity to own a truly exceptional ranch home....
Contact an agent
Home facts
- Year built:2026
- Listing ID #:12763483
- Updated:September 19, 2026 at 11:54 AM
Rooms and interior
- Bedrooms:2
- Total bathrooms:2
- Full bathrooms:2
- Rooms Total:5
- Bathrooms Description:Soaking Tub
- Basement Description:Full, Unfinished
- Living area:1,354 sq. ft.
Heating and cooling
- Cooling:Central Air
- Heating:Natural Gas
- Central air:Yes
Structure and exterior
- Roof:Asphalt
- Year built:2026
- Building area:1,354 sq. ft.
- Foundation Description:Concrete Perimeter
- Levels:1 Story
Schools
- High school:Westmont High School
- Middle school:Westmont Junior High School
- Elementary school:C E Miller Elementary School
Utilities
- Water:Lake Michigan
- Sewer:Public Sewer
Finances and disclosures
- Price:$650,000
- Price per sq. ft.:$480.06
- Tax amount:$2,144 (2024)
Parking
- Total parking spaces:2
- Parking description:Attached Garage, Concrete, Garage
- Garage:Yes
- Garage spaces:2
 Copyright 2026 Midwest Real Estate Data LLC. All rights reserved. The data relating to real estate for sale on this web site comes in part from the Broker Reciprocity Program of the Midwest Real Estate Data LLC. Listing information is deemed reliable but not guaranteed. MLSNI Member Broker: Lisa Rossow
New listings near 4119 N Lincoln Street
- New
 $335,000Active2 beds 1 baths779 sq. ft.
110 E 56th Street, Westmont, IL 60559
MLS# 12686037Listed by: COLDWELL BANKER REALTY - New
 $337,400Active2 beds 2 baths810 sq. ft.
217 N Warwick Avenue, Westmont, IL 60559
MLS# 12762276Listed by: EPIQUE REALTY INC - New
 $229,900Active2 beds 2 baths1,000 sq. ft.
64 Pier Drive #302, Westmont, IL 60559
MLS# 12760514Listed by: KELLER WILLIAMS ONECHICAGO - Open Sat, 10am to 12pm
 $420,000Pending3 beds 2 baths1,053 sq. ft.
207 S Wilmette Avenue, Westmont, IL 60559
MLS# 12755177Listed by: KELLER WILLIAMS PREFERRED RLTY - New
 $350,000Active3 beds 2 baths1,113 sq. ft.
241 W Quincy Street, Westmont, IL 60559
MLS# 12753171Listed by: BAIRD & WARNER  $549,900Pending4 beds 3 baths1,817 sq. ft.
743 Franklin Street, Westmont, IL 60559
MLS# 12738970Listed by: COLDWELL BANKER REALTY- New
 $229,000Active3 beds 2 baths1,166 sq. ft.
924 S Lake Court #105, Westmont, IL 60559
MLS# 12756597Listed by: ONE SOURCE REALTY - New
 $625,000Active3 beds 3 baths1,578 sq. ft.
209 W Chicago Avenue, Westmont, IL 60559
MLS# 12741162Listed by: REALTY EXECUTIVES MIDWEST - New
 $279,900Active2 beds 2 baths1,152 sq. ft.
710 W 63rd Street #203, Westmont, IL 60559
MLS# 12748316Listed by: DPG REAL ESTATE AGENCY


Protect your home and budget from life's surprises with an Assurant Home Warranty, backed by a partner that supports you through every step of homeownership. Explore Plans.
©2026 Century 21 Real Estate LLC. All rights reserved. CENTURY 21®, the CENTURY 21 Logo and C21® are service marks owned by Century 21 Real Estate LLC. Century 21 Real Estate LLC fully supports the principles of the Fair Housing Act and the Equal Opportunity Act. Each office is independently owned and operated. Listing information is deemed reliable but not guaranteed accurate.