
1205 Charleston Court, Westmont, IL 60559
Local realty services provided by:CENTURY 21 Broughton Team
1205 Charleston Court,Westmont, IL 60559
$525,000
- 3 Beds
- 4 Baths
- 1,919 sq. ft.
- Townhouse
- Active
Listed by: arlene storino
Office: berkshire hathaway homeservices chicago
MLS#:12762107
Source:MLSNI
Price summary
- Price:$525,000
- Price per sq. ft.:$273.58
- Monthly HOA dues:$350
About this home
Sophisticated, spacious, and thoughtfully enhanced, this exceptional townhome offers 2,000 square feet of beautifully designed living space plus professionally finished lower-level living. The dramatic vaulted living room ceiling creates an impressive first impression with an open, airy ambiance and inviting fireplace-an ideal setting for both quiet evenings and entertaining. The beautifully appointed chef's kitchen features quartz countertops (2022), stainless steel appliances, and a striking Samsung three-door glass-panel refrigerator (2022). Sliding glass doors provide an effortless connection to the backyard, creating the perfect space for grilling, dining, and outdoor enjoyment. Upstairs, the private primary suite offers a tranquil retreat with a spa-inspired bath and generous walk-in closet. A second bedroom and versatile additional third bedroom/loft area provide exceptional flexibility for guests, or home office. The loft can easily be enclosed with the addition of a wall and door to create a third bedroom. Convenient laundry hookups are located on the second level & basement. The professionally completed basement (2023) adds approximately 800 square feet of finished space, offering endless possibilities for a recreation room, media lounge, exercise area, or additional entertaining space. A remarkable list of improvements provides both style and peace of mind, including ROOF (2026 paid in full) new furnace and A/C (2023), water heater (2024), radon mitigation system (2022), and basement sprinkler system (2023). Additional interior enhancements include quartz kitchen countertops (2022), luxury vinyl plank flooring (2023), refinished hardwood floors (2022), new carpeting on the stairs (2023), sump pump (2026) updated lighting, and custom window treatments. Exterior enhancements include new landscaping, tree work, and fresh interior paint (2022), along with new front and backyard sod (2025) New Security System installed. Ideally positioned in a desirable Westmont location near highways, schools, shopping, dining, and the train, this exceptional residence combines refined updates, generous living space, and everyday convenience. The HOA provides exterior maintenance and care of the common grounds, allowing you to enjoy a beautifully maintained setting with low-maintenance living. HOME WARRANTY VALID UNTIL JULY 2027! Exquisite Home shows like new!...
Contact an agent
Home facts
- Year built:2008
- Subdivision & Development:Charleston Court
- Listing ID #:12762107
- Updated:September 23, 2026 at 01:57 PM
Rooms and interior
- Bedrooms:3
- Total bathrooms:4
- Full bathrooms:2
- Half bathrooms:2
- Rooms Total:8
- Dining Description:Breakfast Room, Combined With Living Room
- Kitchen Description:Dishwasher, Disposal, Microwave, Range, Refrigerator, Stainless Steel Appliance(s)
- Basement Description:Finished, Full
- Living area:1,919 sq. ft.
Heating and cooling
- Cooling:Central Air
- Heating:Forced Air, Natural Gas
- Central air:Yes
Structure and exterior
- Roof:Asphalt
- Year built:2008
- Building area:1,919 sq. ft.
- Foundation Description:Concrete Perimeter
Schools
- High school:Hinsdale South High School
- Middle school:Westview Hills Middle School
- Elementary school:Holmes Elementary School
Utilities
- Water:Lake Michigan
- Sewer:Public Sewer
Finances and disclosures
- Price:$525,000
- Price per sq. ft.:$273.58
- Tax amount:$7,262 (2025)
Features and amenities
- Laundry features:Dryer, Washer
Parking
- Total parking spaces:2
- Parking description:Asphalt, Attached Garage, Garage
- Garage:Yes
- Garage spaces:2
 Copyright 2026 Midwest Real Estate Data LLC. All rights reserved. The data relating to real estate for sale on this web site comes in part from the Broker Reciprocity Program of the Midwest Real Estate Data LLC. Listing information is deemed reliable but not guaranteed. MLSNI Member Broker: Barbara K. Broughton
New listings near 1205 Charleston Court
- New
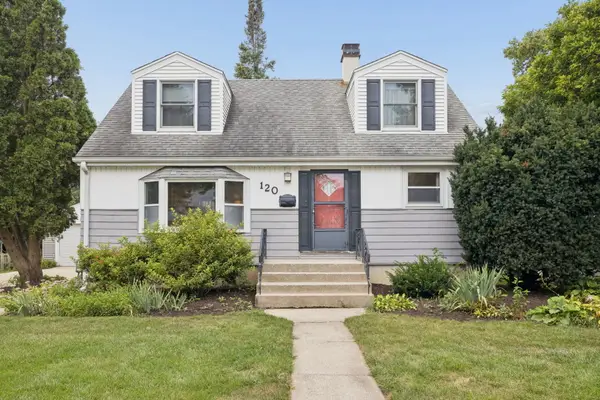 $400,000Active4 beds 2 baths2,125 sq. ft.
Address Withheld By Seller, Westmont, IL 60559
MLS# 12761317Listed by: BAIRD & WARNER - New
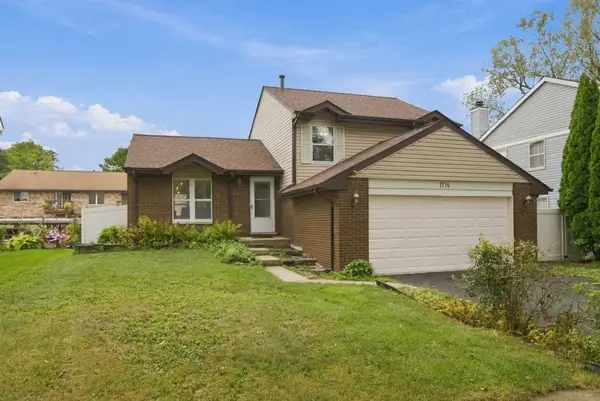 $380,000Active3 beds 2 baths1,362 sq. ft.
1114 Buttonwood Drive, Westmont, IL 60559
MLS# 12764470Listed by: IDREAM REALTY INC - New
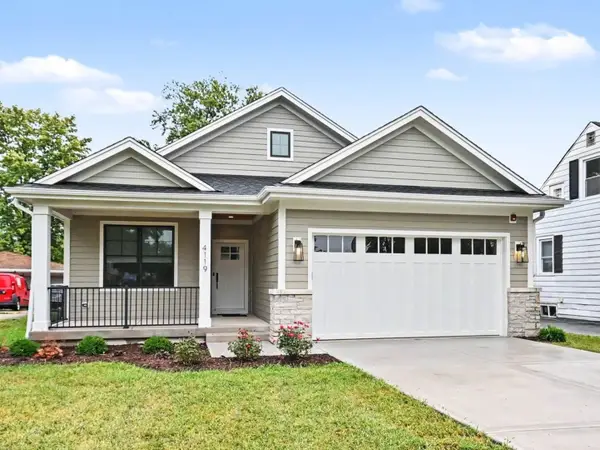 $650,000Active2 beds 2 baths1,354 sq. ft.
4119 N Lincoln Street, Westmont, IL 60559
MLS# 12763483Listed by: PLATINUM PARTNERS REALTORS - Open Sun, 12 to 2pmNew
 $335,000Active2 beds 1 baths779 sq. ft.
110 E 56th Street, Westmont, IL 60559
MLS# 12686037Listed by: COLDWELL BANKER REALTY - New
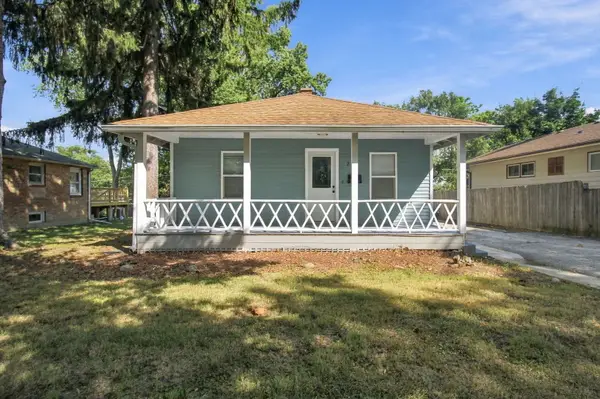 $337,400Active2 beds 2 baths810 sq. ft.
217 N Warwick Avenue, Westmont, IL 60559
MLS# 12762276Listed by: EPIQUE REALTY INC  $229,900Pending2 beds 2 baths1,000 sq. ft.
64 Pier Drive #302, Westmont, IL 60559
MLS# 12760514Listed by: KELLER WILLIAMS ONECHICAGO $420,000Pending3 beds 2 baths1,053 sq. ft.
207 S Wilmette Avenue, Westmont, IL 60559
MLS# 12755177Listed by: KELLER WILLIAMS PREFERRED RLTY- New
 $350,000Active3 beds 2 baths1,113 sq. ft.
241 W Quincy Street, Westmont, IL 60559
MLS# 12753171Listed by: BAIRD & WARNER  $549,900Pending4 beds 3 baths1,817 sq. ft.
743 Franklin Street, Westmont, IL 60559
MLS# 12738970Listed by: COLDWELL BANKER REALTY


Protect your home and budget from life's surprises with an Assurant Home Warranty, backed by a partner that supports you through every step of homeownership. Explore Plans.
©2026 Century 21 Real Estate LLC. All rights reserved. CENTURY 21®, the CENTURY 21 Logo and C21® are service marks owned by Century 21 Real Estate LLC. Century 21 Real Estate LLC fully supports the principles of the Fair Housing Act and the Equal Opportunity Act. Each office is independently owned and operated. Listing information is deemed reliable but not guaranteed accurate.