
224 E 57th Street, Westmont, IL 60559
Local realty services provided by:CENTURY 21 All Pro Real Estate
224 E 57th Street,Westmont, IL 60559
$1,175,000
- 4 Beds
- 4 Baths
- 4,403 sq. ft.
- Single family
- Active
Listed by: colleen mccormack
Office: coldwell banker realty
MLS#:12768276
Source:MLSNI
Price summary
- Price:$1,175,000
- Price per sq. ft.:$266.86
- Monthly HOA dues:$70.83
About this home
A spectacular find in the Hinsdale Central school district. Fairfield community is a McNaughton development, which provides a top-quality construction. A Beautiful 4 bedroom, 3.1 bath home with full finished basement and a 3 car garage (1-tandem). Primary bedroom has a spacious bath with double sink vanity and separate luxury shower and soaking tub with an attached bonus room for an office or exercise room. Features hardwood floors, quartzite counters, solid wood doors and many more updates. New painting in bedrooms and several rooms on the main floor. Roof replaced in 2022. Lots of storage. Basement has a game room, rec room, full bath, storage and workshop. Roof 2022, appliances 2023. Water heater 1 year. HVAC replaced in 2022, second HVAC set original. WD under 5yr. Sump pump 1 year old. Sprinkler system. House fan. Leaf guards installed 2025. This is a gem; don't miss it!!
Contact an agent
Home facts
- Year built:1997
- Listing ID #:12768276
- Updated:November 03, 2026 at 07:28 PM
Rooms and interior
- Bedrooms:4
- Total bathrooms:4
- Full bathrooms:3
- Half bathrooms:1
- Rooms Total:12
- Dining Description:Breakfast Room, Separate Dining Room
- Kitchen Description:Dishwasher, Disposal, Double Oven, Microwave, Range, Range Hood, Refrigerator, Stainless Steel Appliance(s), Wine Refrigerator
- Basement Description:Finished, Full
- Living area:4,403 sq. ft.
Heating and cooling
- Cooling:Central Air
- Heating:Gas
- Central air:Yes
Structure and exterior
- Year built:1997
- Building area:4,403 sq. ft.
- Levels:2 Story
Utilities
- Water:Lake Michigan, Public
- Sewer:Public Sewer
Finances and disclosures
- Price:$1,175,000
- Price per sq. ft.:$266.86
- Tax amount:$14,209 (2024)
Features and amenities
- Laundry features:Dryer, Washer
Parking
- Total parking spaces:3
- Parking description:Attached Garage, Garage, Tandem
- Garage:Yes
- Garage spaces:3
 Copyright 2026 Midwest Real Estate Data LLC. All rights reserved. The data relating to real estate for sale on this web site comes in part from the Broker Reciprocity Program of the Midwest Real Estate Data LLC. Listing information is deemed reliable but not guaranteed. MLSNI Member Broker: Lisa McKinney
New listings near 224 E 57th Street
- New
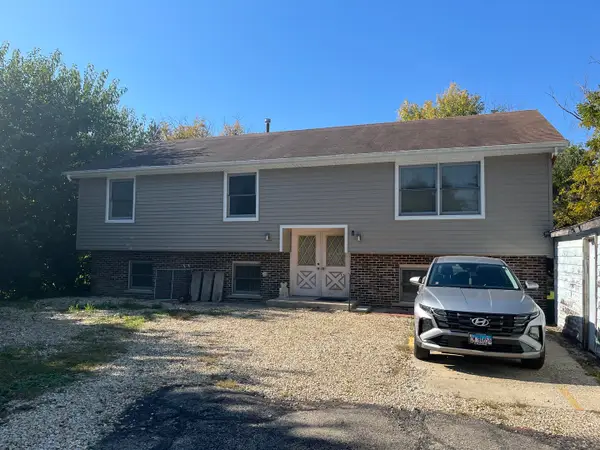 $410,000Active3 beds 3 baths1,330 sq. ft.
6096 Williams Street, Downers Grove, IL 60516
MLS# 12798557Listed by: WORTH CLARK REALTY 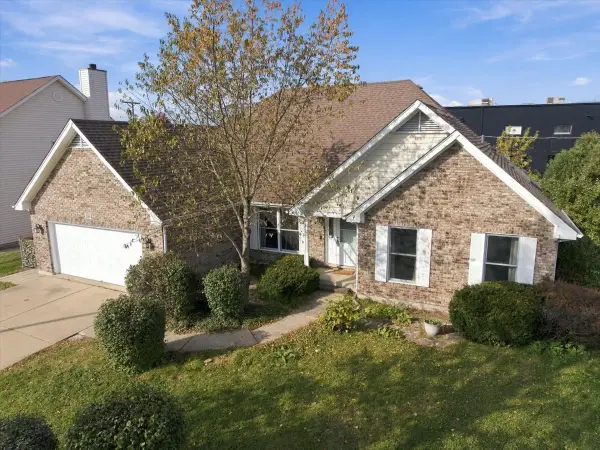 $629,000Pending4 beds 3 baths2,233 sq. ft.
208 Rosewood Court, Westmont, IL 60559
MLS# 12797701Listed by: JSN REALTY GROUP- New
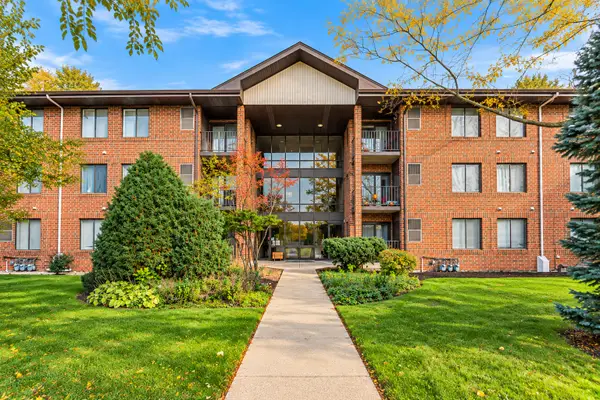 $209,900Active2 beds 2 baths966 sq. ft.
5703 S Cass Avenue #103, Westmont, IL 60559
MLS# 12794158Listed by: KELLER WILLIAMS INFINITY - New
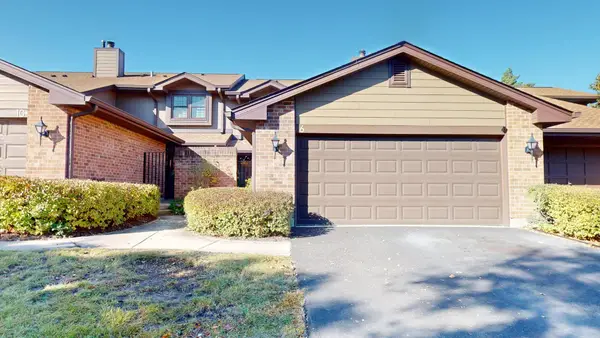 $395,000Active3 beds 3 baths1,806 sq. ft.
6 Indian Trail Drive, Westmont, IL 60559
MLS# 12731879Listed by: WENZEL SELECT PROPERTIES, LTD. - New
 $460,000Active2 beds 2 baths1,652 sq. ft.
6675 S Cass Avenue #4C, Westmont, IL 60559
MLS# 12782131Listed by: COLDWELL BANKER REALTY - New
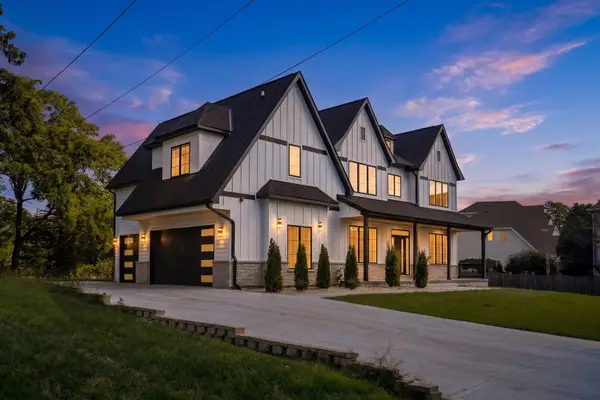 $1,450,000Active5 beds 6 baths5,184 sq. ft.
234 E 58th Place, Westmont, IL 60559
MLS# 12794309Listed by: RED ZONE REALTY GROUP INC. - New
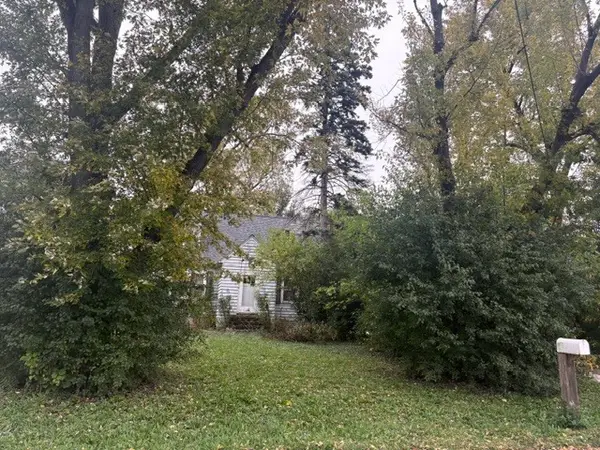 $450,000Active0.96 Acres
407 N Grant Street, Westmont, IL 60559
MLS# 12783169Listed by: LONG REALTY 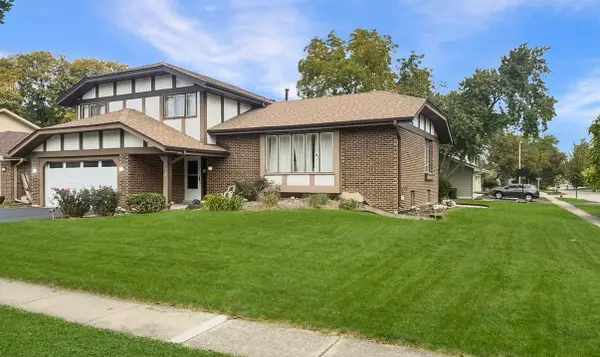 $589,000Pending3 beds 3 baths2,200 sq. ft.
700 W 58th Street, Westmont, IL 60559
MLS# 12793657Listed by: CIRCLE ONE REALTY- New
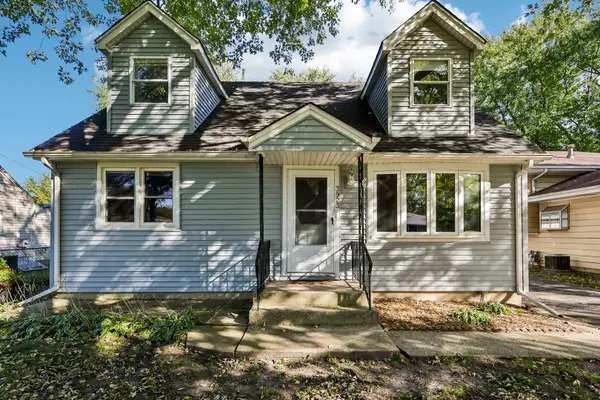 $354,900Active2 beds 2 baths1,522 sq. ft.
3923 N Adams Street, Westmont, IL 60559
MLS# 12792550Listed by: BERKSHIRE HATHAWAY HOMESERVICES CHICAGO


Protect your home and budget from life's surprises with an Assurant Home Warranty, backed by a partner that supports you through every step of homeownership. Explore Plans.
©2026 Century 21 Real Estate LLC. All rights reserved. CENTURY 21®, the CENTURY 21 Logo and C21® are service marks owned by Century 21 Real Estate LLC. Century 21 Real Estate LLC fully supports the principles of the Fair Housing Act and the Equal Opportunity Act. Each office is independently owned and operated. Listing information is deemed reliable but not guaranteed accurate.