
405 S Cass Avenue Sw, Westmont, IL 60559
Local realty services provided by:CENTURY 21 North East
405 S Cass Avenue Sw,Westmont, IL 60559
$199,988
- 2 Beds
- 1 Baths
- 1,200 sq. ft.
- Single family
- Active
Listed by: brian mulhern
Office: re/max action
MLS#:12699695
Source:MLSNI
Price summary
- Price:$199,988
- Price per sq. ft.:$166.66
About this home
Vintage farmhouse features thoughtful architectural design and was built with craftmanship and quality materials. Builder owner has demoed & built several new constructions has decided highest and best use to be RENO. List price is for property in AS IS condition before any RENO. Opportunity to come to terms w/ a written 8.0 contract. No interior pics~ home loaded w/ storage items & does not show well. RENO start date mid Sept. w/ install of New roof w/ Pewter Grey GAF Timberline HDZ shingle. Interior show appts for Pre-qualified or CASH w/ POF buyers only. LA shall accompany. Buyers /Investors welcome to bring their own trusted contractor(s). Convenient walk to quaint town of Westmont, and train. Highly regarded district 86 / 60 schools. Lots of options which yield substantial equity, long term appreciation & affordable living space. OWNER is List Agent & licensed Realtor. Several offers received but have not come to terms! ** Only written 8.0 offers will be considered. ** Site SF allows for an addition: family rm, enlarged kitchen; expanded garage; paver patio, etc. Finish the English bsmt ( approx 1000 SF ) w/ above ground windows, exterior entrance. LL suitable for separate living area & room for laundry rm. Older homes feature superior stick built construction so view the attic and appreciate the high quality materials used w/ substantial joists, rafters, ridge, sheathing designed for structural integrity and built to last! LA may accompany showings. Home requires some RENO to habitate. ACCUDRY drain tile & sump pump in 2016 ensures dry bsmt. Recent updates: A course of cement blocks under the front porch were replaced & the chimney. Steep roof creates ceiling heights suitable for build out of addt'l living space cost effectively! ZONING map indicates R-4 for subject property and neighboring props:** $ 700K+ NEWer constr SFH @ rear/E; 5 unit apt bldg to S @ 411 S Cass; and 3 unit apt bldg to N @ SE corner 401 S Cass. Detached 1.5 car garage. Inspections welcome. Quick close possible....
Contact an agent
Home facts
- Listing ID #:12699695
- Updated:September 13, 2026 at 11:28 AM
Rooms and interior
- Bedrooms:2
- Total bathrooms:1
- Full bathrooms:1
- Rooms Total:5
- Dining Description:Separate Dining Room
- Basement Description:Unfinished
- Living area:1,200 sq. ft.
Heating and cooling
- Heating:Steam
Structure and exterior
- Roof:Asphalt
- Building area:1,200 sq. ft.
- Lot Features:Channel Front
- Architectural Style:Farmhouse
- Foundation Description:Block
- Levels:1 Story
Schools
- High school:Hinsdale Central High School
- Middle school:Westview Hills Middle School
- Elementary school:Maercker Elementary School
Utilities
- Water:Lake Michigan
- Sewer:Public Sewer
Finances and disclosures
- Price:$199,988
- Price per sq. ft.:$166.66
- Tax amount:$4,340 (2025)
Features and amenities
- Amenities:Sump Pump
Parking
- Total parking spaces:7
- Parking description:Asphalt, Detached Garage, Driveway, Garage, Off Street
- Garage:Yes
- Garage spaces:1
 Copyright 2026 Midwest Real Estate Data LLC. All rights reserved. The data relating to real estate for sale on this web site comes in part from the Broker Reciprocity Program of the Midwest Real Estate Data LLC. Listing information is deemed reliable but not guaranteed. MLSNI Member Broker: Nate Brown
New listings near 405 S Cass Avenue Sw
- Open Sun, 1 to 3pmNew
 $549,900Active4 beds 3 baths1,817 sq. ft.
743 Franklin Street, Westmont, IL 60559
MLS# 12738970Listed by: COLDWELL BANKER REALTY - New
 $229,000Active3 beds 2 baths1,166 sq. ft.
924 S Lake Court #105, Westmont, IL 60559
MLS# 12756597Listed by: ONE SOURCE REALTY - New
 $625,000Active3 beds 3 baths1,578 sq. ft.
209 W Chicago Avenue, Westmont, IL 60559
MLS# 12741162Listed by: REALTY EXECUTIVES MIDWEST - New
 $279,900Active2 beds 2 baths1,152 sq. ft.
710 W 63rd Street #203, Westmont, IL 60559
MLS# 12748316Listed by: DPG REAL ESTATE AGENCY - Open Sun, 1 to 3pmNew
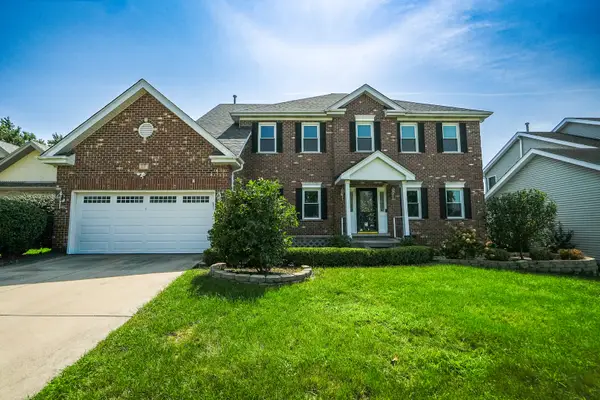 $1,025,000Active4 beds 4 baths2,772 sq. ft.
17 Chapel Hill Court, Westmont, IL 60559
MLS# 12753219Listed by: EVERBRIGHT REALTY 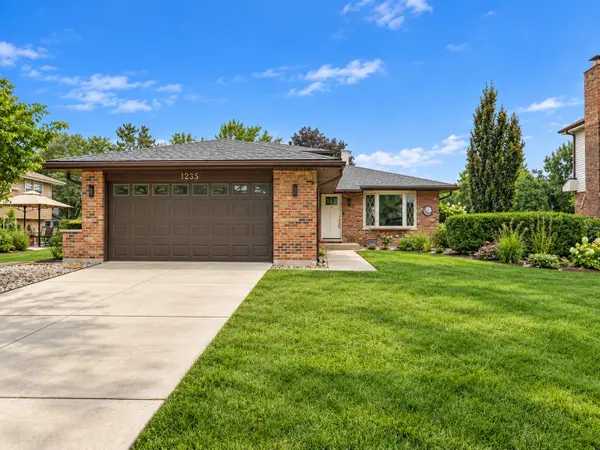 $535,000Pending3 beds 2 baths1,673 sq. ft.
1235 Virginia Drive, Westmont, IL 60559
MLS# 12752885Listed by: CHARLES RUTENBERG REALTY- Open Sun, 1 to 3pmNew
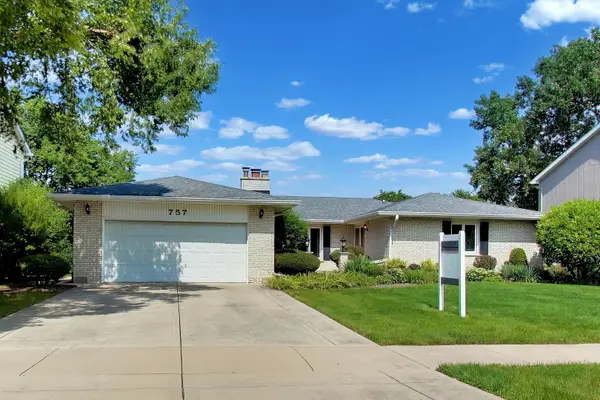 $625,000Active3 beds 2 baths2,156 sq. ft.
757 Oakwood Drive, Westmont, IL 60559
MLS# 12749423Listed by: @PROPERTIES CHRISTIE'S INTERNATIONAL REAL ESTATE  $339,000Pending2 beds 2 baths1,387 sq. ft.
146 Indian Boundary Drive, Westmont, IL 60559
MLS# 12748326Listed by: COLDWELL BANKER REAL ESTATE GROUP $300,000Pending2 beds 1 baths816 sq. ft.
208 N Grant Street, Westmont, IL 60559
MLS# 12743210Listed by: BAIRD & WARNER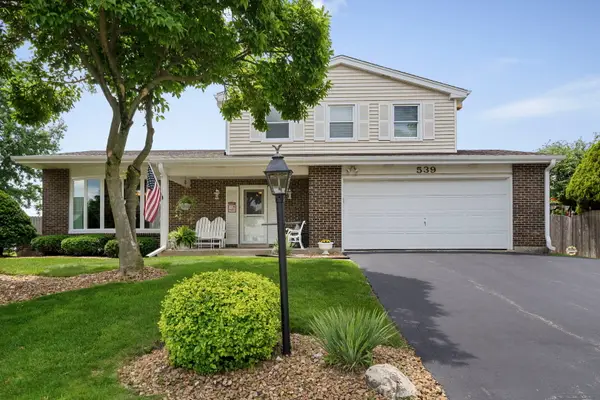 $625,000Pending3 beds 3 baths2,745 sq. ft.
539 Hamilton Avenue, Westmont, IL 60559
MLS# 12748563Listed by: COLDWELL BANKER REALTY


Protect your home and budget from life's surprises with an Assurant Home Warranty, backed by a partner that supports you through every step of homeownership. Explore Plans.
©2026 Century 21 Real Estate LLC. All rights reserved. CENTURY 21®, the CENTURY 21 Logo and C21® are service marks owned by Century 21 Real Estate LLC. Century 21 Real Estate LLC fully supports the principles of the Fair Housing Act and the Equal Opportunity Act. Each office is independently owned and operated. Listing information is deemed reliable but not guaranteed accurate.