
1000 S Lorraine Road #110, Wheaton, IL 60189
Local realty services provided by:CENTURY 21 New Heritage
1000 S Lorraine Road #110,Wheaton, IL 60189
$225,000
- 2 Beds
- 2 Baths
- 974 sq. ft.
- Condominium
- Active
Listed by: david ablin
Office: homesmart connect llc.
MLS#:12764514
Source:MLSNI
Price summary
- Price:$225,000
- Price per sq. ft.:$231.01
- Monthly HOA dues:$540
About this home
LOCATION! rare first flr 2 bedroom unit updated and open. updated baths, kitchen , windows, foors , paint and flooring. Secured entry unit with private garage straight out the back patio!!! Beautifully maintained building with welcoming foyer to great guests, opens to this bright and sunny home boasting plenty of upgrades. kitchen with 42" cherry cabinets, stainless steel appliances, and hardwood floors that promise both style and functionality. The top-quality bathrooms and **in-unit laundry** add an extra layer of ease to your daily routine. You'll love the dedicated eating area and newer sliding glass door entry to the privatish patio area, where you can relax while enjoying the peaceful green views. And no need to worry about parking-with a deeded garage and two parking spaces. coming and going is hassle-free as you you come thru the front or patio.. Extra storage unit in the building and the convenient Wheaton location offers quick access to downtown , shopping, restaurants, prairie path, trails, colleges, great schools and highways. Everything you need is close. Association includes heat, water, gas, parking, common insurance, exterior maintenance, lawn.care, garbage and snow removal! Also **Fresh paint, 6 panel doors, luxury vynal, blinds and curtains,newer boiler, ,Brick elevator building, lots of closests, 1st time or SENIORS down sizing?? Move in ready....
Contact an agent
Home facts
- Year built:1971
- Subdivision & Development:Versailles Condominiums
- Listing ID #:12764514
- Updated:September 23, 2026 at 01:57 PM
Rooms and interior
- Bedrooms:2
- Total bathrooms:2
- Full bathrooms:1
- Half bathrooms:1
- Rooms Total:5
- Dining Description:Combined With Living Room, Separate Dining Room
- Kitchen Description:Dishwasher, Microwave, Range, Refrigerator, Stainless Steel Appliance(s)
- Living area:974 sq. ft.
Heating and cooling
- Heating:Baseboard, Steam
Structure and exterior
- Year built:1971
- Building area:974 sq. ft.
- Lot Features:Common Grounds, Landscaped, Mature Trees
Schools
- High school:Wheaton Warrenville South H S
- Middle school:Edison Middle School
- Elementary school:Lincoln Elementary School
Utilities
- Water:Lake Michigan
- Sewer:Public Sewer
Finances and disclosures
- Price:$225,000
- Price per sq. ft.:$231.01
- Tax amount:$3,216 (2024)
Features and amenities
- Laundry features:Dryer, Washer
- Amenities:CO Detectors, Ceiling Fan(s), Security System, TV-Cable
Parking
- Total parking spaces:3
- Parking description:Asphalt, Assigned, Detached Garage, Garage
- Garage:Yes
- Garage spaces:1
 Copyright 2026 Midwest Real Estate Data LLC. All rights reserved. The data relating to real estate for sale on this web site comes in part from the Broker Reciprocity Program of the Midwest Real Estate Data LLC. Listing information is deemed reliable but not guaranteed. MLSNI Member Broker: Lisa Rossow
New listings near 1000 S Lorraine Road #110
- New
 $986,000Active4 beds 4 baths3,492 sq. ft.
1097 Belter Drive, Wheaton, IL 60189
MLS# 12745099Listed by: @PROPERTIES CHRISTIE'S INTERNATIONAL REAL ESTATE - New
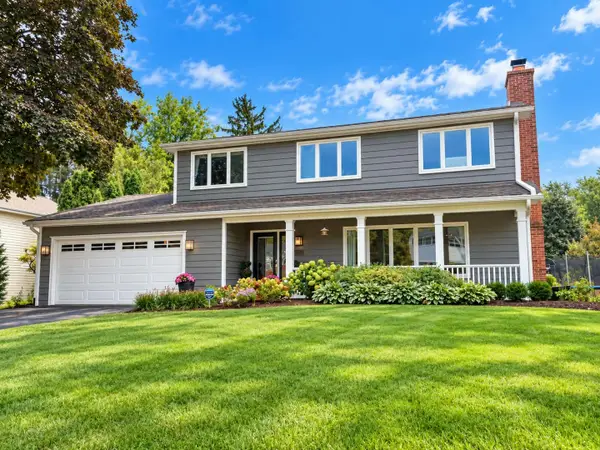 $939,900Active4 beds 3 baths2,712 sq. ft.
26W355 Blackhawk Drive, Wheaton, IL 60189
MLS# 12763584Listed by: LPT REALTY - New
 $630,000Active4 beds 3 baths2,239 sq. ft.
1465 Jasper Drive, Wheaton, IL 60189
MLS# 12764664Listed by: BERKSHIRE HATHAWAY HOMESERVICES CHICAGO - New
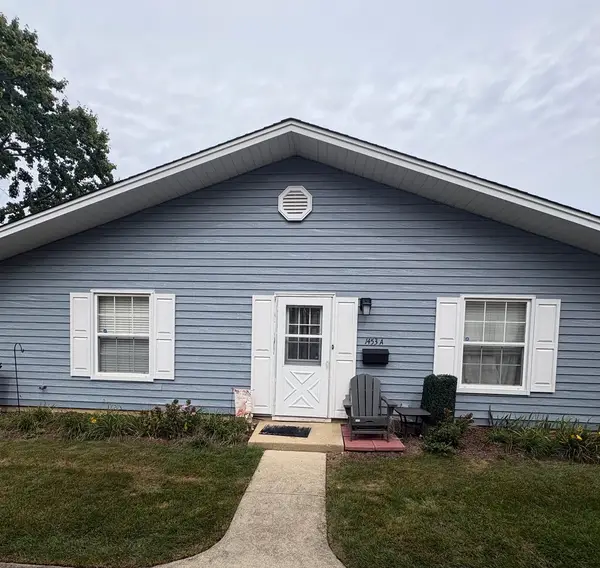 $260,000Active2 beds 1 baths882 sq. ft.
1453 Woodcutter Lane #A, Wheaton, IL 60189
MLS# 12762416Listed by: KELLER WILLIAMS PREFERRED RLTY - New
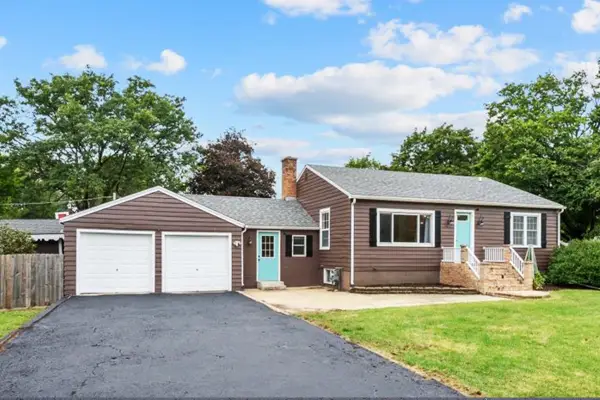 $384,000Active2 beds 2 baths1,092 sq. ft.
1N038 Woods Avenue, Wheaton, IL 60187
MLS# 12755579Listed by: HOMESMART REALTY GROUP - New
 $270,000Active2 beds 2 baths1,250 sq. ft.
Address Withheld By Seller, Wheaton, IL 60189
MLS# 12763442Listed by: RE/MAX SUBURBAN - New
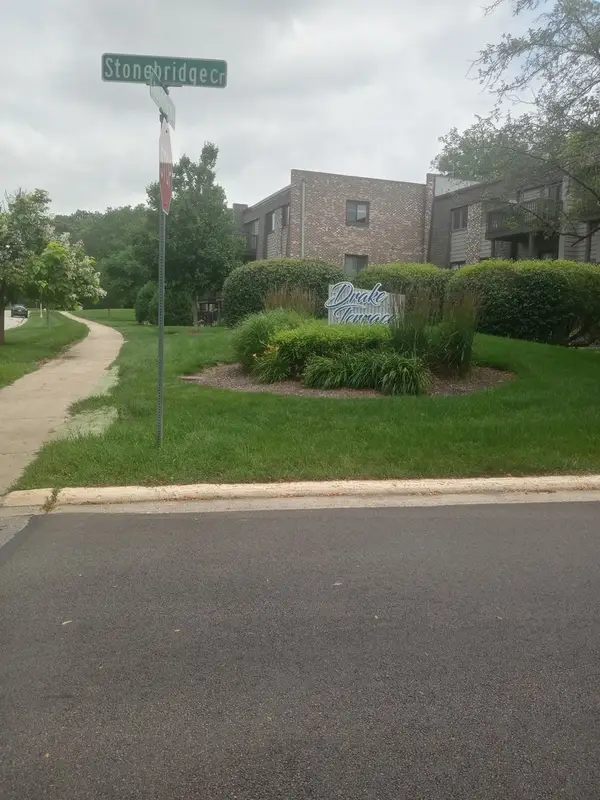 $199,900Active2 beds 2 baths994 sq. ft.
1480 Stonebridge Circle #D-1, Wheaton, IL 60189
MLS# 12763661Listed by: J.W. REEDY REALTY  $825,000Pending4 beds 3 baths2,205 sq. ft.
2042 Richton Drive, Wheaton, IL 60189
MLS# 12546417Listed by: COMPASS- New
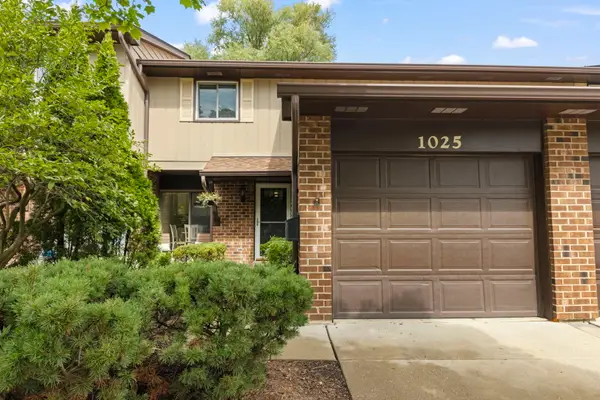 $339,000Active3 beds 2 baths1,516 sq. ft.
1025 Loughborough Court, Wheaton, IL 60189
MLS# 12711557Listed by: BERKSHIRE HATHAWAY HOMESERVICES CHICAGO


Protect your home and budget from life's surprises with an Assurant Home Warranty, backed by a partner that supports you through every step of homeownership. Explore Plans.
©2026 Century 21 Real Estate LLC. All rights reserved. CENTURY 21®, the CENTURY 21 Logo and C21® are service marks owned by Century 21 Real Estate LLC. Century 21 Real Estate LLC fully supports the principles of the Fair Housing Act and the Equal Opportunity Act. Each office is independently owned and operated. Listing information is deemed reliable but not guaranteed accurate.