
26W355 Blackhawk Drive, Wheaton, IL 60189
Local realty services provided by:CENTURY 21 New Heritage
26W355 Blackhawk Drive,Wheaton, IL 60189
$939,900
- 4 Beds
- 3 Baths
- 2,712 sq. ft.
- Single family
- Active
Listed by: michael lafido
Office: lpt realty
MLS#:12763584
Source:MLSNI
Price summary
- Price:$939,900
- Price per sq. ft.:$346.57
About this home
Welcome to an incredible opportunity in the highly desirable Arrowhead community! Offering approximately 3,000 square feet of living space, this 4-bedroom, 2.5-bath home combines a functional floor plan with exceptional additional living space and a rare park-like half-acre backyard. The updated kitchen flows seamlessly into the main living areas and two light-filled additions, highlighted by an impressive 630-square-foot vaulted family room overlooking the private backyard. A second vaulted 12' x 12' sunroom provides even more flexible space for relaxing or entertaining. The main level features hardwood floors, beautiful white wainscoting, new recessed lighting, two fireplaces, and multiple living areas, while new carpeting adds a fresh touch throughout the home. The newly finished basement, completed in 2024, provides additional recreation and entertaining space. Outside, the expansive half-acre backyard offers endless possibilities-plenty of room to play, entertain, garden, or create the pool and outdoor oasis you've always envisioned. Additional highlights include a 2-car garage and a sought-after location feeding into Wiesbrook Elementary, Hubble Middle School, and Wheaton Warrenville South High School. A rare combination of space, versatility, location, and an exceptional backyard in Arrowhead!...
Contact an agent
Home facts
- Year built:1966
- Subdivision & Development:Arrowhead
- Listing ID #:12763584
- Updated:September 23, 2026 at 01:57 PM
Rooms and interior
- Bedrooms:4
- Total bathrooms:3
- Full bathrooms:2
- Half bathrooms:1
- Rooms Total:11
- Dining Description:Eating Area, Separate Dining Room
- Bathrooms Description:Double Sinks, Separate Shower, Whirlpool
- Kitchen Description:Dishwasher, Disposal, Double Oven, Microwave, Range, Refrigerator, Stainless Steel Appliance(s)
- Basement Description:Finished, Full, Partially Finished
- Living area:2,712 sq. ft.
Heating and cooling
- Cooling:Central Air, Zoned
- Heating:Forced Air, Individual Room Controls, Natural Gas, Sep Heating Systems - 2+, Zoned
- Central air:Yes
Structure and exterior
- Roof:Asphalt
- Year built:1966
- Building area:2,712 sq. ft.
- Lot area:0.51 Acres
- Lot Features:Wooded
- Architectural Style:Traditional
- Foundation Description:Concrete Perimeter
- Levels:2 Story
Schools
- High school:Wheaton Warrenville South H S
- Middle school:Hubble Middle School
- Elementary school:Wiesbrook Elementary School
Utilities
- Water:Lake Michigan
- Sewer:Public Sewer
Finances and disclosures
- Price:$939,900
- Price per sq. ft.:$346.57
- Tax amount:$11,226 (2024)
Features and amenities
- Laundry features:Dryer, Washer
- Amenities:CO Detectors, Ceiling Fan(s), Sump Pump, TV-Cable
Parking
- Total parking spaces:2
- Parking description:Asphalt, Attached Garage, Garage
- Garage:Yes
- Garage spaces:2
 Copyright 2026 Midwest Real Estate Data LLC. All rights reserved. The data relating to real estate for sale on this web site comes in part from the Broker Reciprocity Program of the Midwest Real Estate Data LLC. Listing information is deemed reliable but not guaranteed. MLSNI Member Broker: Lisa Rossow
New listings near 26W355 Blackhawk Drive
- New
 $986,000Active4 beds 4 baths3,492 sq. ft.
1097 Belter Drive, Wheaton, IL 60189
MLS# 12745099Listed by: @PROPERTIES CHRISTIE'S INTERNATIONAL REAL ESTATE - New
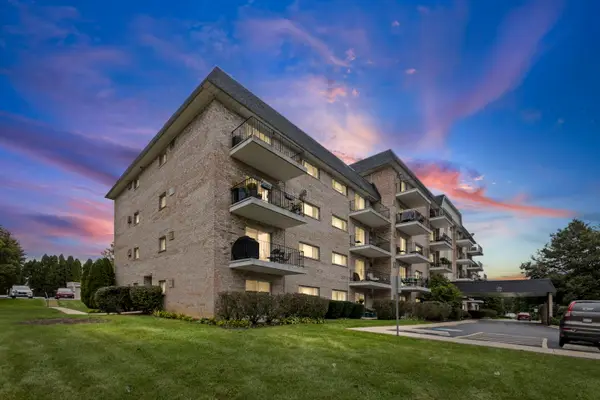 $225,000Active2 beds 2 baths974 sq. ft.
1000 S Lorraine Road #110, Wheaton, IL 60189
MLS# 12764514Listed by: HOMESMART CONNECT LLC - New
 $630,000Active4 beds 3 baths2,239 sq. ft.
1465 Jasper Drive, Wheaton, IL 60189
MLS# 12764664Listed by: BERKSHIRE HATHAWAY HOMESERVICES CHICAGO - New
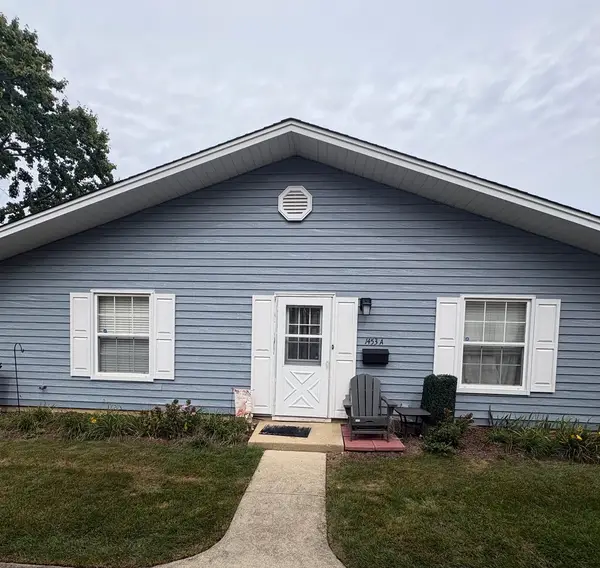 $260,000Active2 beds 1 baths882 sq. ft.
1453 Woodcutter Lane #A, Wheaton, IL 60189
MLS# 12762416Listed by: KELLER WILLIAMS PREFERRED RLTY - New
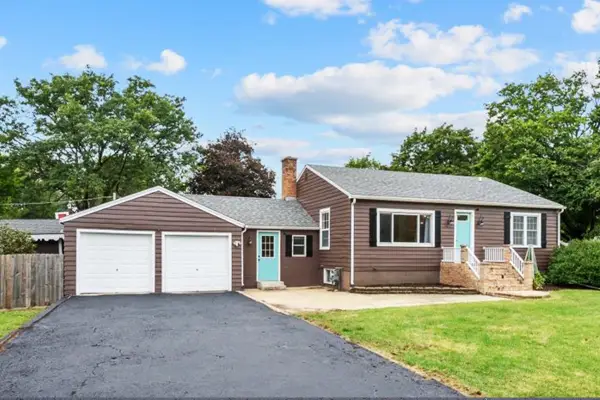 $384,000Active2 beds 2 baths1,092 sq. ft.
1N038 Woods Avenue, Wheaton, IL 60187
MLS# 12755579Listed by: HOMESMART REALTY GROUP - New
 $270,000Active2 beds 2 baths1,250 sq. ft.
Address Withheld By Seller, Wheaton, IL 60189
MLS# 12763442Listed by: RE/MAX SUBURBAN - New
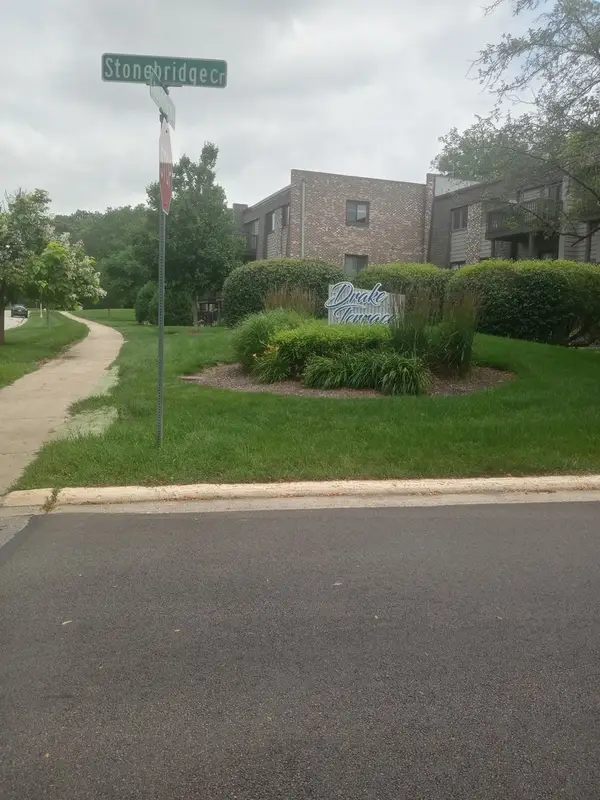 $199,900Active2 beds 2 baths994 sq. ft.
1480 Stonebridge Circle #D-1, Wheaton, IL 60189
MLS# 12763661Listed by: J.W. REEDY REALTY  $825,000Pending4 beds 3 baths2,205 sq. ft.
2042 Richton Drive, Wheaton, IL 60189
MLS# 12546417Listed by: COMPASS- New
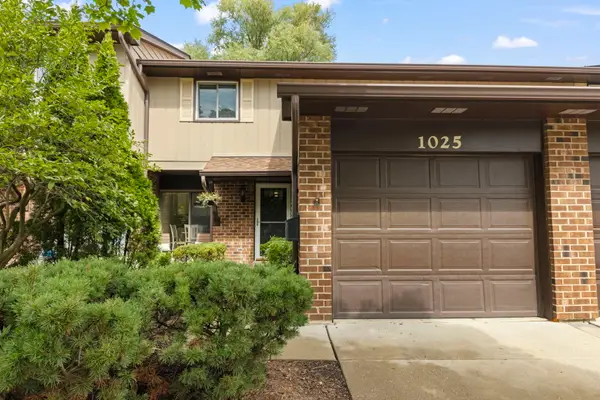 $339,000Active3 beds 2 baths1,516 sq. ft.
1025 Loughborough Court, Wheaton, IL 60189
MLS# 12711557Listed by: BERKSHIRE HATHAWAY HOMESERVICES CHICAGO


Protect your home and budget from life's surprises with an Assurant Home Warranty, backed by a partner that supports you through every step of homeownership. Explore Plans.
©2026 Century 21 Real Estate LLC. All rights reserved. CENTURY 21®, the CENTURY 21 Logo and C21® are service marks owned by Century 21 Real Estate LLC. Century 21 Real Estate LLC fully supports the principles of the Fair Housing Act and the Equal Opportunity Act. Each office is independently owned and operated. Listing information is deemed reliable but not guaranteed accurate.