
1097 Belter Drive, Wheaton, IL 60189
Local realty services provided by:CENTURY 21 Broughton Team
1097 Belter Drive,Wheaton, IL 60189
$986,000
- 4 Beds
- 4 Baths
- 3,492 sq. ft.
- Single family
- Active
Listed by: julie schwager
Office: @properties christie's international real estate
MLS#:12745099
Source:MLSNI
Price summary
- Price:$986,000
- Price per sq. ft.:$282.36
About this home
Welcome to 1097 Belter Drive, ideally situated in Wheaton's desirable Danada East subdivision! Boasting 3,492 finished square feet above grade plus a finished basement, this spacious home offers an exceptional blend of comfort, versatility and an outstanding location. Set within award-winning Community Unit School District 200, this home is surrounded by some of Wheaton's most sought-after amenities. Enjoy convenient access to the Wheaton Park District, including nearby parks, recreation facilities, Rice Pool & Water Park, Briar Patch Park, Seven Gables Park and the Ray Morrill Community Center. Outdoor enthusiasts will appreciate the abundance of trails, open green space and recreational opportunities throughout the area. Shopping and everyday conveniences are close at hand, with Whole Foods Market, Danada Square, Rice Lake Square and an array of restaurants, retailers and services nearby. For an even greater selection of dining, shopping, entertainment and community events, vibrant downtown Wheaton is just a few miles away, along with the Wheaton Metra station, providing convenient commuter access to Chicago. With generous living space, a finished basement and an enviable Danada East location, 1097 Belter Drive offers the opportunity to enjoy the best of Wheaton living-highly regarded schools, exceptional recreation, convenient shopping and the energy of vibrant downtown Wheaton, all within easy reach....
Contact an agent
Home facts
- Year built:1992
- Listing ID #:12745099
- Updated:September 23, 2026 at 11:16 AM
Rooms and interior
- Bedrooms:4
- Total bathrooms:4
- Full bathrooms:3
- Half bathrooms:1
- Rooms Total:11
- Dining Description:Eating Area, Separate Dining Room
- Bathrooms Description:Double Sinks, Separate Shower
- Basement Description:Finished, Full
- Living area:3,492 sq. ft.
Heating and cooling
- Cooling:Central Air
- Heating:Natural Gas
- Central air:Yes
Structure and exterior
- Roof:Shake
- Year built:1992
- Building area:3,492 sq. ft.
- Lot area:0.29 Acres
- Lot Features:Corner Lot
- Architectural Style:Traditional
- Foundation Description:Concrete Perimeter
- Levels:2 Story
Schools
- High school:Wheaton Warrenville South H S
- Middle school:Hubble Middle School
- Elementary school:Wiesbrook Elementary School
Utilities
- Water:Lake Michigan, Public
- Sewer:Public Sewer
Finances and disclosures
- Price:$986,000
- Price per sq. ft.:$282.36
- Tax amount:$16,727 (2025)
Features and amenities
- Amenities:Ceiling Fan(s)
Parking
- Total parking spaces:8
- Parking description:Attached Garage, Concrete, Garage
- Garage:Yes
- Garage spaces:3
 Copyright 2026 Midwest Real Estate Data LLC. All rights reserved. The data relating to real estate for sale on this web site comes in part from the Broker Reciprocity Program of the Midwest Real Estate Data LLC. Listing information is deemed reliable but not guaranteed. MLSNI Member Broker: Barbara K. Broughton
New listings near 1097 Belter Drive
- New
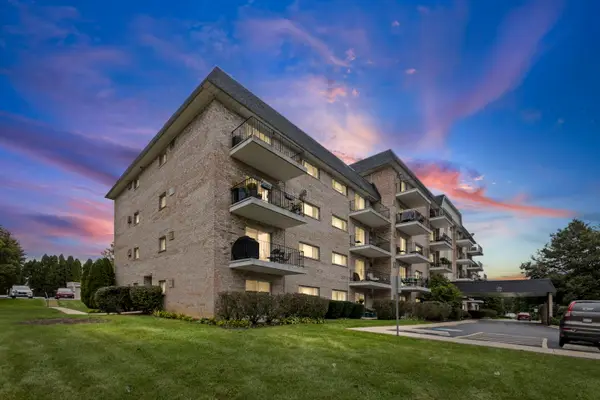 $225,000Active2 beds 2 baths974 sq. ft.
1000 S Lorraine Road #110, Wheaton, IL 60189
MLS# 12764514Listed by: HOMESMART CONNECT LLC - New
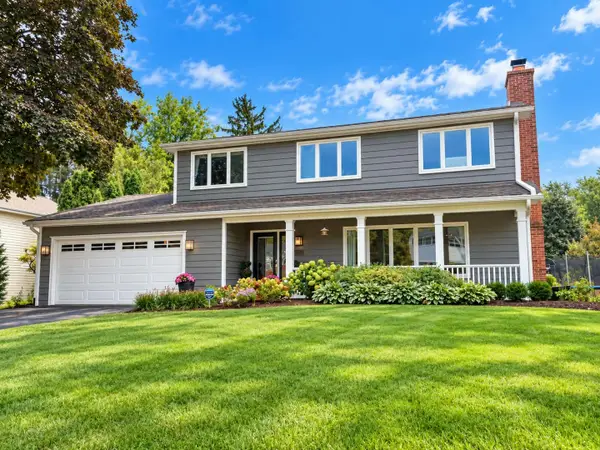 $939,900Active4 beds 3 baths2,712 sq. ft.
26W355 Blackhawk Drive, Wheaton, IL 60189
MLS# 12763584Listed by: LPT REALTY - New
 $630,000Active4 beds 3 baths2,239 sq. ft.
1465 Jasper Drive, Wheaton, IL 60189
MLS# 12764664Listed by: BERKSHIRE HATHAWAY HOMESERVICES CHICAGO - New
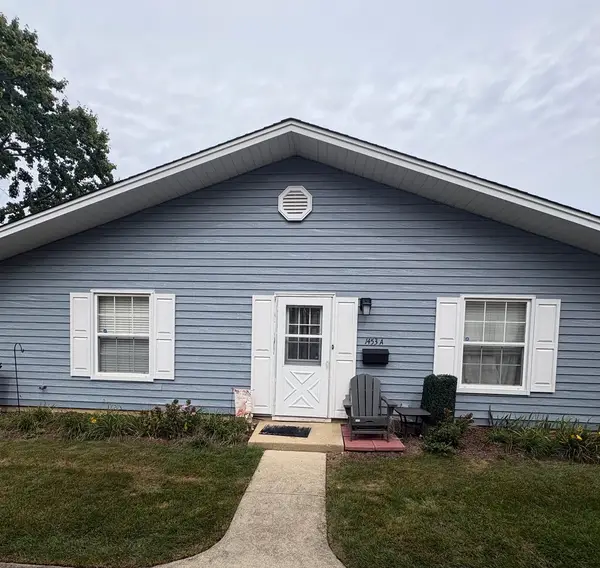 $260,000Active2 beds 1 baths882 sq. ft.
1453 Woodcutter Lane #A, Wheaton, IL 60189
MLS# 12762416Listed by: KELLER WILLIAMS PREFERRED RLTY - New
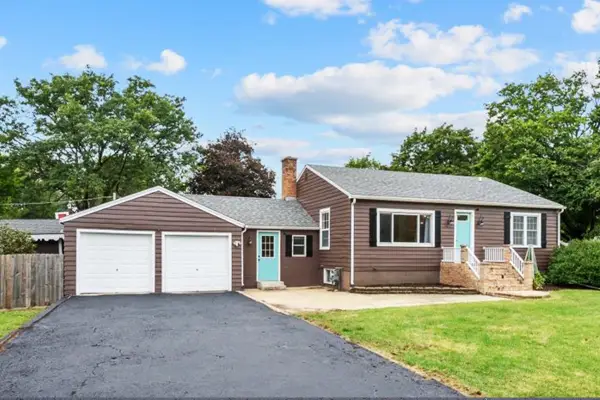 $384,000Active2 beds 2 baths1,092 sq. ft.
1N038 Woods Avenue, Wheaton, IL 60187
MLS# 12755579Listed by: HOMESMART REALTY GROUP - New
 $270,000Active2 beds 2 baths1,250 sq. ft.
Address Withheld By Seller, Wheaton, IL 60189
MLS# 12763442Listed by: RE/MAX SUBURBAN - New
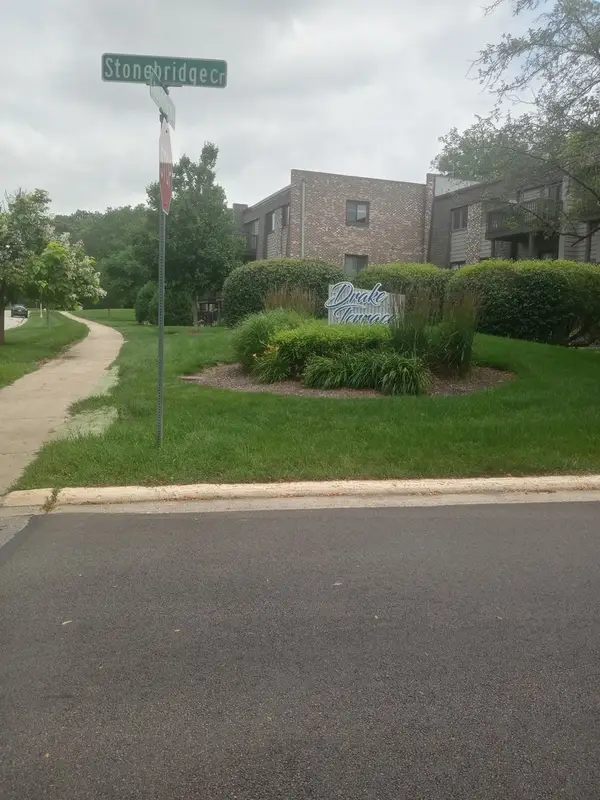 $199,900Active2 beds 2 baths994 sq. ft.
1480 Stonebridge Circle #D-1, Wheaton, IL 60189
MLS# 12763661Listed by: J.W. REEDY REALTY  $825,000Pending4 beds 3 baths2,205 sq. ft.
2042 Richton Drive, Wheaton, IL 60189
MLS# 12546417Listed by: COMPASS- New
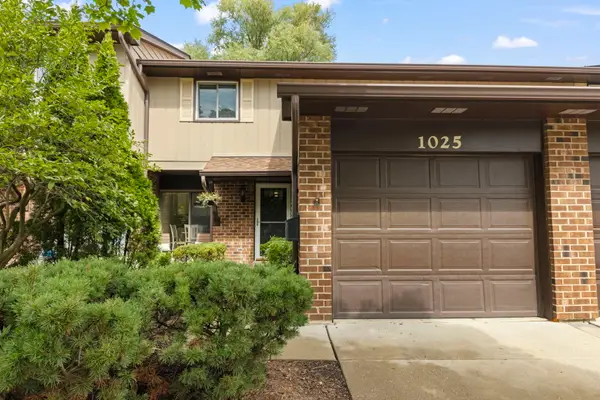 $339,000Active3 beds 2 baths1,516 sq. ft.
1025 Loughborough Court, Wheaton, IL 60189
MLS# 12711557Listed by: BERKSHIRE HATHAWAY HOMESERVICES CHICAGO


Protect your home and budget from life's surprises with an Assurant Home Warranty, backed by a partner that supports you through every step of homeownership. Explore Plans.
©2026 Century 21 Real Estate LLC. All rights reserved. CENTURY 21®, the CENTURY 21 Logo and C21® are service marks owned by Century 21 Real Estate LLC. Century 21 Real Estate LLC fully supports the principles of the Fair Housing Act and the Equal Opportunity Act. Each office is independently owned and operated. Listing information is deemed reliable but not guaranteed accurate.