
118 N President Street, Wheaton, IL 60187
Local realty services provided by:CENTURY 21 Broughton Team
118 N President Street,Wheaton, IL 60187
$765,000
- 5 Beds
- 4 Baths
- 2,792 sq. ft.
- Single family
- Active
Listed by: maureen rooney, michael rooney
Office: keller williams premiere properties
MLS#:12713461
Source:MLSNI
Price summary
- Price:$765,000
- Price per sq. ft.:$274
About this home
Income opportunity! R-5 zoning for this 2026 intentionally expanded and rehabbed 5-bedroom, 4 bath two story near Wheaton College. This bright and light Wheaton home features a separate apartment with its own kitchen, laundry, full bath, bedroom and living room. Enter the sunny foyer from the covered front porch into the living room, dining room and open concept kitchen, with new hardwood flooring throughout. The crisp white kitchen with center island features quartz counters, stainless appliances, pantry and has access to the deck, backyard and 2.5 car garage. First floor also includes a bedroom or office, full bath and mudroom. Upstairs are three additional bedrooms, laundry room and two full baths. The Primary suite boasts a walk-in closet, private bath with two separate vanities, an oversized shower and a walk-in closet. The 2026 Rehab includes, New Kitchen, Ceramic Baths, Plumbing, Electrical, Insulation, Hardwood Floors, Light Fixtures, Recessed Can Lighting, Roof, Windows, Water Service, Sewer Line, Driveway and Apron. Apartment was rehabbed in 2021. This convenient, in-town Wheaton location is only steps to College Avenue Shops, Restaurants and Metra Station, Lowell Elementary, Illinois Prairie Path, Tot Lot and is walking distance to the French Market and downtown Wheaton. Fantastic income opportunity or live as a single-family home. Don't miss this opportunity!...
Contact an agent
Home facts
- Year built:1927
- Listing ID #:12713461
- Updated:July 29, 2026 at 02:42 PM
Rooms and interior
- Bedrooms:5
- Total bathrooms:4
- Full bathrooms:4
- Rooms Total:10
- Dining Description:Combined With Living Room
- Kitchen Description:Dishwasher, Disposal, Kitchen, Microwave, Range, Range Hood, Refrigerator
- Basement Description:Finished, Full
- Living area:2,792 sq. ft.
Heating and cooling
- Cooling:Central Air
- Heating:Forced Air, Natural Gas
- Central air:Yes
Structure and exterior
- Roof:Asphalt
- Year built:1927
- Building area:2,792 sq. ft.
- Lot area:0.19 Acres
- Lot Features:Mature Trees
- Levels:2 Story
Schools
- High school:Wheaton North High School
- Middle school:Jefferson School
- Elementary school:Lowell Elementary School
Utilities
- Water:Public
- Sewer:Public Sewer
Finances and disclosures
- Price:$765,000
- Price per sq. ft.:$274
- Tax amount:$5,330 (2024)
Features and amenities
- Amenities:Ceiling Fan(s), Sump Pump
Parking
- Total parking spaces:2
- Parking description:Asphalt, Detached Garage, Garage
- Garage:Yes
- Garage spaces:2.5
 Copyright 2026 Midwest Real Estate Data LLC. All rights reserved. The data relating to real estate for sale on this web site comes in part from the Broker Reciprocity Program of the Midwest Real Estate Data LLC. Listing information is deemed reliable but not guaranteed. MLSNI Member Broker: Barbara K. Broughton
New listings near 118 N President Street
- New
 $270,000Active3 beds 2 baths1,449 sq. ft.
1430 Stonebridge Trail #1-1, Wheaton, IL 60189
MLS# 12714242Listed by: @PROPERTIES CHRISTIES INTERNATIONAL REAL ESTATE - Open Sat, 11am to 2pmNew
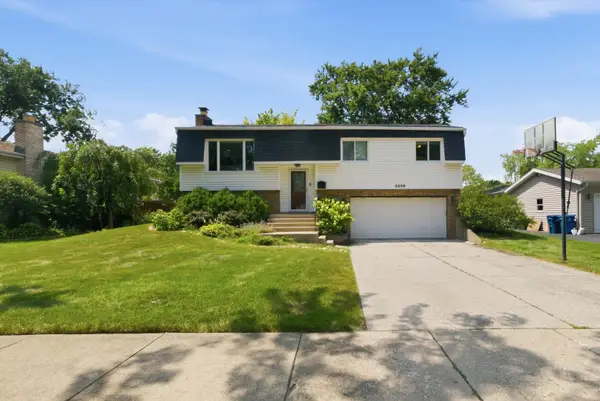 $459,000Active4 beds 2 baths1,700 sq. ft.
2206 Kingston Drive, Wheaton, IL 60187
MLS# 12714436Listed by: CARIOTI PROPERTIES - New
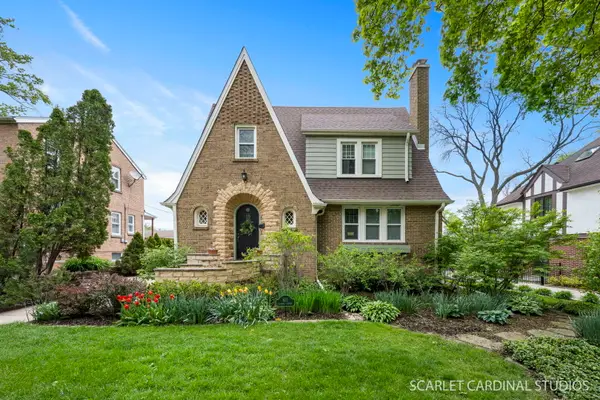 $665,000Active3 beds 3 baths1,695 sq. ft.
821 Howard Street, Wheaton, IL 60187
MLS# 12709730Listed by: COMPASS - New
 $599,900Active4 beds 2 baths2,768 sq. ft.
703 Webster Avenue, Wheaton, IL 60187
MLS# 12714055Listed by: @PROPERTIES CHRISTIES INTERNATIONAL REAL ESTATE - New
 $495,000Active3 beds 2 baths1,209 sq. ft.
528 Kipling Court, Wheaton, IL 60187
MLS# 12713529Listed by: RE/MAX ENTERPRISES - Open Sat, 11am to 1pmNew
 $450,000Active3 beds 2 baths1,102 sq. ft.
1020 S Gables Boulevard, Wheaton, IL 60189
MLS# 12687150Listed by: KELLER WILLIAMS PREMIERE PROPERTIES - New
 $899,900Active4 beds 3 baths2,506 sq. ft.
534 E Forest Avenue, Wheaton, IL 60187
MLS# 12713810Listed by: REALTY EXECUTIVES PREMIER ILLINOIS  $525,000Pending3 beds 2 baths1,825 sq. ft.
1506 Wakeman Avenue, Wheaton, IL 60187
MLS# 12703953Listed by: FATHOM REALTY IL LLC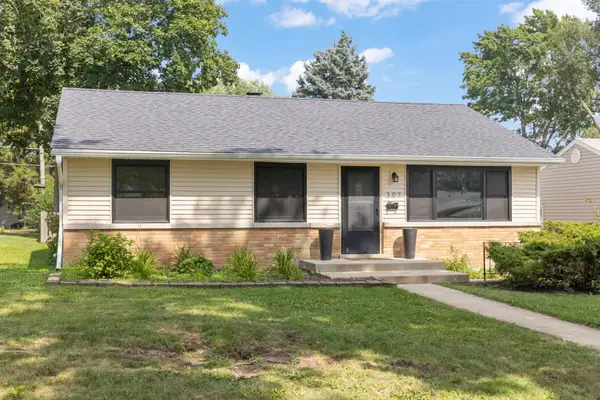 $415,000Pending3 beds 2 baths1,660 sq. ft.
307 S Pierce Avenue, Wheaton, IL 60187
MLS# 12711715Listed by: @PROPERTIES CHRISTIES INTERNATIONAL REAL ESTATE- New
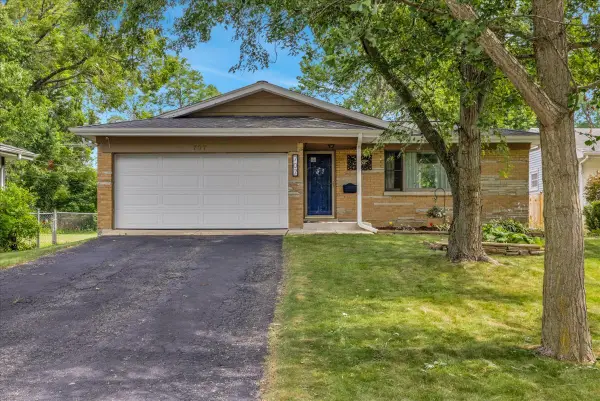 $469,000Active3 beds 2 baths1,238 sq. ft.
707 S Gables Boulevard, Wheaton, IL 60189
MLS# 12713521Listed by: CIRCLE ONE REALTY


Protect your home and budget from life's surprises with an Assurant Home Warranty, backed by a partner that supports you through every step of homeownership. Explore Plans.
©2026 Century 21 Real Estate LLC. All rights reserved. CENTURY 21®, the CENTURY 21 Logo and C21® are service marks owned by Century 21 Real Estate LLC. Century 21 Real Estate LLC fully supports the principles of the Fair Housing Act and the Equal Opportunity Act. Each office is independently owned and operated. Listing information is deemed reliable but not guaranteed accurate.