
707 S Gables Boulevard, Wheaton, IL 60189
Local realty services provided by:CENTURY 21 North East
707 S Gables Boulevard,Wheaton, IL 60189
$459,900
- 3 Beds
- 2 Baths
- 1,238 sq. ft.
- Single family
- Pending
Listed by: ryan cherney
Office: circle one realty
MLS#:12713521
Source:MLSNI
Price summary
- Price:$459,900
- Price per sq. ft.:$371.49
About this home
Attention all ranch buyers! This adorable, all-brick home offers the perfect blend of timeless charm and high-end, modern updates. Inside, you are greeted by beautiful hardwood flooring throughout, incredible wall-to-wall built-ins, and an open floor plan that flows seamlessly. The heart of the home is the updated kitchen, boasting new countertops and a stylish tile backsplash (2023) alongside rich wood cabinetry and stainless steel appliances. Absolute peace of mind comes standard here with major mechanical investments, including a brand-new HVAC system (2023) and fully upgraded copper supply water lines. Every bathroom has been beautifully reimagined: enjoy a luxurious, remodeled full bath (2021) and a brand-new, modern half bath (2025). The three comfortable bedrooms feature ample closet space, and the full, partially finished basement offers a massive recreation room, playroom, or home office, plus a separate storage area. Step outside to your ultimate private oasis. The backyard features a large concrete patio perfect for entertaining, now entirely enclosed by a premium, brand-new full fence (2025). Located in a prime, highly sought-after neighborhood just minutes from the vibrant shops, restaurants, and commuter convenience of downtown Wheaton. Move right in and enjoy a worry-free lifestyle from day one!...
Contact an agent
Home facts
- Year built:1957
- Listing ID #:12713521
- Updated:September 16, 2026 at 08:38 AM
Rooms and interior
- Bedrooms:3
- Total bathrooms:2
- Full bathrooms:1
- Half bathrooms:1
- Rooms Total:7
- Dining Description:Combined With Living Room
- Kitchen Description:Dishwasher, Microwave, Range, Refrigerator, Stainless Steel Appliance(s)
- Basement Description:Full, Partially Finished
- Living area:1,238 sq. ft.
Heating and cooling
- Cooling:Central Air
- Heating:Heat Pump, Natural Gas
- Central air:Yes
Structure and exterior
- Roof:Asphalt
- Year built:1957
- Building area:1,238 sq. ft.
- Lot area:0.19 Acres
- Architectural Style:Ranch
- Foundation Description:Concrete Perimeter
- Levels:1 Story
Schools
- High school:Wheaton Warrenville South H S
- Middle school:Edison Middle School
- Elementary school:Madison Elementary School
Utilities
- Water:Lake Michigan
- Sewer:Public Sewer
Finances and disclosures
- Price:$459,900
- Price per sq. ft.:$371.49
- Tax amount:$6,160 (2025)
Features and amenities
- Laundry features:Dryer, Washer
- Amenities:CO Detectors, Radon Mitigation System, Sump Pump
Parking
- Total parking spaces:2
- Parking description:Asphalt, Attached Garage, Garage
- Garage:Yes
- Garage spaces:2
 Copyright 2026 Midwest Real Estate Data LLC. All rights reserved. The data relating to real estate for sale on this web site comes in part from the Broker Reciprocity Program of the Midwest Real Estate Data LLC. Listing information is deemed reliable but not guaranteed. MLSNI Member Broker: Nate Brown
New listings near 707 S Gables Boulevard
- New
 $230,000Active2 beds 2 baths972 sq. ft.
1464 Stonebridge Circle #E3, Wheaton, IL 60189
MLS# 12758368Listed by: REALTY EXECUTIVES PREMIER ILLINOIS - Open Sat, 11am to 1pmNew
 $449,000Active3 beds 2 baths1,800 sq. ft.
2287 Durham Drive, Wheaton, IL 60189
MLS# 12760219Listed by: KELLER WILLIAMS INFINITY - New
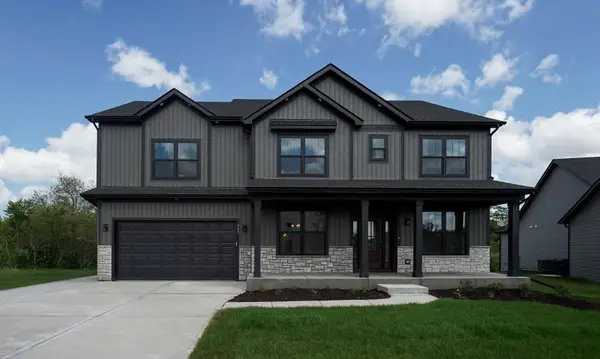 $1,009,683Active4 beds 3 baths2,995 sq. ft.
25W606 Jewell Road, Wheaton, IL 60187
MLS# 12759684Listed by: HOME SELL FLAT LLC - New
 $650,000Active3 beds 4 baths2,052 sq. ft.
231 N West Street, Wheaton, IL 60187
MLS# 12759329Listed by: COMPASS - New
 $1,079,000Active5 beds 5 baths3,964 sq. ft.
1654 Wadsworth Road, Wheaton, IL 60189
MLS# 12747996Listed by: UNITED REAL ESTATE - CHICAGO - New
 $550,000Active3 beds 2 baths2,000 sq. ft.
1230 Durham Drive, Wheaton, IL 60189
MLS# 12028373Listed by: RE/MAX ACTION - New
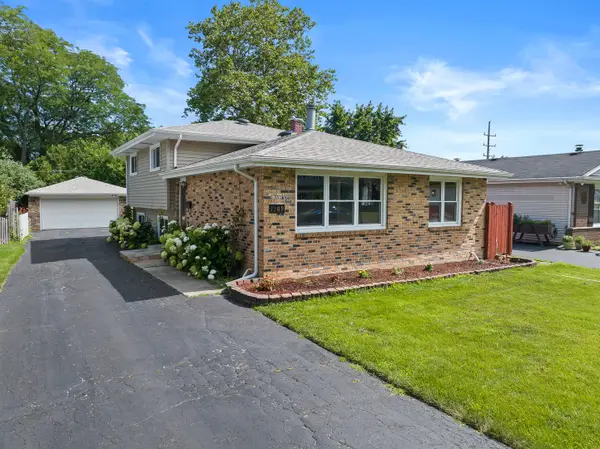 $442,500Active3 beds 2 baths1,288 sq. ft.
1309 Wilson Avenue, Wheaton, IL 60189
MLS# 12758004Listed by: JOHN GREENE, REALTOR  $485,000Pending3 beds 2 baths1,898 sq. ft.
1066 Dartmouth Drive, Wheaton, IL 60189
MLS# 12738257Listed by: REALTYWORKS, LLC- New
 $239,900Active2 beds 2 baths992 sq. ft.
1546 Timber Trail #1546, Wheaton, IL 60189
MLS# 12756091Listed by: HOMESMART REALTY GROUP 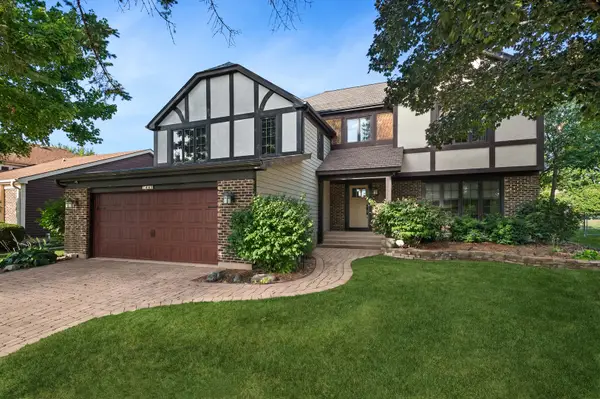 $625,000Pending3 beds 3 baths3,393 sq. ft.
1441 E Hull Drive, Wheaton, IL 60189
MLS# 12752100Listed by: BAIRD & WARNER


Protect your home and budget from life's surprises with an Assurant Home Warranty, backed by a partner that supports you through every step of homeownership. Explore Plans.
©2026 Century 21 Real Estate LLC. All rights reserved. CENTURY 21®, the CENTURY 21 Logo and C21® are service marks owned by Century 21 Real Estate LLC. Century 21 Real Estate LLC fully supports the principles of the Fair Housing Act and the Equal Opportunity Act. Each office is independently owned and operated. Listing information is deemed reliable but not guaranteed accurate.