
1493 Sandy Hook Street, Wheaton, IL 60189
Local realty services provided by:CENTURY 21 New Heritage
1493 Sandy Hook Street,Wheaton, IL 60189
$774,900
- 4 Beds
- 2 Baths
- 2,180 sq. ft.
- Single family
- Pending
Listed by: john wilt
Office: realstar realty, inc
MLS#:12689994
Source:MLSNI
Price summary
- Price:$774,900
- Price per sq. ft.:$355.46
About this home
One of a kind, sprawling ranch home on .33 acre, cul-de-sac lot backing to water. Great location with a peaceful, expansive water view. Excellent layout for living and entertaining. Light & bright with southern exposure. Large windows throughout. Neutral decor with beautiful hardwood floors. An open foyer welcomes your guests. A few steps gets you into an oversized living room offering stunning views of yard and water. It is large enough to hold all your friends and family. There is a large dining room offering plenty of table space for those more formal occasions. The updated kitchen features 42" cherry cabinetry, quartz counters and stainless appliances. Alongside the kitchen is a dinette area with a big bay window. The large family room offers stunning scenery of the wide yard and expansive water view. It features 9' sliding doors onto the 20x20 stamped concrete patio. The family room has a brick fireplace as its focal point with built-in bookcases on either side. Cherry pocket doors open between the living and family rooms creating a great space for entertaining. On the other side of the house, the large master suite features an updated, private master bath with WIC and standard closet space. Down the hall are 3 more good sized bedrooms and an updated guest bath as well. There is a big laundry room just off the garage with access to the side yard. The basement offers more potential living space. It has a workshop and a big unfinished open area. There is a large cemented crawl with easy access for storage. The yard is lush with mature trees and plenty of perennials all overlooking the water with an abundance of wildlife for you to enjoy. Love where you live. You can walk to schools, parks with pickleball, tennis, walking paths & more. Updated electrical '18, roof '20, furnace '17, a/c '17 and more. Closed cell insulation throughout basement saves energy - resists pests. Patio has footing if you want to add a screened porch. Storage shed. Agent owned property....
Contact an agent
Home facts
- Year built:1972
- Listing ID #:12689994
- Updated:July 29, 2026 at 09:23 AM
Rooms and interior
- Bedrooms:4
- Total bathrooms:2
- Full bathrooms:2
- Rooms Total:10
- Dining Description:Eating Area, Separate Dining Room
- Bathrooms Description:Double Sinks
- Kitchen Description:Dishwasher, Disposal, Microwave, Range, Refrigerator, Stainless Steel Appliance(s)
- Basement Description:Partial, Partially Finished
- Living area:2,180 sq. ft.
Heating and cooling
- Cooling:Central Air
- Heating:Forced Air, Natural Gas
- Central air:Yes
Structure and exterior
- Roof:Asphalt
- Year built:1972
- Building area:2,180 sq. ft.
- Lot area:0.33 Acres
- Lot Features:Cul-De-Sac, Mature Trees
- Architectural Style:Ranch
- Exterior Features:Fire Pit
- Foundation Description:Concrete Perimeter
- Levels:1 Story
Schools
- High school:Wheaton Warrenville South H S
- Middle school:Edison Middle School
- Elementary school:Madison Elementary School
Utilities
- Water:Public
- Sewer:Public Sewer
Finances and disclosures
- Price:$774,900
- Price per sq. ft.:$355.46
- Tax amount:$10,608 (2025)
Features and amenities
- Laundry features:Dryer, Washer
- Amenities:Backup Sump Pump, CO Detectors, Ceiling Fan(s), Fan-Attic Exhaust, Radon Mitigation System, Sump Pump, TV-Cable
Parking
- Total parking spaces:2
- Parking description:Attached Garage, Concrete, Garage
- Garage:Yes
- Garage spaces:2
 Copyright 2026 Midwest Real Estate Data LLC. All rights reserved. The data relating to real estate for sale on this web site comes in part from the Broker Reciprocity Program of the Midwest Real Estate Data LLC. Listing information is deemed reliable but not guaranteed. MLSNI Member Broker: Lisa Rossow
New listings near 1493 Sandy Hook Street
- New
 $270,000Active3 beds 2 baths1,449 sq. ft.
1430 Stonebridge Trail #1-1, Wheaton, IL 60189
MLS# 12714242Listed by: @PROPERTIES CHRISTIES INTERNATIONAL REAL ESTATE - Open Sat, 11am to 2pmNew
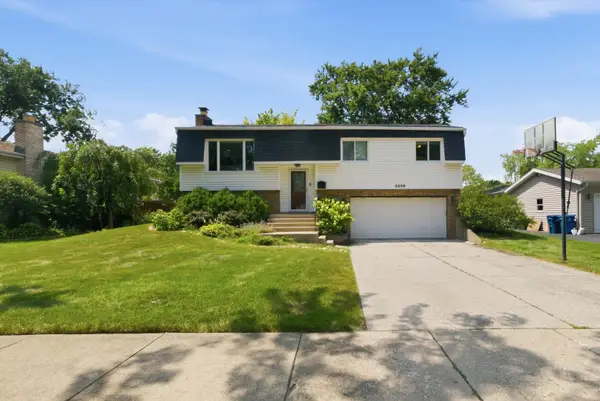 $459,000Active4 beds 2 baths1,700 sq. ft.
2206 Kingston Drive, Wheaton, IL 60187
MLS# 12714436Listed by: CARIOTI PROPERTIES - New
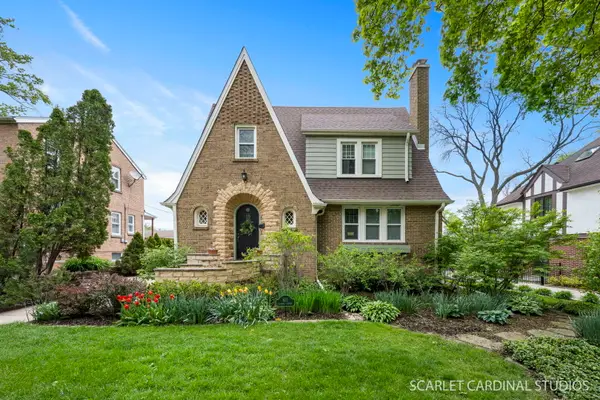 $665,000Active3 beds 3 baths1,695 sq. ft.
821 Howard Street, Wheaton, IL 60187
MLS# 12709730Listed by: COMPASS - New
 $599,900Active4 beds 2 baths2,768 sq. ft.
703 Webster Avenue, Wheaton, IL 60187
MLS# 12714055Listed by: @PROPERTIES CHRISTIES INTERNATIONAL REAL ESTATE - New
 $495,000Active3 beds 2 baths1,209 sq. ft.
528 Kipling Court, Wheaton, IL 60187
MLS# 12713529Listed by: RE/MAX ENTERPRISES - New
 $450,000Active3 beds 2 baths1,102 sq. ft.
1020 S Gables Boulevard, Wheaton, IL 60189
MLS# 12687150Listed by: KELLER WILLIAMS PREMIERE PROPERTIES - New
 $899,900Active4 beds 3 baths2,506 sq. ft.
534 E Forest Avenue, Wheaton, IL 60187
MLS# 12713810Listed by: REALTY EXECUTIVES PREMIER ILLINOIS  $525,000Pending3 beds 2 baths1,825 sq. ft.
1506 Wakeman Avenue, Wheaton, IL 60187
MLS# 12703953Listed by: FATHOM REALTY IL LLC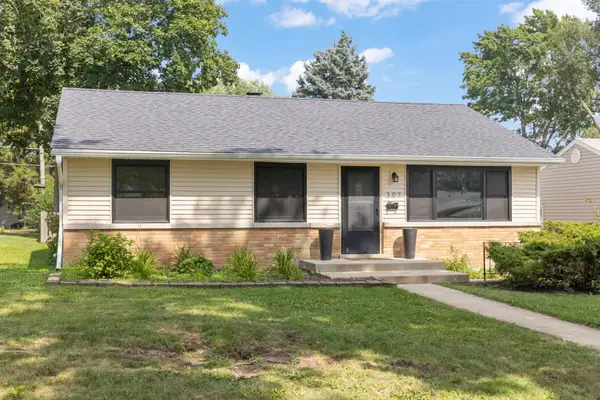 $415,000Pending3 beds 2 baths1,660 sq. ft.
307 S Pierce Avenue, Wheaton, IL 60187
MLS# 12711715Listed by: @PROPERTIES CHRISTIES INTERNATIONAL REAL ESTATE- New
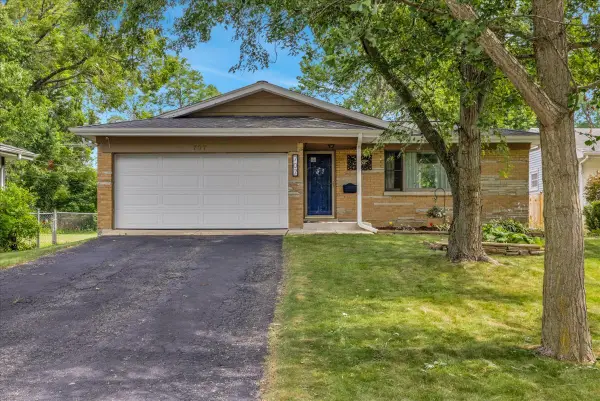 $469,000Active3 beds 2 baths1,238 sq. ft.
707 S Gables Boulevard, Wheaton, IL 60189
MLS# 12713521Listed by: CIRCLE ONE REALTY


Protect your home and budget from life's surprises with an Assurant Home Warranty, backed by a partner that supports you through every step of homeownership. Explore Plans.
©2026 Century 21 Real Estate LLC. All rights reserved. CENTURY 21®, the CENTURY 21 Logo and C21® are service marks owned by Century 21 Real Estate LLC. Century 21 Real Estate LLC fully supports the principles of the Fair Housing Act and the Equal Opportunity Act. Each office is independently owned and operated. Listing information is deemed reliable but not guaranteed accurate.