
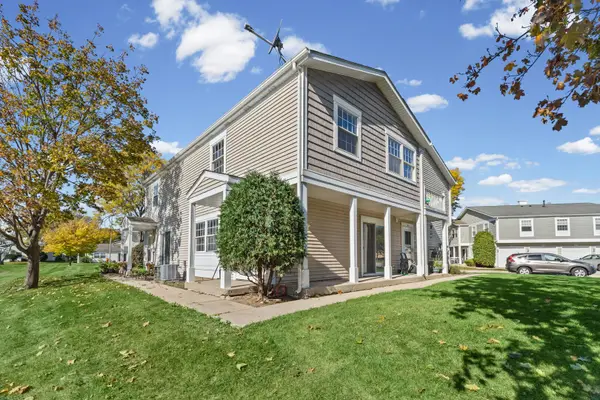
209 Yorkshire Place, Wheeling, IL 60090
Local realty services provided by:CENTURY 21 New Beginnings
209 Yorkshire Place,Wheeling, IL 60090
$334,900
- 3 Beds
- 3 Baths
- 1,525 sq. ft.
- Single family
- Active
Listed by: donata ostapyshyn
Office: re/max suburban
MLS#:12799029
Source:MLSNI
Price summary
- Price:$334,900
- Price per sq. ft.:$219.61
- Monthly HOA dues:$434
About this home
Updated and meticulously maintained 3-bedroom, 2.1-bath half-DUPLEX in desirable Chelsea Cove, served by Buffalo Grove High School! This move-in-ready home offers a private entrance, attached garage, and functional layout with neutral finishes throughout, light oak hardwood flooring on the main level, and wood-look plank flooring upstairs. The updated kitchen features granite countertops, espresso shaker-style cabinetry, and stainless steel appliances. Convenient first-floor laundry room has a new washer and dryer. Sliding glass doors lead to a private patio and wide backyard for outdoor enjoyment. The spacious primary suite features an oversized walk-in closet with mirrored doors and a private ensuite bath. Recent improvements include new energy-efficient windows, a sliding patio door, and a newer water heater. The attached one-car garage provides additional storage, while the driveway accommodates two more vehicles. HOA covers exterior maintenance, water, trash removal, landscaping, and snow removal. Community amenities include an outdoor swimming pool, clubhouse with a party room, and playground. Pets are welcome, and rentals are permitted. Enjoy low-maintenance living in an established community with convenient access to shopping, dining, and everyday amenities!...
Contact an agent
Home facts
- Year built:1975
- Subdivision & Development:Chelsea Cove
- Listing ID #:12799029
- Updated:November 03, 2026 at 09:40 PM
Rooms and interior
- Bedrooms:3
- Total bathrooms:3
- Full bathrooms:2
- Half bathrooms:1
- Rooms Total:6
- Dining Description:Combined With Living Room
- Kitchen Description:Dishwasher, Disposal, Freezer, Range, Refrigerator, Stainless Steel Appliance(s)
- Living area:1,525 sq. ft.
Heating and cooling
- Cooling:Central Air
- Heating:Forced Air, Gas
- Central air:Yes
Structure and exterior
- Roof:Asphalt
- Year built:1975
- Building area:1,525 sq. ft.
- Lot Features:Common Grounds, Landscaped
- Foundation Description:Concrete Perimeter
Schools
- High school:Buffalo Grove High School
- Middle school:Jack London Middle School
- Elementary school:Eugene Field Elementary School
Utilities
- Water:Public
- Sewer:Public Sewer
Finances and disclosures
- Price:$334,900
- Price per sq. ft.:$219.61
- Tax amount:$6,677 (2025)
Features and amenities
- Laundry features:Dryer, Washer
- Amenities:CO Detectors, Ceiling Fan(s)
- Pool features:Pool
Parking
- Total parking spaces:3
- Parking description:Asphalt, Assigned, Attached Garage, Driveway, Garage
- Garage:Yes
- Garage spaces:1
 Copyright 2026 Midwest Real Estate Data LLC. All rights reserved. The data relating to real estate for sale on this web site comes in part from the Broker Reciprocity Program of the Midwest Real Estate Data LLC. Listing information is deemed reliable but not guaranteed. MLSNI Member Broker: Vivian Galarza
New listings near 209 Yorkshire Place
- Open Sat, 12 to 3pmNew
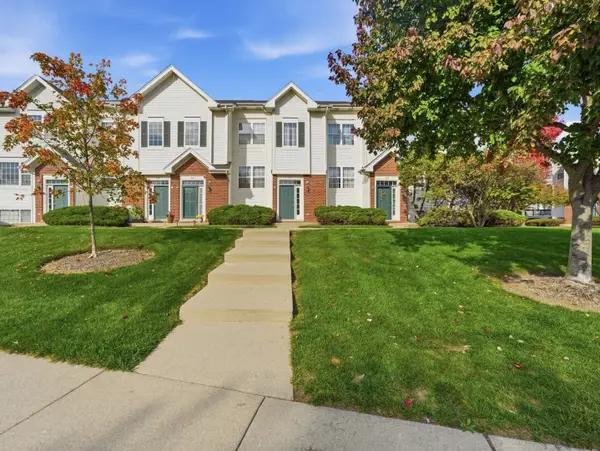 $359,900Active2 beds 4 baths2,040 sq. ft.
747 River Walk Drive, Wheeling, IL 60090
MLS# 12799575Listed by: KOMAR - New
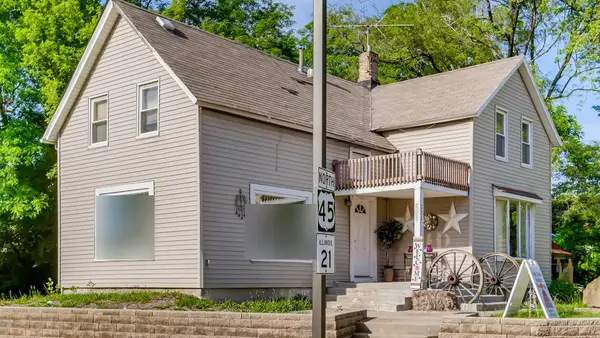 $399,000Active1 beds 2 baths1,648 sq. ft.
231 N Milwaukee Avenue, Wheeling, IL 60090
MLS# 12797020Listed by: RE/MAX SUBURBAN 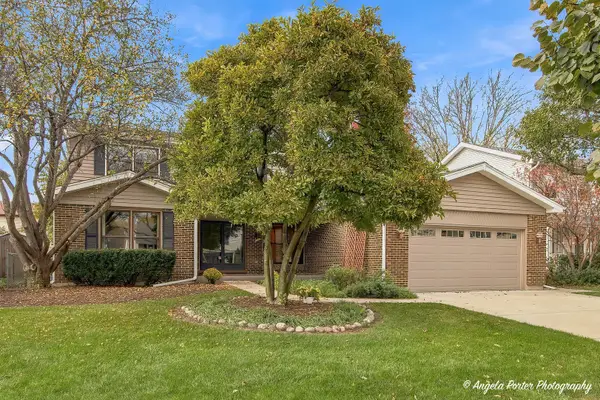 $574,900Pending4 beds 3 baths2,414 sq. ft.
628 Sycamore Lane, Wheeling, IL 60090
MLS# 12785489Listed by: COMPASS- New
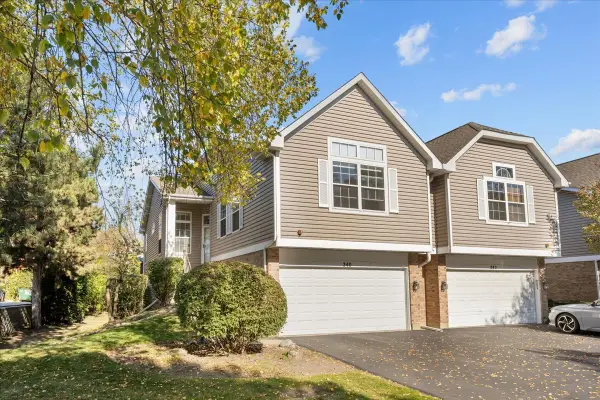 $479,000Active3 beds 3 baths2,400 sq. ft.
240 Prairie View Lane, Wheeling, IL 60090
MLS# 12798162Listed by: WILLIAMS REALTY GROUP - New
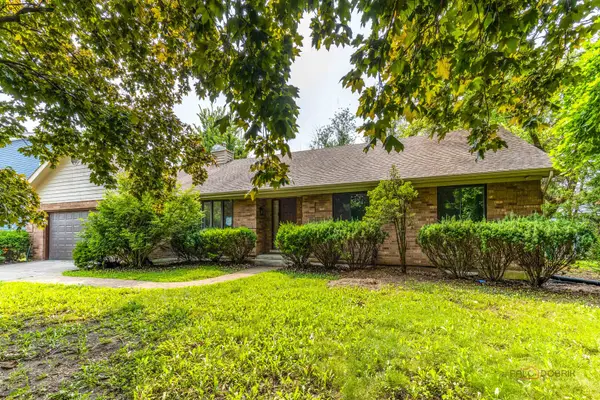 $579,900Active3 beds 4 baths2,126 sq. ft.
300 6th Street, Wheeling, IL 60090
MLS# 12797841Listed by: RE/MAX TOP PERFORMERS - New
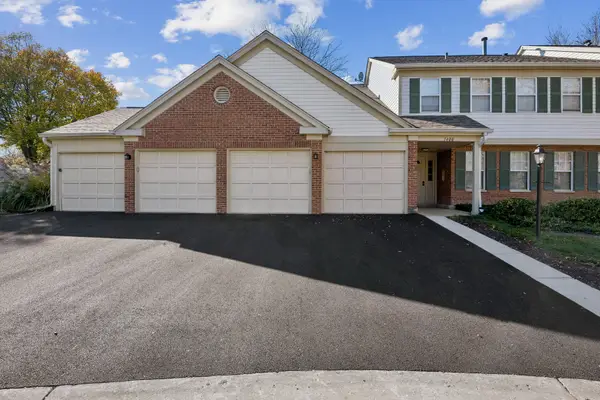 $225,000Active1 beds 1 baths975 sq. ft.
1400 Nottingham Court #1A, Wheeling, IL 60090
MLS# 12790266Listed by: BAIRD & WARNER 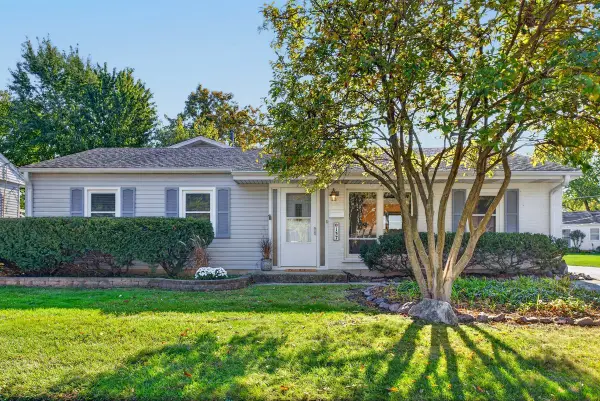 $415,000Pending3 beds 3 baths1,774 sq. ft.
137 Saint Armand Lane, Wheeling, IL 60090
MLS# 12795020Listed by: RE/MAX SUBURBAN- New
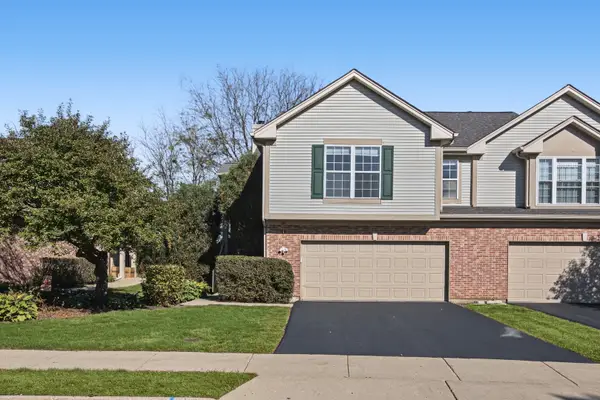 $419,900Active3 beds 3 baths2,000 sq. ft.
121 Commons Court, Wheeling, IL 60090
MLS# 12790922Listed by: SERHANT. - New
 $265,000Active3 beds 1 baths1,250 sq. ft.
1245 Elder Court #1245, Wheeling, IL 60090
MLS# 12754728Listed by: HOMESMART CONNECT LLC


Protect your home and budget from life's surprises with an Assurant Home Warranty, backed by a partner that supports you through every step of homeownership. Explore Plans.
©2026 Century 21 Real Estate LLC. All rights reserved. CENTURY 21®, the CENTURY 21 Logo and C21® are service marks owned by Century 21 Real Estate LLC. Century 21 Real Estate LLC fully supports the principles of the Fair Housing Act and the Equal Opportunity Act. Each office is independently owned and operated. Listing information is deemed reliable but not guaranteed accurate.