
600 Bridgeport Place #36B, Wheeling, IL 60090
Local realty services provided by:CENTURY 21 North East
600 Bridgeport Place #36B,Wheeling, IL 60090
$315,000
- 3 Beds
- 3 Baths
- 1,350 sq. ft.
- Condominium
- Pending
Listed by: julie smorynski-pence
Office: baird & warner
MLS#:12715639
Source:MLSNI
Price summary
- Price:$315,000
- Price per sq. ft.:$233.33
- Monthly HOA dues:$434
About this home
GREAT LOCATION IN DESIRABLE CHELSEA COVE SUBDIVISION |CLOSE TO METRO | 3 BEDROOMS | 2 FULL BATHS | CLUBHOUSE | COMMUNITY POOL |PARK & GREEN SPACE | END UNIT | PRIVATE BACKYARD | MAINTENANCE-FREE LIVING! Enjoy the peaceful privacy of this spacious end-unit home, with nearby tennis courts & bike trails, ideally located blocks away from the train station for effortless commutes to the city & North Shore suburbs; near fabulous restaurants, bakeries, shopping, and everyday conveniences. Chelsea Cove has a clubhouse w/private party room for booking your holiday events, a large newly renovated outdoor pool for those hot summer days, and an expansive park with green space for outdoor activities - all are located just down the street from this home that offers comfort, convenience, and space to relax in privacy. Inside, enjoy the spacious sun-filled living and dining room areas designed for everyday living. Make your favorite meals in the cozy kitchen equipped with brand-new stainless-steel appliances. Step outside through a sliding glass door to the private first floor patio, perfect place to enjoy peaceful views of nature while sipping your morning coffee or relaxing in the evening after a long day. The spacious primary suite offers a huge walk-in closet big enough for an island dresser and attached private bathroom. Two comfortable secondary bedrooms with ceiling fans and sliding door closets share hall bath. Dedicated main-floor laundry/mud room with closet off the garage entrance giving you space for everyday needs. This home has one attached indoor garage space, along with two outdoor parking spaces. The HOA includes Clubhouse, Pool, On-Site Park and Green Space for residents, Exterior Maintenance, Lawn Care, Snow Removal, Scavenger, and Common Area Insurance. All brand-new stainless steel Kitchen appliances installed this July! Whole house professionally cleaned top to bottom, including ducts! As-Is sale! Don't miss your opportunity to Live in Chelsea Cove - a Premier Community!...
Contact an agent
Home facts
- Year built:1975
- Subdivision & Development:Chelsea Cove
- Listing ID #:12715639
- Updated:September 18, 2026 at 10:28 AM
Rooms and interior
- Bedrooms:3
- Total bathrooms:3
- Full bathrooms:2
- Half bathrooms:1
- Rooms Total:7
- Kitchen Description:Dishwasher, Microwave, Range, Refrigerator, Stainless Steel Appliance(s)
- Basement Description:Full, Partially Finished
- Living area:1,350 sq. ft.
Heating and cooling
- Cooling:Central Air
- Heating:Forced Air, Natural Gas
- Central air:Yes
Structure and exterior
- Roof:Asphalt
- Year built:1975
- Building area:1,350 sq. ft.
- Lot Features:Common Grounds, Mature Trees
- Foundation Description:Concrete Perimeter
Utilities
- Water:Lake Michigan
- Sewer:Public Sewer
Finances and disclosures
- Price:$315,000
- Price per sq. ft.:$233.33
- Tax amount:$6,211 (2023)
Features and amenities
- Laundry features:Dryer, Washer
- Amenities:CO Detectors, Ceiling Fan(s)
- Pool features:Pool
Parking
- Total parking spaces:3
- Parking description:Asphalt, Attached Garage, Garage, Side Apron
- Garage:Yes
- Garage spaces:1
 Copyright 2026 Midwest Real Estate Data LLC. All rights reserved. The data relating to real estate for sale on this web site comes in part from the Broker Reciprocity Program of the Midwest Real Estate Data LLC. Listing information is deemed reliable but not guaranteed. MLSNI Member Broker: Nate Brown
New listings near 600 Bridgeport Place #36B
- New
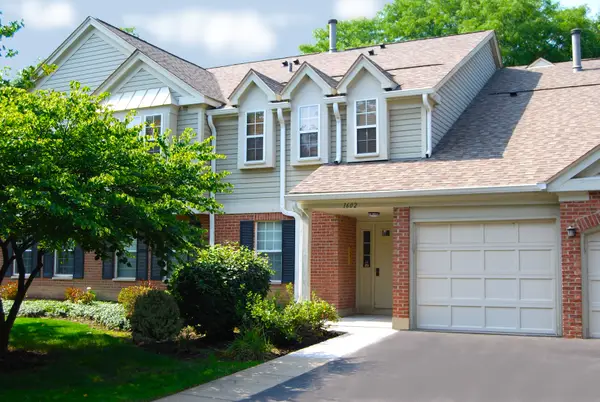 $349,900Active3 beds 2 baths1,300 sq. ft.
1602 Brittany Court #D1, Wheeling, IL 60090
MLS# 12758142Listed by: COLDWELL BANKER REALTY - New
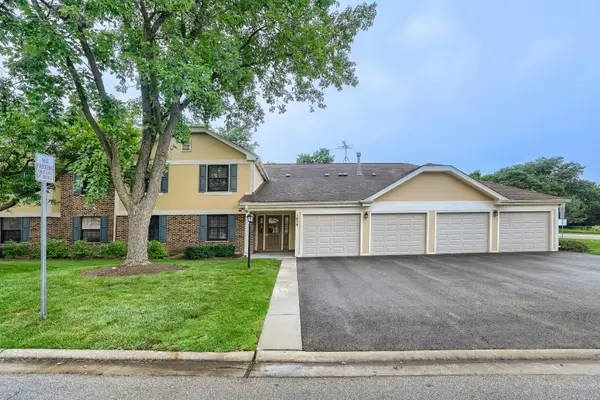 $250,000Active2 beds 2 baths1,080 sq. ft.
1059 Southbury Lane, Wheeling, IL 60090
MLS# 12762353Listed by: HOMESMART CONNECT LLC - New
 $244,900Active3 beds 2 baths1,278 sq. ft.
1101 Wildberry Court #A1, Wheeling, IL 60090
MLS# 12746771Listed by: ROYAL SERVICE REALTY CHICAGO METRO PROPERTIES - New
 $325,000Active2 beds 2 baths1,425 sq. ft.
715 Astor Lane #201, Wheeling, IL 60090
MLS# 12760771Listed by: CHICAGOLAND BROKERS, INC. - New
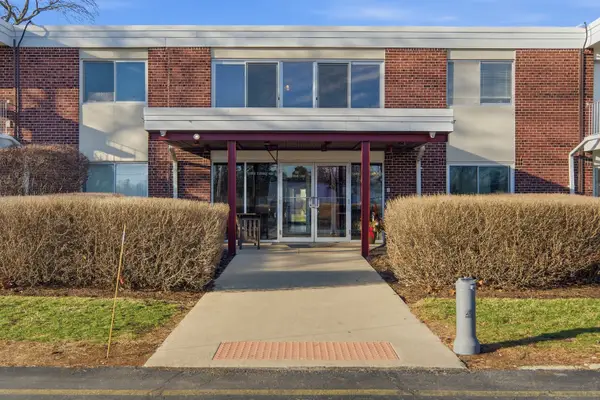 $165,000Active1 beds 1 baths700 sq. ft.
100 Deborah Lane #28B, Wheeling, IL 60090
MLS# 12758109Listed by: KOMAR - Open Sat, 1 to 3pmNew
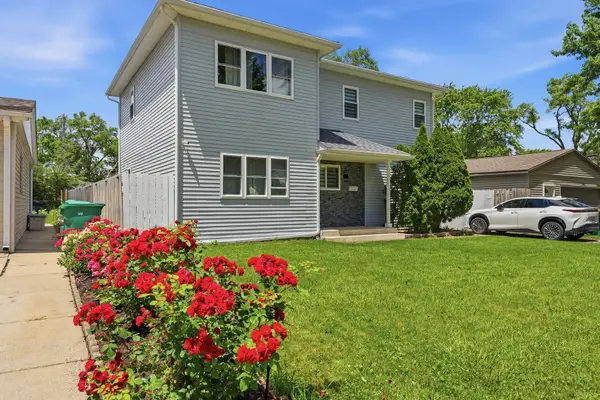 $595,000Active4 beds 3 baths2,000 sq. ft.
290 E Norman Lane, Wheeling, IL 60090
MLS# 12760173Listed by: KOMAR - Open Sat, 12 to 2pmNew
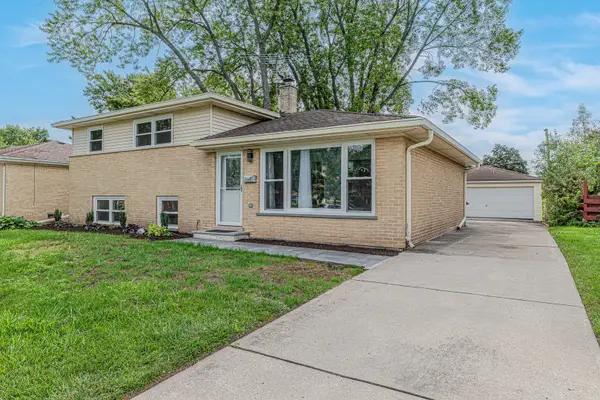 $475,000Active3 beds 2 baths1,431 sq. ft.
1321 Marcy Lane, Wheeling, IL 60090
MLS# 12759837Listed by: AMERICAN DREAM REALTY GROUP INC - New
 $289,000Active3 beds 2 baths1,750 sq. ft.
375 Plum Creek Drive #312, Wheeling, IL 60090
MLS# 12759054Listed by: CORE REALTY & INVESTMENTS, INC - New
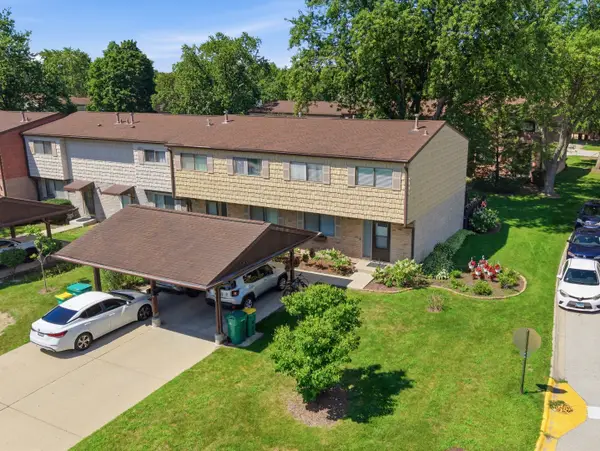 $359,900Active3 beds 3 baths2,069 sq. ft.
490 Tahoe Circle Drive, Wheeling, IL 60090
MLS# 12757972Listed by: REALTY OF AMERICA, LLC - New
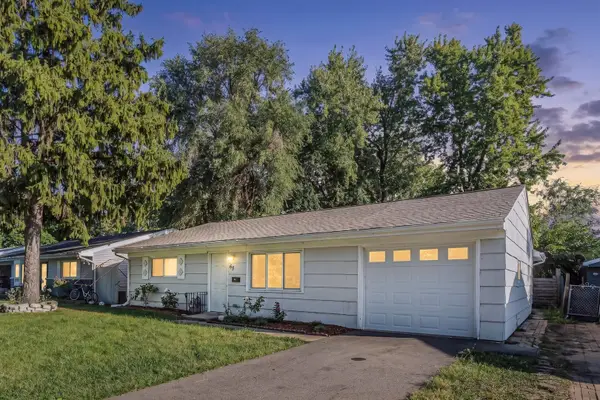 $389,900Active3 beds 1 baths1,213 sq. ft.
63 W Manchester Drive, Wheeling, IL 60090
MLS# 12757342Listed by: NATIONAL REALTY LLC


Protect your home and budget from life's surprises with an Assurant Home Warranty, backed by a partner that supports you through every step of homeownership. Explore Plans.
©2026 Century 21 Real Estate LLC. All rights reserved. CENTURY 21®, the CENTURY 21 Logo and C21® are service marks owned by Century 21 Real Estate LLC. Century 21 Real Estate LLC fully supports the principles of the Fair Housing Act and the Equal Opportunity Act. Each office is independently owned and operated. Listing information is deemed reliable but not guaranteed accurate.