
26W373 Churchill Road, Winfield, IL 60190
Local realty services provided by:CENTURY 21 Broughton Team
26W373 Churchill Road,Winfield, IL 60190
$995,000
- 5 Beds
- 4 Baths
- 3,904 sq. ft.
- Single family
- Pending
Listed by: william white, jeni hutchison
Office: baird & warner
MLS#:12712287
Source:MLSNI
Price summary
- Price:$995,000
- Price per sq. ft.:$254.87
About this home
Welcome to 26W373 Churchill, an exceptional, fully renovated home offering nearly 3,900 square feet of beautifully finished living space, plus a finished basement, in one of Winfield's most desirable neighborhoods. Lovingly maintained by long-time owners and thoughtfully updated over the years, this move-in-ready residence showcases true pride of ownership with quality craftsmanship, timeless finishes, and meticulous attention to detail throughout. The expansive floor plan features five bedrooms, two full and two half baths, a stunning finished attic retreat, and a finished basement offering flexible space for a recreation room, fitness area, home office, or guest suite. Spacious room sizes, abundant natural light, custom millwork, hardwood flooring, and designer finishes create an elegant yet comfortable living environment. The beautifully appointed kitchen is designed for both everyday living and entertaining, featuring custom cabinetry with soft-close drawers and doors, premium appliances, generous prep space, and quality finishes that blend style with functionality. Throughout the home you'll find countless thoughtful upgrades, including newer windows, updated mechanicals, custom built-ins, upgraded lighting, ample storage, and a whole-home security camera system for added peace of mind. The spectacular backyard is truly one of the home's defining features. With more than $500,000 invested in creating a private, resort-inspired outdoor retreat, this extraordinary space is designed for unforgettable entertaining and everyday enjoyment. Expansive patios, professionally designed landscaping, multiple gathering spaces, and exceptional privacy create a seamless extension of the home's living space and a setting rarely found. Additional highlights include a beautifully remodeled primary suite, generous secondary bedrooms, a two-car attached garage with an extended driveway apron for additional parking, and exceptional indoor-outdoor flow. Ideally located near the Illinois Prairie Path, parks, forest preserves, shopping, dining, and major commuter routes, this remarkable home offers the perfect combination of luxury, craftsmanship, space, and location. No detail has been overlooked and no expense spared, making 26W373 Churchill a truly turnkey opportunity for the next fortunate owner....
Contact an agent
Home facts
- Year built:1991
- Listing ID #:12712287
- Updated:July 29, 2026 at 09:23 AM
Rooms and interior
- Bedrooms:5
- Total bathrooms:4
- Full bathrooms:2
- Half bathrooms:2
- Rooms Total:12
- Dining Description:Combined With Living Room
- Bathrooms Description:Double Sinks, Separate Shower
- Basement Description:Finished, Full
- Living area:3,904 sq. ft.
Heating and cooling
- Cooling:Central Air
- Heating:Electric, Natural Gas
- Central air:Yes
Structure and exterior
- Roof:Asphalt
- Year built:1991
- Building area:3,904 sq. ft.
- Lot Features:Natural Preserve Adjacent
- Architectural Style:Traditional
- Exterior Features:Fire Pit, Outdoor Grill
- Foundation Description:Concrete Perimeter
- Levels:3 Story
Schools
- High school:Wheaton North High School
- Middle school:Monroe Middle School
- Elementary school:Pleasant Hill Elementary School
Utilities
- Water:Lake Michigan, Public
- Sewer:Public Sewer
Finances and disclosures
- Price:$995,000
- Price per sq. ft.:$254.87
- Tax amount:$15,244 (2024)
Parking
- Total parking spaces:2
- Parking description:Asphalt, Attached Garage, Garage
- Garage:Yes
- Garage spaces:2
 Copyright 2026 Midwest Real Estate Data LLC. All rights reserved. The data relating to real estate for sale on this web site comes in part from the Broker Reciprocity Program of the Midwest Real Estate Data LLC. Listing information is deemed reliable but not guaranteed. MLSNI Member Broker: Barbara K. Broughton
New listings near 26W373 Churchill Road
- New
 $465,000Active4 beds 3 baths1,992 sq. ft.
27W084 Fleming Drive, Winfield, IL 60190
MLS# 12545443Listed by: KELLER WILLIAMS INFINITY - New
 $599,000Active4 beds 3 baths2,276 sq. ft.
0N421 Winfield Scott Drive, Winfield, IL 60190
MLS# 12713403Listed by: ERA PARTNERS - New
 $305,000Active2 beds 2 baths1,242 sq. ft.
0S099 Lee Court #101, Winfield, IL 60190
MLS# 12710391Listed by: RE/MAX PROPERTIES NORTHWEST - Open Sat, 11am to 1pmNew
 $475,000Active3 beds 2 baths1,985 sq. ft.
26W473 Parkway Drive, Winfield, IL 60190
MLS# 12706581Listed by: REDFIN CORPORATION - New
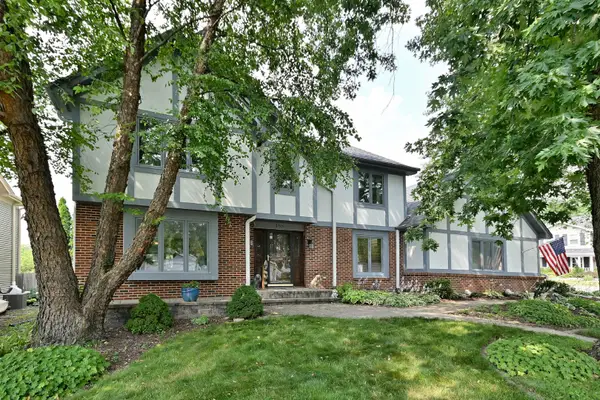 $585,000Active4 beds 3 baths2,364 sq. ft.
27W168 Chartwell Drive, Winfield, IL 60190
MLS# 12706889Listed by: KELLER WILLIAMS PREMIERE PROPERTIES 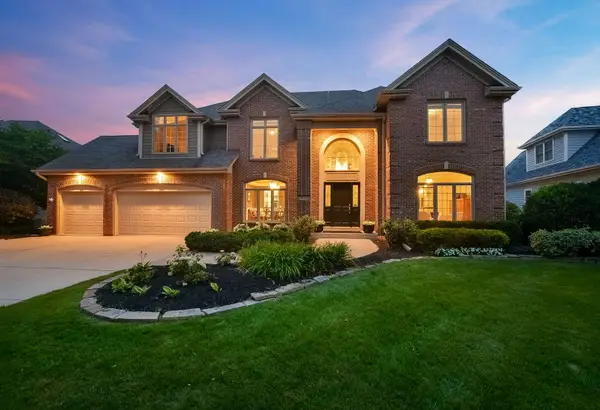 $1,200,000Pending4 beds 4 baths4,803 sq. ft.
1N431 Peachtree Lane, Winfield, IL 60190
MLS# 12706460Listed by: KELLER WILLIAMS PREMIERE PROPERTIES $859,900Active4 beds 3 baths3,495 sq. ft.
0N462 Arbor Court, Winfield, IL 60190
MLS# 12702677Listed by: BERKSHIRE HATHAWAY HOMESERVICES CHICAGO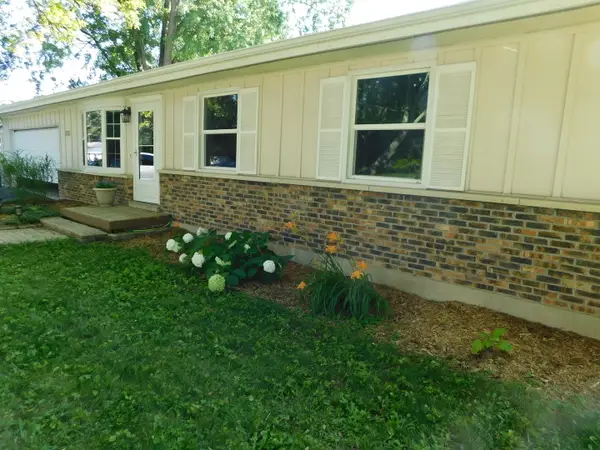 $395,000Pending3 beds 2 baths1,008 sq. ft.
Address Withheld By Seller, Winfield, IL 60190
MLS# 12701228Listed by: CHARLES RUTENBERG REALTY OF IL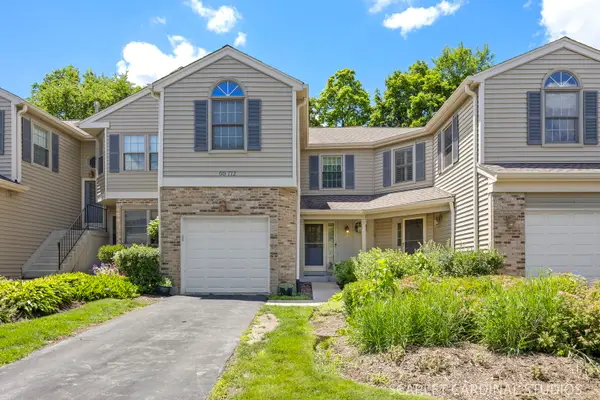 $309,900Pending2 beds 2 baths1,243 sq. ft.
0S772 Jefferson Court, Winfield, IL 60190
MLS# 12685935Listed by: FATHOM REALTY IL LLC


Protect your home and budget from life's surprises with an Assurant Home Warranty, backed by a partner that supports you through every step of homeownership. Explore Plans.
©2026 Century 21 Real Estate LLC. All rights reserved. CENTURY 21®, the CENTURY 21 Logo and C21® are service marks owned by Century 21 Real Estate LLC. Century 21 Real Estate LLC fully supports the principles of the Fair Housing Act and the Equal Opportunity Act. Each office is independently owned and operated. Listing information is deemed reliable but not guaranteed accurate.