
26W473 Parkway Drive, Winfield, IL 60190
Local realty services provided by:CENTURY 21 Affiliated
Upcoming open houses
- Sat, Aug 0111:00 am - 01:00 pm
Listed by: kimberly brown-lewis
Office: redfin corporation
MLS#:12706581
Source:MLSNI
Price summary
- Price:$475,000
- Price per sq. ft.:$239.29
About this home
Welcome to this inviting 3-bedroom, 2-bathroom home offering nearly 2,000 square feet of living space in a quiet, family-friendly subdivision in Winfield. Located within the highly regarded Wheaton District 200 school system, this home offers an excellent combination of comfortable living spaces, thoughtful updates, and an exceptional location close to parks, downtown Wheaton, downtown Winfield, and the Prairie Path, which provides a scenic route that can be enjoyed all the way into downtown Wheaton. The main level features a welcoming living room with hardwood flooring, a separate dining area, an updated kitchen with a breakfast bar and pantry, and a convenient mud room. A standout feature of this home is the versatile additional room currently used as a fourth bedroom. This flexible space can also serve as a recreation room, home office, guest room, or playroom, providing valuable additional living space on the main level that is not found in many similar home designs. The multiple living areas throughout the home offer exceptional flexibility for everyday living, relaxing, and entertaining. The finished basement has been thoughtfully transformed into a comfortable family room, creating an inviting space for movie nights, gatherings, or simply relaxing with family and friends. Upstairs, three generously sized bedrooms feature hardwood flooring, providing comfortable accommodations for family and guests. Step outside and discover an expansive backyard designed for enjoying the outdoors and entertaining. The spacious backyard deck offers plenty of room for outdoor dining, gatherings, and summer celebrations, while the spacious fenced yard provides ample room for recreation, pets, gardening, and play. With the large deck and generous backyard, there is no shortage of space to entertain family and friends. Recent improvements include new siding completed in 2023, updated kitchen and mudroom flooring in 2021, and a newer refrigerator, microwave, and dishwasher installed in 2025. A detached two-car garage provides convenient parking and additional storage. Situated in a peaceful, family-friendly subdivision and surrounded by the many amenities of the Wheaton and Winfield communities, this home is ideally positioned for enjoying excellent District 200 Wheaton schools, nearby parks, the Prairie Path, and easy access to downtown Wheaton and downtown Winfield. With its unique additional main-level living space, comfortable finished basement, generous backyard, and exceptional location, this home offers a wonderful opportunity to enjoy a flexible and welcoming lifestyle in a highly desirable area....
Contact an agent
Home facts
- Year built:1964
- Listing ID #:12706581
- Updated:July 29, 2026 at 01:28 PM
Rooms and interior
- Bedrooms:3
- Total bathrooms:2
- Full bathrooms:2
- Rooms Total:8
- Dining Description:Separate Dining Room
- Kitchen Description:Dishwasher, Microwave, Refrigerator
- Basement Description:Finished, Full
- Living area:1,985 sq. ft.
Heating and cooling
- Cooling:Central Air
- Heating:Natural Gas
- Central air:Yes
Structure and exterior
- Year built:1964
- Building area:1,985 sq. ft.
- Levels:Split Level
Schools
- High school:Wheaton North High School
- Middle school:Monroe Middle School
- Elementary school:Pleasant Hill Elementary School
Utilities
- Water:Lake Michigan
- Sewer:Public Sewer
Finances and disclosures
- Price:$475,000
- Price per sq. ft.:$239.29
- Tax amount:$7,569 (2024)
Features and amenities
- Laundry features:Dryer, Washer
Parking
- Total parking spaces:2
- Parking description:Detached Garage, Garage
- Garage:Yes
- Garage spaces:2
 Copyright 2026 Midwest Real Estate Data LLC. All rights reserved. The data relating to real estate for sale on this web site comes in part from the Broker Reciprocity Program of the Midwest Real Estate Data LLC. Listing information is deemed reliable but not guaranteed. MLSNI Member Broker: David Try
New listings near 26W473 Parkway Drive
- New
 $465,000Active4 beds 3 baths1,992 sq. ft.
27W084 Fleming Drive, Winfield, IL 60190
MLS# 12545443Listed by: KELLER WILLIAMS INFINITY - New
 $599,000Active4 beds 3 baths2,276 sq. ft.
0N421 Winfield Scott Drive, Winfield, IL 60190
MLS# 12713403Listed by: ERA PARTNERS - New
 $305,000Active2 beds 2 baths1,242 sq. ft.
0S099 Lee Court #101, Winfield, IL 60190
MLS# 12710391Listed by: RE/MAX PROPERTIES NORTHWEST  $995,000Pending5 beds 4 baths3,904 sq. ft.
26W373 Churchill Road, Winfield, IL 60190
MLS# 12712287Listed by: BAIRD & WARNER- New
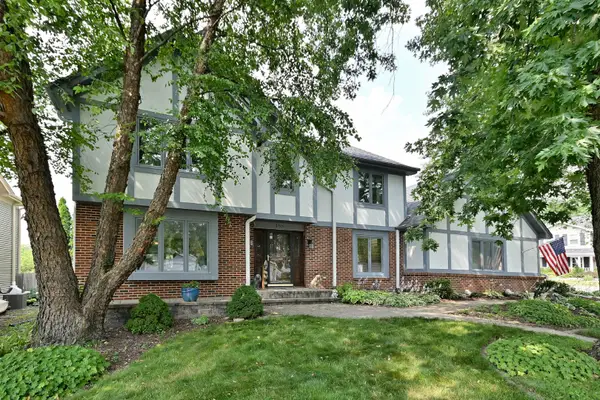 $585,000Active4 beds 3 baths2,364 sq. ft.
27W168 Chartwell Drive, Winfield, IL 60190
MLS# 12706889Listed by: KELLER WILLIAMS PREMIERE PROPERTIES 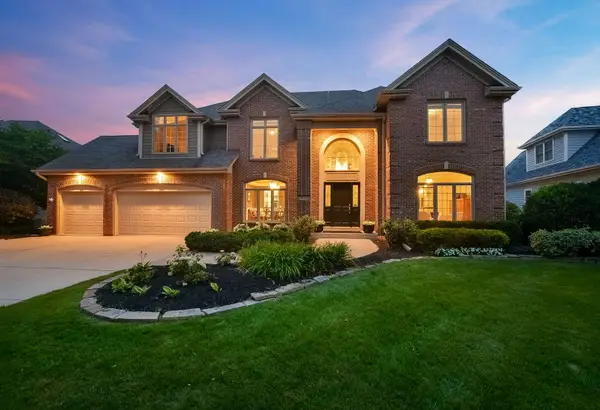 $1,200,000Pending4 beds 4 baths4,803 sq. ft.
1N431 Peachtree Lane, Winfield, IL 60190
MLS# 12706460Listed by: KELLER WILLIAMS PREMIERE PROPERTIES $859,900Active4 beds 3 baths3,495 sq. ft.
0N462 Arbor Court, Winfield, IL 60190
MLS# 12702677Listed by: BERKSHIRE HATHAWAY HOMESERVICES CHICAGO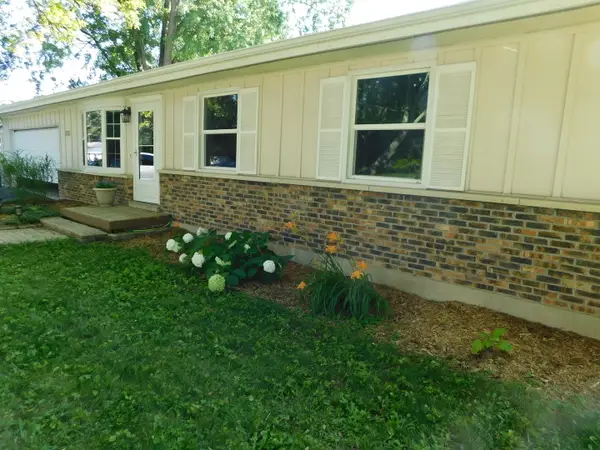 $395,000Pending3 beds 2 baths1,008 sq. ft.
Address Withheld By Seller, Winfield, IL 60190
MLS# 12701228Listed by: CHARLES RUTENBERG REALTY OF IL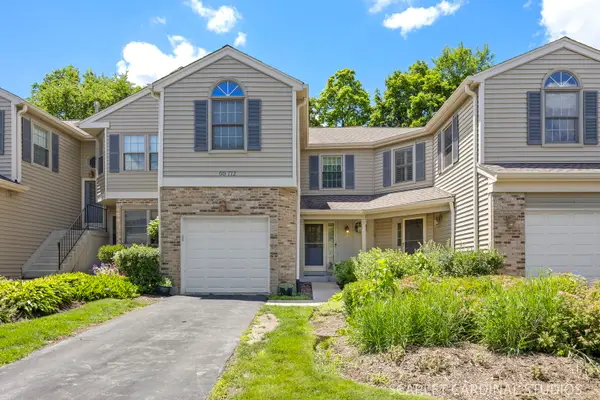 $309,900Pending2 beds 2 baths1,243 sq. ft.
0S772 Jefferson Court, Winfield, IL 60190
MLS# 12685935Listed by: FATHOM REALTY IL LLC


Protect your home and budget from life's surprises with an Assurant Home Warranty, backed by a partner that supports you through every step of homeownership. Explore Plans.
©2026 Century 21 Real Estate LLC. All rights reserved. CENTURY 21®, the CENTURY 21 Logo and C21® are service marks owned by Century 21 Real Estate LLC. Century 21 Real Estate LLC fully supports the principles of the Fair Housing Act and the Equal Opportunity Act. Each office is independently owned and operated. Listing information is deemed reliable but not guaranteed accurate.