
3862 Westfield Road, Winnebago, IL 61088
Local realty services provided by:CENTURY 21 Affiliated
3862 Westfield Road,Winnebago, IL 61088
$399,000
- 3 Beds
- 2 Baths
- 2,540 sq. ft.
- Single family
- Active
Listed by: toni vander heyden, ashleigh delay
Office: keller williams realty signature
MLS#:202604786
Source:IL_RAAR
Price summary
- Price:$399,000
- Price per sq. ft.:$157.09
About this home
Nestled on nearly 5 peaceful acres, this rural property offers the space and flexibility to enjoy country living while still providing the comforts of home. The property allows for chickens, goats, and other small livestock (buyer to verify permitted uses). Inside, you'll find 3 bedrooms and 2 full bathrooms, including a primary suite with a private bathroom featuring an updated shower. The spacious living room is highlighted by a cozy corner fireplace and flows into the kitchen, which offers a breakfast nook along with a separate dining area. Convenient first-floor laundry adds to the home's functionality. The finished lower level provides additional living space with a rec room, family room, and a versatile flex room that can be used as an office, hobby room, or workout area. Step outside onto the deck overlooking the backyard and the outbuilding, perfect for enjoying the peaceful surroundings. The pole barn is equipped with both water and electricity, making it ideal for projects, storage, or animals. The heated 2-car attached garage is warmed by a propane heater. Additional updates include laminate flooring installed approximately 5-6 years ago and fresh paint throughout much of the home....
Contact an agent
Home facts
- Listing ID #:202604786
- Added:36 day(s) ago
- Updated:September 08, 2026 at 12:49 AM
Rooms and interior
- Bedrooms:3
- Total bathrooms:2
- Full bathrooms:2
- Dining Description:On Main Level
- Kitchen Description:Dishwasher, Electric Range, Microwave, Refrigerator, Stove/Cooktop, Sump Pump, Water Softener
- Bedroom Description:Master Bedroom On Main Level
- Basement Description:Full
- Living area:2,540 sq. ft.
Heating and cooling
- Cooling:Central Air
- Heating:Baseboard, Electric, Propane
- Central air:Yes
Structure and exterior
- Roof:Shingle
- Building area:2,540 sq. ft.
- Lot area:4.58 Acres
- Architectural Style:Ranch
- Construction Materials:Brick/Stone
- Exterior Features:Out Building(S)
Schools
- High school:Winnebago High
- Middle school:Winnebago Middle
- Elementary school:Winnebago
Utilities
- Water:Well
- Sewer:Septic
Finances and disclosures
- Price:$399,000
- Price per sq. ft.:$157.09
Features and amenities
- Appliances:Dishwasher, Microwave, Refrigerator, Stove/Cooktop, Sump Pump, Washer, Water Softener
- Laundry features:Dryer, Laundry 1St Floor, Washer
- Amenities:Gas Water Heater, Laundry 1St Floor, Lower Level Finished Space, Out Building(S)
Parking
- Garage spaces:2
New listings near 3862 Westfield Road
- New
 $385,000Active3 beds 2 baths1,509 sq. ft.
3862 Westfield Road, Winnebago, IL 61088
MLS# 12753793Listed by: KELLER WILLIAMS REALTY SIGNATURE
- New
 $395,000Active4 beds 3 baths3,344 sq. ft.
4188 Westlake Village Drive, WINNEBAGO, IL 61088
MLS# 202605571Listed by: BERKSHIRE HATHAWAY HOMESERVICES CROSBY STARCK RE  $329,000Active3 beds 3 baths1,780 sq. ft.
510 Zierke Court, Winnebago, IL 61088
MLS# 12738802Listed by: BEST REALTY $279,900Active4 beds 3 baths2,150 sq. ft.
308 S Seward Street, WINNEBAGO, IL 61088
MLS# 202605057Listed by: BEST REALTY $200,000Active3 beds 2 baths1,316 sq. ft.
213 S Swift Street, Winnebago, IL 61088
MLS# 12731599Listed by: KELLER WILLIAMS REALTY SIGNATURE $274,999Active4 beds 2 baths1,907 sq. ft.
12399 Barberry Drive, Winnebago, IL 61088
MLS# 12711443Listed by: APREDA REAL ESTATE SERVICES $309,900Pending4 beds 2 baths2,300 sq. ft.
10381 Montague Road, WINNEBAGO, IL 61088
MLS# 202604914Listed by: KEY REALTY, INC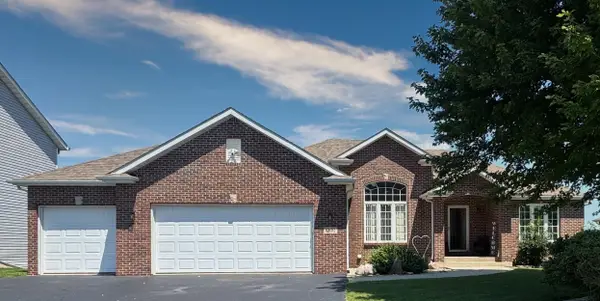 $330,000Active3 beds 2 baths1,892 sq. ft.
13181 Springhill Drive, WINNEBAGO, IL 61088
MLS# 202604794Listed by: KELLER WILLIAMS REALTY SIGNATURE $230,000Active3 beds 3 baths1,546 sq. ft.
501 Hawkins Drive, Winnebago, IL 61088
MLS# 12715871Listed by: KELLER WILLIAMS REALTY SIGNATURE


Protect your home and budget from life's surprises with an Assurant Home Warranty, backed by a partner that supports you through every step of homeownership. Explore Plans.
©2026 Century 21 Real Estate LLC. All rights reserved. CENTURY 21®, the CENTURY 21 Logo and C21® are service marks owned by Century 21 Real Estate LLC. Century 21 Real Estate LLC fully supports the principles of the Fair Housing Act and the Equal Opportunity Act. Each office is independently owned and operated. Listing information is deemed reliable but not guaranteed accurate.