
308 S Seward Street, Winnebago, IL 61088
Local realty services provided by:CENTURY 21 Affiliated
308 S Seward Street,Winnebago, IL 61088
$279,900
- 4 Beds
- 3 Baths
- 2,150 sq. ft.
- Single family
- Active
Listed by: rose munson
Office: best realty
MLS#:202605057
Source:IL_RAAR
Price summary
- Price:$279,900
- Price per sq. ft.:$130.19
About this home
Charming Cape Cod style home in the heart of Winnebago! This adorable home is bigger than it looks, offering over 2,000 sq. ft. of finished living space with plenty of room to spread out. The main level features a spacious bedroom, full bathroom, and an inviting open-concept living room and dining area that makes everyday living and entertaining a breeze. Upstairs, you'll find three additional generously sized bedrooms and another full bathroom, while the newly renovated basement living space and bedroom/office space (2025) provide even more flexibility for guests, a home office, recreation space, or whatever best fits your lifestyle! Full of character and charm, this home has been thoughtfully maintained, with a newer roof and siding completed in 2020. Outside, enjoy a great-sized yard, detached 2-car garage, and an amazing front porch that is truly the perfect spot to entertain friends, unwind after a long day, or enjoy your morning coffee. Located right in the heart of Winnebago, this home offers the perfect combination of space, charm, and small-town living. Come take a look and see everything this beautiful home has to offer—you won't want to miss the opportunity to make it yours!...
Contact an agent
Home facts
- Listing ID #:202605057
- Added:24 day(s) ago
- Updated:September 08, 2026 at 12:49 AM
Rooms and interior
- Bedrooms:4
- Total bathrooms:3
- Full bathrooms:3
- Dining Description:On Main Level
- Kitchen Description:Dishwasher, Disposal, Gas Range, Microwave, Refrigerator, Stove/Cooktop, Water Softener
- Bedroom Description:Master Bedroom On Upper Level
- Basement Description:Full
- Living area:2,150 sq. ft.
Heating and cooling
- Cooling:Central Air
- Heating:Forced Air, Natural Gas
- Central air:Yes
Structure and exterior
- Roof:Shingle
- Building area:2,150 sq. ft.
- Lot area:0.25 Acres
- Construction Materials:Siding
- Exterior Features:Porch 3 Season, Porch Glass
- Levels:2 Story
Schools
- High school:Winnebago High
- Middle school:Winnebago Middle
- Elementary school:Winnebago 323
Utilities
- Water:City/Community
- Sewer:City/Community
Finances and disclosures
- Price:$279,900
- Price per sq. ft.:$130.19
Features and amenities
- Appliances:Dishwasher, Microwave, Refrigerator, Stove/Cooktop, Washer, Water Softener
- Laundry features:Dryer, Washer
- Amenities:Gas Water Heater, Lower Level Finished Space
Parking
- Garage spaces:2
New listings near 308 S Seward Street
- New
 $395,000Active4 beds 3 baths3,344 sq. ft.
4188 Westlake Village Drive, WINNEBAGO, IL 61088
MLS# 202605571Listed by: BERKSHIRE HATHAWAY HOMESERVICES CROSBY STARCK RE  $329,000Active3 beds 3 baths1,780 sq. ft.
510 Zierke Court, WINNEBAGO, IL 61088
MLS# 202605193Listed by: BEST REALTY $200,000Active3 beds 2 baths1,936 sq. ft.
213 S Swift Street, WINNEBAGO, IL 61088
MLS# 202605020Listed by: KELLER WILLIAMS REALTY SIGNATURE $274,999Active4 beds 2 baths1,907 sq. ft.
12399 Barberry Drive, Winnebago, IL 61088
MLS# 12711443Listed by: APREDA REAL ESTATE SERVICES
 $309,900Pending4 beds 2 baths2,300 sq. ft.
10381 Montague Road, WINNEBAGO, IL 61088
MLS# 202604914Listed by: KEY REALTY, INC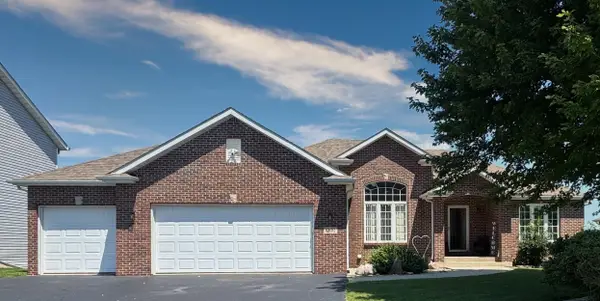 $330,000Active3 beds 2 baths1,892 sq. ft.
13181 Springhill Drive, WINNEBAGO, IL 61088
MLS# 202604794Listed by: KELLER WILLIAMS REALTY SIGNATURE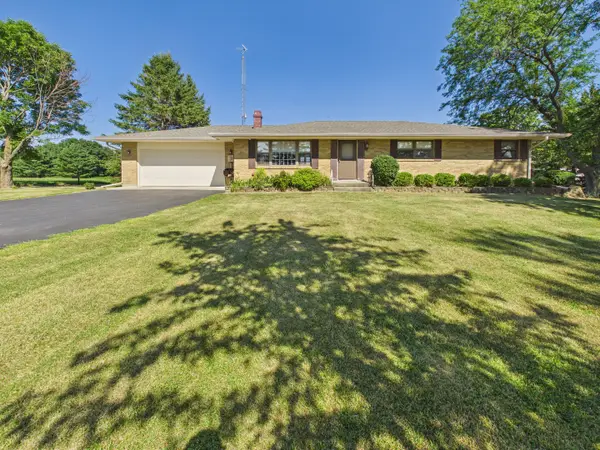 $399,000Active3 beds 2 baths1,509 sq. ft.
3862 Westfield Road, Winnebago, IL 61088
MLS# 12720725Listed by: KELLER WILLIAMS REALTY SIGNATURE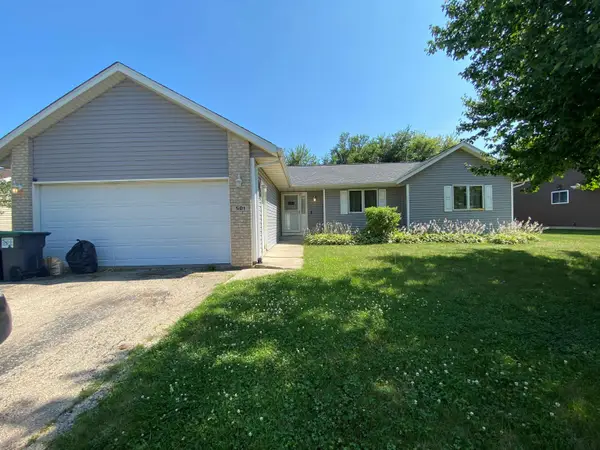 $230,000Active3 beds 3 baths2,246 sq. ft.
501 Hawkins Drive, WINNEBAGO, IL 61088
MLS# 202604605Listed by: KELLER WILLIAMS REALTY SIGNATURE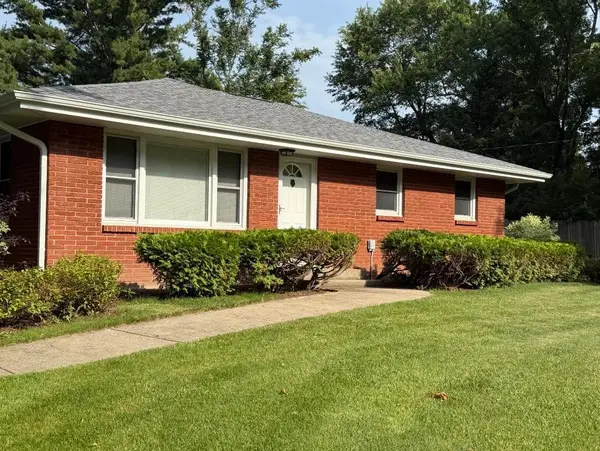 $369,000Active3 beds 2 baths1,400 sq. ft.
3899 S WELDON Road, WINNEBAGO, IL 61088
MLS# 202604070Listed by: DICKERSON & NIEMAN


Protect your home and budget from life's surprises with an Assurant Home Warranty, backed by a partner that supports you through every step of homeownership. Explore Plans.
©2026 Century 21 Real Estate LLC. All rights reserved. CENTURY 21®, the CENTURY 21 Logo and C21® are service marks owned by Century 21 Real Estate LLC. Century 21 Real Estate LLC fully supports the principles of the Fair Housing Act and the Equal Opportunity Act. Each office is independently owned and operated. Listing information is deemed reliable but not guaranteed accurate.