
701 Mallard Road, Winnebago, IL 61088
Local realty services provided by:CENTURY 21 Affiliated
701 Mallard Road,Winnebago, IL 61088
$314,900
- 4 Beds
- 3 Baths
- 2,576 sq. ft.
- Single family
- Pending
Listed by: debbie carlson
Office: berkshire hathaway homeservices starck re
MLS#:202603619
Source:IL_RAAR
Price summary
- Price:$314,900
- Price per sq. ft.:$122.24
About this home
It’s All About the View! Nestled in the charming community of Winnebago, this exceptional home offers breathtaking views in every season and combines the peacefulness of country living with modern conveniences. Situated on a large corner lot, the beautifully landscaped yard provides the perfect setting for family gatherings, outdoor entertaining, and everyday enjoyment. The backyard features a spacious patio with pavilion, a private paved patio nook ideal for grilling, and a charming 10' x 12' barn-style storage shed that offers ample space for lawn equipment and patio furniture. The north/south exposure provides comfortable shade for enjoying the outdoors throughout the day. Built in 2020, this "better than new" home is beautifully finished and completely move-in ready, offering over 2,000 square feet of finished living space. The thoughtfully designed floor plan includes three bedrooms plus a den that can easily serve as a fourth bedroom, nursery, or home office, along with two private master suites and three full bathrooms. Nine-foot ceilings throughout create an open and spacious feel, while the convenient first-floor laundry adds to the home's functionality. The open-concept great room, kitchen, and dining area provide the perfect space for entertaining family and friends. A cozy gas fireplace with a custom wood mantel creates a warm focal point, with room above for a 75-inch television. The kitchen and bathrooms are enhanced with granite countertops, and the home also features a reverse osmosis water filtration system and three stylish barn doors that add character while maximizing space. The custom-finished basement offers additional living space along with abundant storage. The insulated and finished garage provides year-round comfort and convenience. The slate pool table and pool table light are negotiable. Located within a highly sought-after school district, this home offers the perfect combination of quality, comfort, beautiful views, and small-town charm....
Contact an agent
Home facts
- Listing ID #:202603619
- Added:48 day(s) ago
- Updated:August 05, 2026 at 11:47 PM
Rooms and interior
- Bedrooms:4
- Total bathrooms:3
- Full bathrooms:3
- Kitchen Description:Gas Range, Microwave, Refrigerator, Stove/Cooktop, Sump Pump
- Bedroom Description:Master Bedroom On Main Level
- Basement Description:Full
- Living area:2,576 sq. ft.
Heating and cooling
- Cooling:Central Air
- Heating:Forced Air, Natural Gas
- Central air:Yes
Structure and exterior
- Roof:Shingle
- Building area:2,576 sq. ft.
- Lot area:0.25 Acres
- Architectural Style:Ranch
- Construction Materials:Vinyl
- Exterior Features:Patio, Pergola, Storage Shed
Schools
- High school:Winnebago High
- Middle school:Winnebago Middle
- Elementary school:Dorothy Simon Elementary
Utilities
- Water:City/Community
- Sewer:City/Community
Finances and disclosures
- Price:$314,900
- Price per sq. ft.:$122.24
Features and amenities
- Appliances:Microwave, Refrigerator, Stove/Cooktop, Sump Pump, Water Softener Rented
- Laundry features:Laundry 1St Floor
- Amenities:Gas Water Heater, Great Room, Laundry 1St Floor, Lower Level Finished Space
Parking
- Garage spaces:2
New listings near 701 Mallard Road
- New
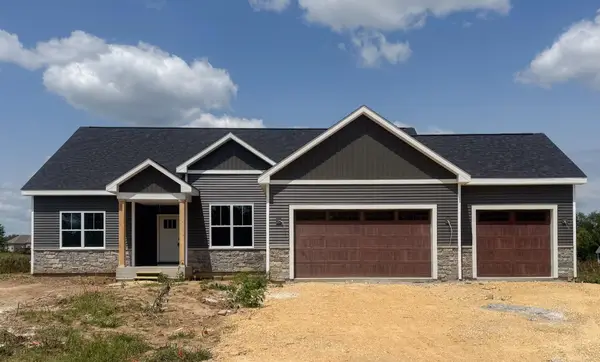 $424,900Active3 beds 2 baths1,916 sq. ft.
7623 Brookeborough Lane, WINNEBAGO, IL 61088
MLS# 202604822Listed by: YOUSSI REAL ESTATE & DEVELOPMENT - New
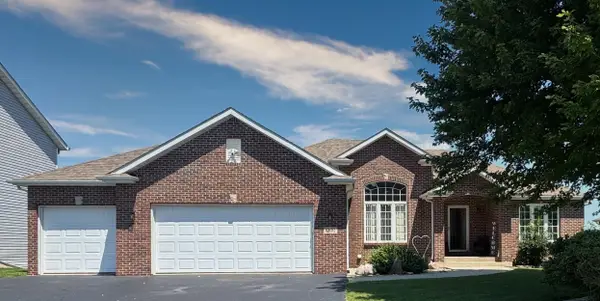 $330,000Active3 beds 2 baths1,892 sq. ft.
13181 Springhill Drive, WINNEBAGO, IL 61088
MLS# 202604794Listed by: KELLER WILLIAMS REALTY SIGNATURE - New
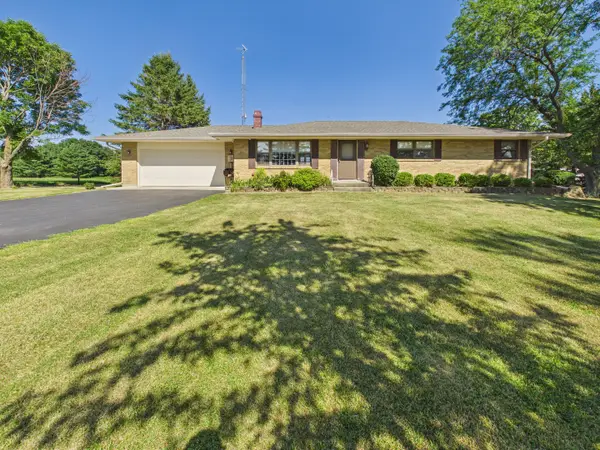 $399,000Active3 beds 2 baths1,509 sq. ft.
3862 Westfield Road, Winnebago, IL 61088
MLS# 12720725Listed by: KELLER WILLIAMS REALTY SIGNATURE
- New
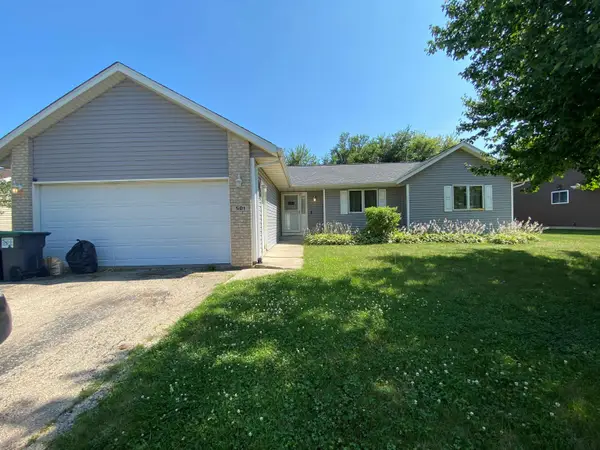 $230,000Active3 beds 3 baths2,246 sq. ft.
501 Hawkins Drive, WINNEBAGO, IL 61088
MLS# 202604605Listed by: KELLER WILLIAMS REALTY SIGNATURE 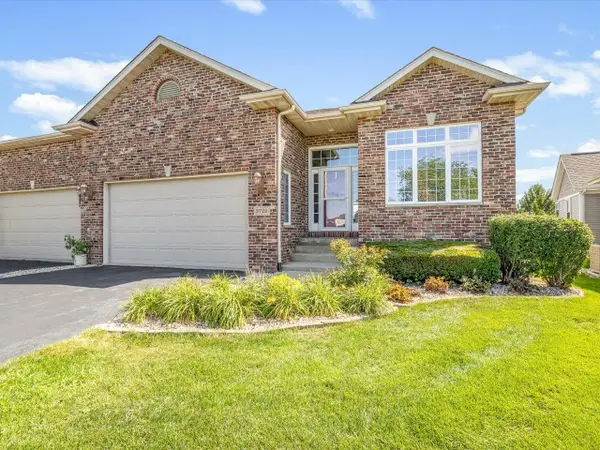 $374,999Pending4 beds 3 baths3,414 sq. ft.
3729 Lakeview Drive, WINNEBAGO, IL 61088
MLS# 202604529Listed by: KELLER WILLIAMS REALTY SIGNATURE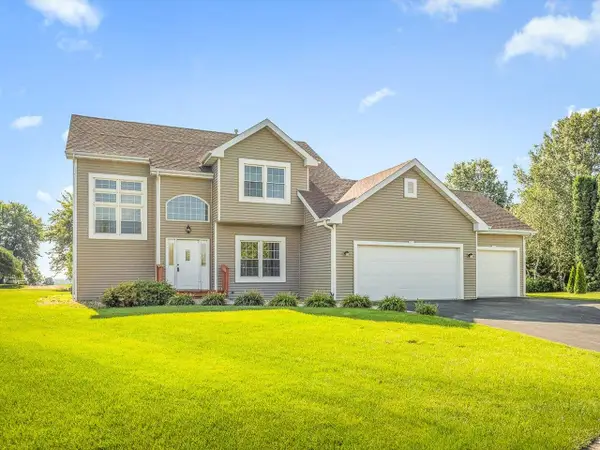 $358,500Active3 beds 3 baths1,780 sq. ft.
510 Zierke Court, WINNEBAGO, IL 61088
MLS# 202604170Listed by: BEST REALTY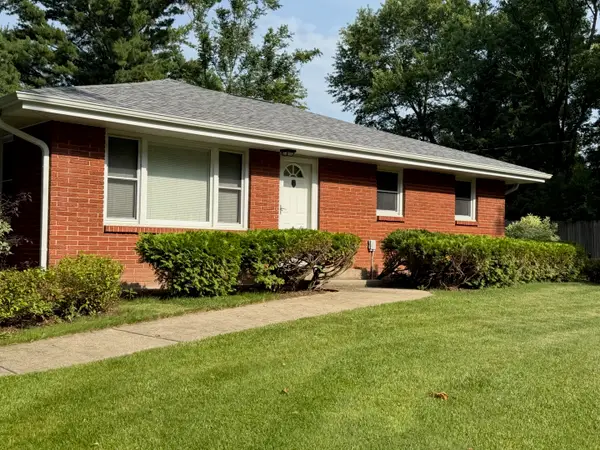 $399,000Active3 beds 2 baths1,400 sq. ft.
3899 S Weldon Road, Winnebago, IL 61088
MLS# 12699658Listed by: DICKERSON & NIEMAN REALTORS - ROCKFORD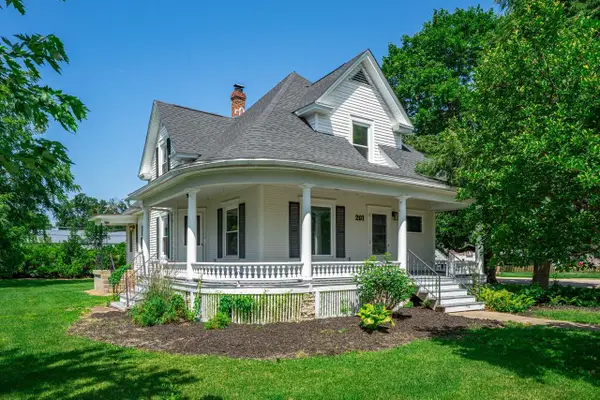 $269,900Active4 beds 3 baths1,943 sq. ft.
201 S Elida Street, WINNEBAGO, IL 61088
MLS# 202603988Listed by: DICKERSON & NIEMAN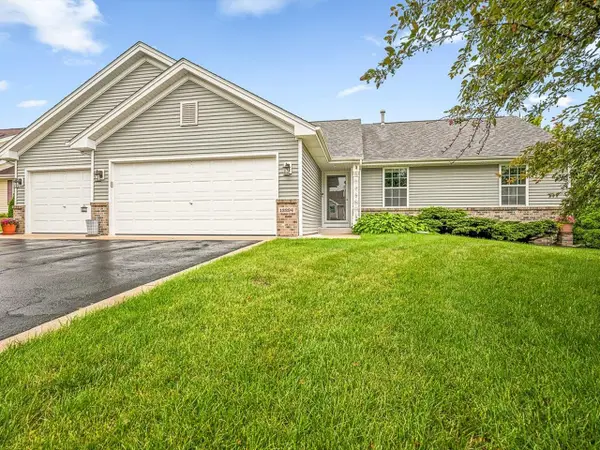 $305,000Pending4 beds 3 baths2,105 sq. ft.
12294 Meadow Drive, WINNEBAGO, IL 61088
MLS# 202603895Listed by: BEST REALTY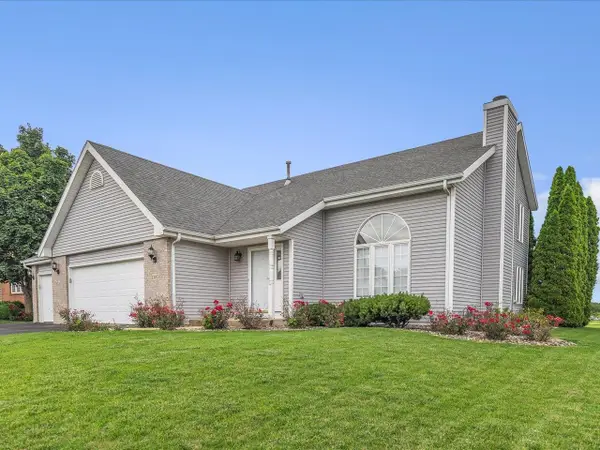 $319,000Pending4 beds 3 baths2,410 sq. ft.
13033 Springhill Drive, WINNEBAGO, IL 61088
MLS# 202603873Listed by: KELLER WILLIAMS REALTY SIGNATURE


Protect your home and budget from life's surprises with an Assurant Home Warranty, backed by a partner that supports you through every step of homeownership. Explore Plans.
©2026 Century 21 Real Estate LLC. All rights reserved. CENTURY 21®, the CENTURY 21 Logo and C21® are service marks owned by Century 21 Real Estate LLC. Century 21 Real Estate LLC fully supports the principles of the Fair Housing Act and the Equal Opportunity Act. Each office is independently owned and operated. Listing information is deemed reliable but not guaranteed accurate.