
6425 Clark Drive, Woodridge, IL 60517
Local realty services provided by:CENTURY 21 Affiliated
6425 Clark Drive,Woodridge, IL 60517
$559,900
- 5 Beds
- 3 Baths
- 2,175 sq. ft.
- Single family
- Active
Listed by: dawn butkunas
Office: village realty, inc.
MLS#:12633843
Source:MLSNI
Price summary
- Price:$559,900
- Price per sq. ft.:$257.43
About this home
Come and see this completely remodeled home and make it yours today! This Stunning Remodeled home will meet and exceed all of your clients expectations. This 5 bedroom 3 full bath has so much to offer. The open floor plan is amazing with light, clean, clear tranquil natural colors throughout the the house. Upgrades include Hickory hardwood flooring, Diagonally laid hardwood flooring in the dinning room. Granite kitchen countertops, GE Stainless steel appliances, Stainless steel mini fridge in kitchen. Commercial grade ceiling speakers (8) with 3 volume zone controls (receiver stays)- speaker locations in living room, dinning room, kitchen, family room and gym room (5th Bedroom). Foyer has built-in sitting area with storage. Laundry room has folding counter (quartz), solid core six panel doors, recessed lighting, wainscoting, tall baseboards, Custom window shutters in living and dining room, Lantern style exterior LED lights with motion sensors, Interior steel door to garage, Exterior coded entry to garage, neutral colors throughout. 5th Bedroom could be a professional style home gym with rubber floor, mirrors, ceiling speakers with volume control....
Contact an agent
Home facts
- Year built:1964
- Listing ID #:12633843
- Updated:July 21, 2026 at 11:02 AM
Rooms and interior
- Bedrooms:5
- Total bathrooms:3
- Full bathrooms:3
- Rooms Total:9
- Kitchen Description:Dishwasher, Microwave, Range, Refrigerator
- Basement Description:Finished
- Living area:2,175 sq. ft.
Heating and cooling
- Cooling:Central Air
- Heating:Natural Gas
- Central air:Yes
Structure and exterior
- Roof:Asphalt
- Year built:1964
- Building area:2,175 sq. ft.
- Foundation Description:Concrete Perimeter
- Levels:2 Story
Utilities
- Water:Public
- Sewer:Public Sewer
Finances and disclosures
- Price:$559,900
- Price per sq. ft.:$257.43
- Tax amount:$9,298 (2024)
Parking
- Total parking spaces:2
- Parking description:Attached Garage, Concrete, Garage
- Garage:Yes
- Garage spaces:2
 Copyright 2026 Midwest Real Estate Data LLC. All rights reserved. The data relating to real estate for sale on this web site comes in part from the Broker Reciprocity Program of the Midwest Real Estate Data LLC. Listing information is deemed reliable but not guaranteed. MLSNI Member Broker: David Try
New listings near 6425 Clark Drive
- New
 $269,000Active2 beds 2 baths1,161 sq. ft.
7605 Bristol Court #2-7, Woodridge, IL 60517
MLS# 12709452Listed by: RE/MAX 1ST SERVICE - New
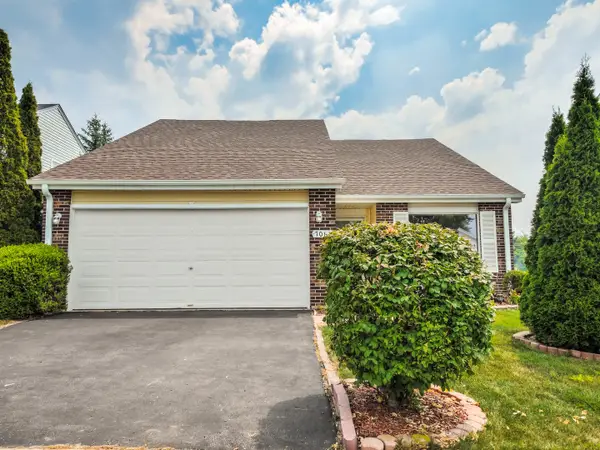 $359,900Active3 beds 2 baths1,369 sq. ft.
7061 Yorkshire Drive, Woodridge, IL 60517
MLS# 12677687Listed by: HOMESMART REALTY GROUP - New
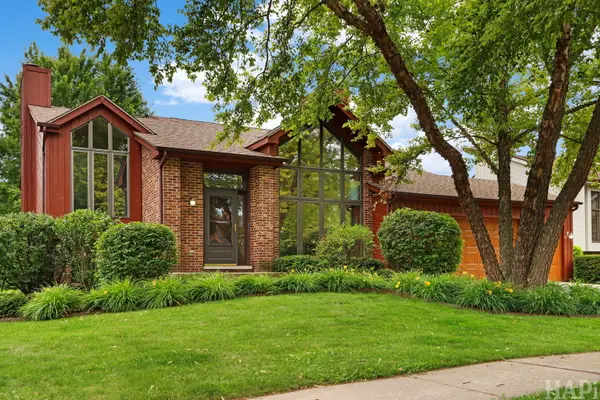 $629,000Active3 beds 3 baths2,977 sq. ft.
1219 Golf View Drive, Woodridge, IL 60517
MLS# 12708556Listed by: JAFFE REALTY INC. - New
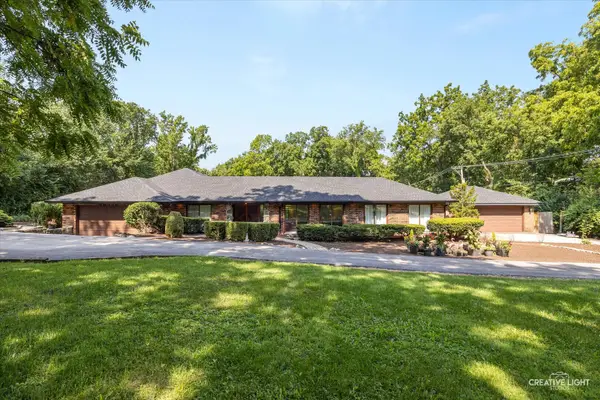 $789,000Active4 beds 4 baths3,846 sq. ft.
8516 Una Avenue, Naperville, IL 60565
MLS# 12704670Listed by: RE/MAX OF NAPERVILLE - New
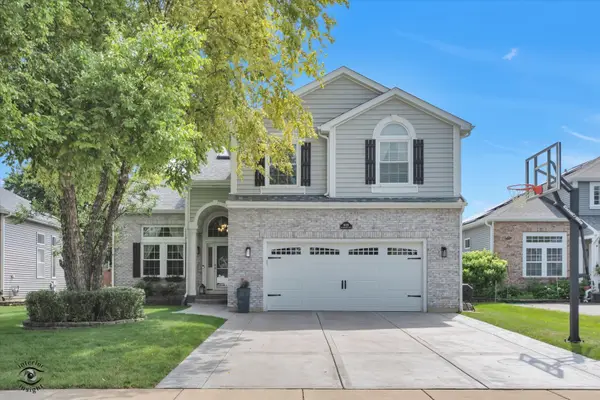 $749,000Active5 beds 3 baths3,137 sq. ft.
9035 Westminster Drive, Woodridge, IL 60517
MLS# 12700987Listed by: RE/MAX ENTERPRISES - New
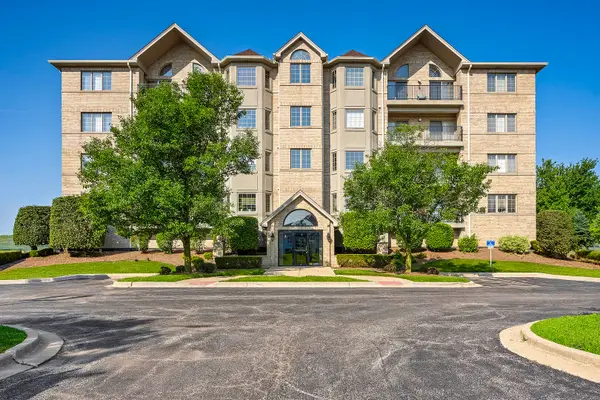 $400,000Active2 beds 2 baths1,519 sq. ft.
8505 Woodward Avenue #102, Woodridge, IL 60517
MLS# 12655842Listed by: @PROPERTIES CHRISTIES INTERNATIONAL REAL ESTATE - New
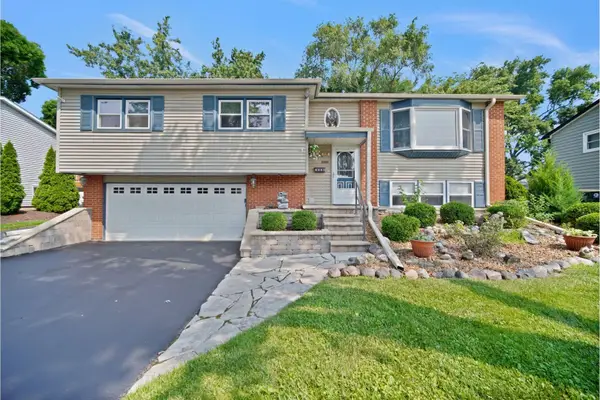 $458,000Active3 beds 2 baths2,237 sq. ft.
2538 Willow Avenue, Woodridge, IL 60517
MLS# 12705047Listed by: RE/MAX PREMIER - New
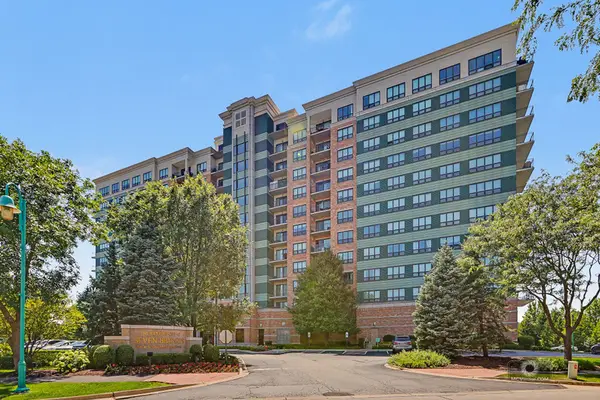 $389,900Active2 beds 2 baths1,349 sq. ft.
6420 Double Eagle Drive #905, Woodridge, IL 60517
MLS# 12706638Listed by: CHARLES RUTENBERG REALTY - New
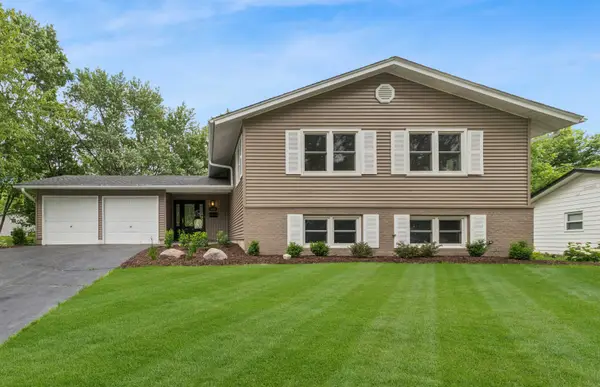 $599,999Active5 beds 3 baths2,900 sq. ft.
3239 Stillwell Court, Woodridge, IL 60517
MLS# 12707519Listed by: BAIRD & WARNER FOX VALLEY - GENEVA - New
 $530,000Active4 beds 4 baths2,408 sq. ft.
2492 Huntleigh Lane, Woodridge, IL 60517
MLS# 12701450Listed by: REDFIN CORPORATION


Protect your home and budget from life's surprises with an Assurant Home Warranty, backed by a partner that supports you through every step of homeownership. Explore Plans.
©2026 Century 21 Real Estate LLC. All rights reserved. CENTURY 21®, the CENTURY 21 Logo and C21® are service marks owned by Century 21 Real Estate LLC. Century 21 Real Estate LLC fully supports the principles of the Fair Housing Act and the Equal Opportunity Act. Each office is independently owned and operated. Listing information is deemed reliable but not guaranteed accurate.