
8505 Woodward Avenue #403, Woodridge, IL 60517
Local realty services provided by:CENTURY 21 All Pro Real Estate
8505 Woodward Avenue #403,Woodridge, IL 60517
$405,000
- 2 Beds
- 2 Baths
- - sq. ft.
- Condominium
- Sold
Listed by: joanne mcinerney
Office: platinum partners realtors
MLS#:12656362
Source:MLSNI
Sorry, we are unable to map this address
Price summary
- Price:$405,000
- Monthly HOA dues:$604
About this home
Welcome to Unit 403, a rare top-floor penthouse offering exceptional privacy, dramatic architectural features and an additional 360 square feet of living space not found in standard units. This expansive layout is filled with natural light and designed for both comfort and style. The impressive living room features a 15-foot vaulted ceiling, creating a grand sense of openness. A cozy fireplace is perfectly framed between sliding glass doors and tall windows, leading to the scenic balcony-an ideal spot to relax and enjoy tranquil views. A large loft with skylights overlooks the living room, providing flexible space for an office, family room, or guest area. From the primary bedroom, wake up to beautiful sunrises and peaceful pond views, a daily luxury that sets this home apart. The spacious kitchen offers an abundance of cabinetry, granite countertops, stainless steel appliances, a pantry closet, and a charming breakfast nook with bay windows-a perfect place to enjoy morning coffee. The primary suite includes a generous walk-in closet and an ensuite bathroom featuring a whirlpool tub and a separate shower stall. Additional conveniences include a full-size washer and dryer on the main level, multiple walk-in closets, and dedicated storage space (#403) in the garage. The secure, elevator-equipped building includes a heated interior garage space (#17), and owners are permitted an additional exterior parking space. This unbeatable location offers easy access to I-55 and I-355, and is just minutes from the Promenade Mall, restaurants, shopping, a health club, bike paths, parks, and a golf course-everything you need for a vibrant, convenient lifestyle....
Contact an agent
Home facts
- Year built:2006
- Subdivision & Development:Farmingdale Village
- Listing ID #:12656362
- Updated:September 10, 2026 at 07:05 AM
Rooms and interior
- Bedrooms:2
- Total bathrooms:2
- Full bathrooms:2
- Rooms Total:7
- Dining Description:Eating Area, Separate Dining Room
- Bathrooms Description:Separate Shower
- Kitchen Description:Dishwasher, Disposal, Microwave, Range, Refrigerator, Stainless Steel Appliance(s)
Heating and cooling
- Cooling:Central Air
- Heating:Forced Air, Natural Gas
- Central air:Yes
Structure and exterior
- Roof:Asphalt
- Year built:2006
- Lot Features:Common Grounds, Landscaped
- Exterior Features:Balcony
- Foundation Description:Concrete Perimeter
Schools
- High school:Downers Grove South High School
- Middle school:Lakeview Junior High School
- Elementary school:Elizabeth Ide Elementary School
Utilities
- Water:Public
- Sewer:Public Sewer
Finances and disclosures
- Price:$405,000
Features and amenities
- Laundry features:Dryer, Washer
- Amenities:Ceiling Fan(s), Fire Sprinklers
Parking
- Total parking spaces:1
- Parking description:Asphalt, Attached Garage, Garage
- Garage:Yes
- Garage spaces:1
 Copyright 2026 Midwest Real Estate Data LLC. All rights reserved. The data relating to real estate for sale on this web site comes in part from the Broker Reciprocity Program of the Midwest Real Estate Data LLC. Listing information is deemed reliable but not guaranteed. MLSNI Member Broker: Lisa McKinney
New listings near 8505 Woodward Avenue #403
- New
 $465,000Active4 beds 2 baths1,879 sq. ft.
2921 Brentwood Court, Woodridge, IL 60517
MLS# 12755125Listed by: BAIRD & WARNER - New
 $524,990Active3 beds 3 baths2,034 sq. ft.
3207 Dove Mountain Drive, Aurora, IL 60503
MLS# 12754835Listed by: BERKSHIRE HATHAWAY HOMESERVICES CHICAGO - New
 $415,000Active4 beds 2 baths2,196 sq. ft.
2921 Everglade Avenue, Woodridge, IL 60517
MLS# 12749128Listed by: FULTON GRACE REALTY - New
 $187,900Active1 beds 1 baths838 sq. ft.
8315 Route 53 Route #23B, Woodridge, IL 60517
MLS# 12753641Listed by: COMPASS - New
 $529,000Active3 beds 3 baths1,925 sq. ft.
8493 Liberty Lane, Woodridge, IL 60517
MLS# 12751041Listed by: SOUTHWESTERN REAL ESTATE, INC. - New
 $519,900Active4 beds 2 baths2,016 sq. ft.
6930 Glenn Court, Woodridge, IL 60517
MLS# 12735253Listed by: BAIRD & WARNER FOX VALLEY - GENEVA - New
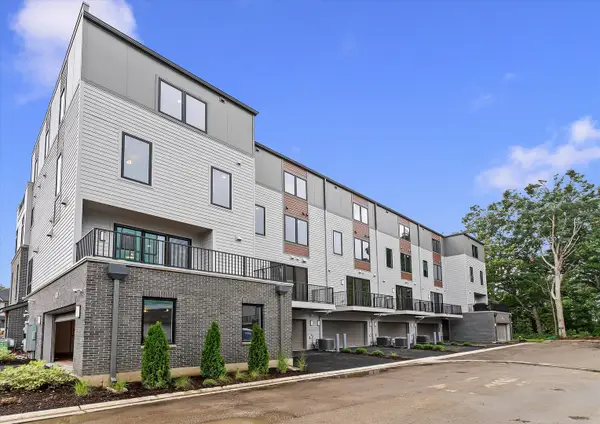 $949,990Active3 beds 5 baths2,669 sq. ft.
2136 Iron Ridge Lane, Naperville, IL 60563
MLS# 12735130Listed by: LITTLE REALTY - New
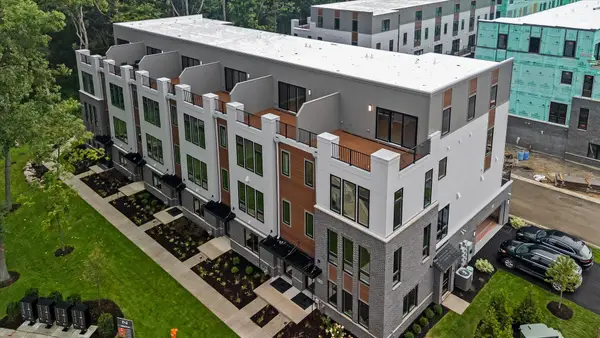 $1,221,110Active4 beds 6 baths3,152 sq. ft.
2138 Iron Ridge Lane, Naperville, IL 60563
MLS# 12735155Listed by: LITTLE REALTY - Open Sat, 12 to 2pmNew
 $439,900Active3 beds 2 baths2,000 sq. ft.
7212 Sprucewood Avenue, Woodridge, IL 60517
MLS# 12751205Listed by: EXIT REALTY REDEFINED - New
 $510,000Active4 beds 3 baths2,375 sq. ft.
2805 Kincaid Drive, Woodridge, IL 60517
MLS# 12747240Listed by: COMPASS


Protect your home and budget from life's surprises with an Assurant Home Warranty, backed by a partner that supports you through every step of homeownership. Explore Plans.
©2026 Century 21 Real Estate LLC. All rights reserved. CENTURY 21®, the CENTURY 21 Logo and C21® are service marks owned by Century 21 Real Estate LLC. Century 21 Real Estate LLC fully supports the principles of the Fair Housing Act and the Equal Opportunity Act. Each office is independently owned and operated. Listing information is deemed reliable but not guaranteed accurate.