
1123 Goldfinch Avenue, Yorkville, IL 60560
Local realty services provided by:CENTURY 21 New Heritage
1123 Goldfinch Avenue,Yorkville, IL 60560
$304,900
- 3 Beds
- 3 Baths
- 1,760 sq. ft.
- Townhouse
- Active
Listed by: gesenia cobb
Office: coldwell banker realty
MLS#:12783614
Source:MLSNI
Price summary
- Price:$304,900
- Price per sq. ft.:$173.24
- Monthly HOA dues:$172
About this home
Welcome home to this beautifully designed space featuring a spacious, open-concept layout perfect for everyday living and entertaining! Luxury vinyl flooring flows throughout the main living areas, creating a stylish and cohesive feel. The carpet is new as of Oct. 2026 along with a fresh coat of paint. The kitchen is sure to impress with rich, dark cabinetry, a beautiful backsplash, elegant pendant lighting, and a center island offering the perfect gathering space. Sliding glass doors provide easy access to the backyard, bringing in natural light and creating a seamless indoor-outdoor connection. A stunning staircase railing adds an elegant touch as it leads to the second-floor bedrooms. A wonderful combination of style, comfort, and functionality!
Contact an agent
Home facts
- Year built:2020
- Subdivision & Development:Raintree Village
- Listing ID #:12783614
- Updated:November 03, 2026 at 07:28 PM
Rooms and interior
- Bedrooms:3
- Total bathrooms:3
- Full bathrooms:2
- Half bathrooms:1
- Rooms Total:6
- Living area:1,760 sq. ft.
Heating and cooling
- Cooling:Central Air
- Heating:Forced Air, Gas
- Central air:Yes
Structure and exterior
- Roof:Asphalt
- Year built:2020
- Building area:1,760 sq. ft.
Schools
- High school:Yorkville High School
- Middle school:Yorkville Middle School
- Elementary school:Circle Center Grade School
Utilities
- Water:Public
- Sewer:Public Sewer
Finances and disclosures
- Price:$304,900
- Price per sq. ft.:$173.24
- Tax amount:$8,809 (2025)
Parking
- Total parking spaces:2
- Parking description:Asphalt, Attached Garage, Garage
- Garage:Yes
- Garage spaces:2
 Copyright 2026 Midwest Real Estate Data LLC. All rights reserved. The data relating to real estate for sale on this web site comes in part from the Broker Reciprocity Program of the Midwest Real Estate Data LLC. Listing information is deemed reliable but not guaranteed. MLSNI Member Broker: Lisa Rossow
New listings near 1123 Goldfinch Avenue
- New
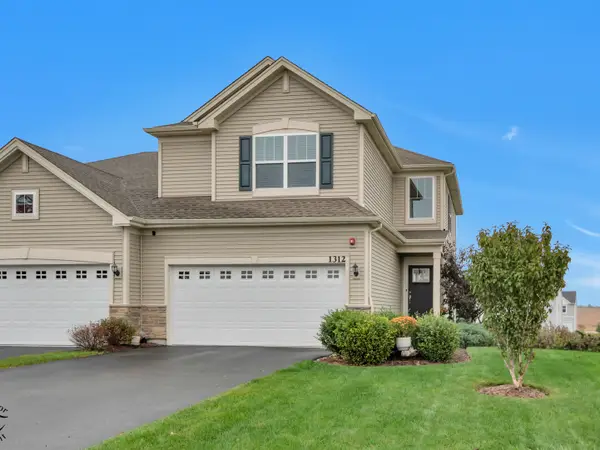 $359,999Active2 beds 3 baths1,705 sq. ft.
1312 Hawk Hollow Drive, Yorkville, IL 60560
MLS# 12797859Listed by: VILLAGE REALTY, INC. - New
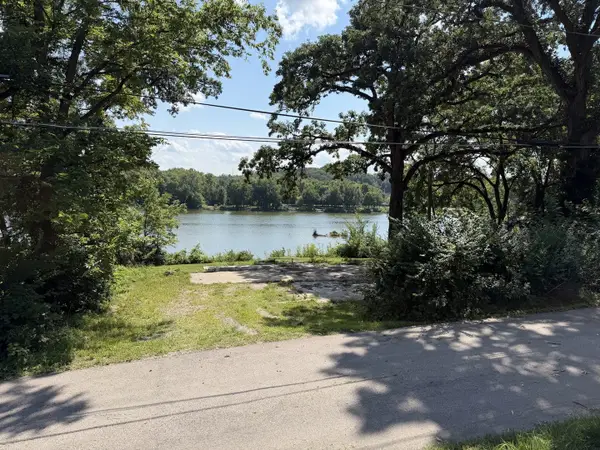 $199,000Active0.26 Acres
102 Worsley Street, Yorkville, IL 60560
MLS# 12798596Listed by: CIRCLE ONE REALTY - New
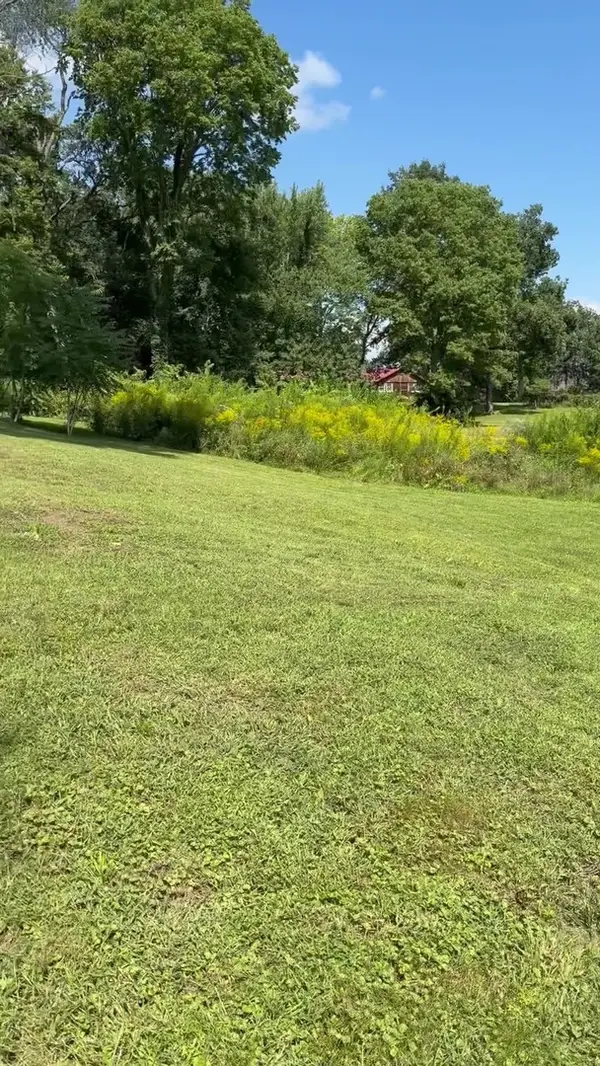 $49,000Active0.37 Acres
Low Lot, right of 011 Worsley Street, Yorkville, IL 60560
MLS# 12798607Listed by: CIRCLE ONE REALTY - New
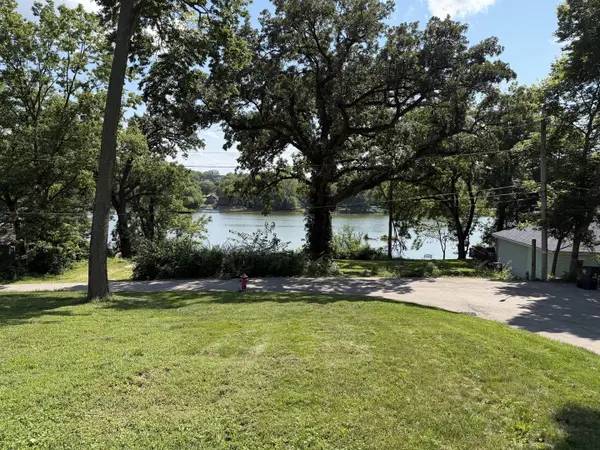 $55,000Active0.37 Acres
High lot, behind 102 Worsley Street, Yorkville, IL 60560
MLS# 12798617Listed by: CIRCLE ONE REALTY  $699,000Pending4 beds 5 baths4,206 sq. ft.
5557 Fields Drive, Yorkville, IL 60560
MLS# 12792772Listed by: JOHN GREENE, REALTOR- New
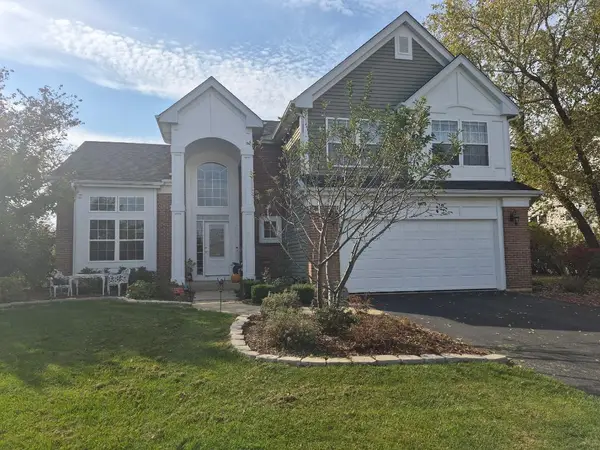 $459,900Active4 beds 4 baths2,400 sq. ft.
1606 Cottonwood Trail, Yorkville, IL 60560
MLS# 12796285Listed by: LISTWITHFREEDOM.COM - New
 $485,000Active5 beds 3 baths2,907 sq. ft.
668 Braemore Lane, Yorkville, IL 60560
MLS# 12797335Listed by: COLDWELL BANKER REALTY - New
 $399,900Active5 beds 4 baths2,135 sq. ft.
224 Burnett Street, Yorkville, IL 60560
MLS# 12796799Listed by: CHARLES RUTENBERG REALTY OF IL - New
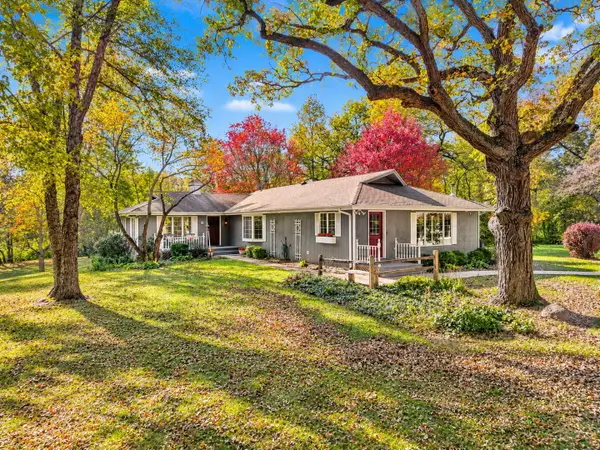 $649,900Active3 beds 3 baths2,192 sq. ft.
7223 State Route 71, Yorkville, IL 60560
MLS# 12793544Listed by: RE/MAX OF NAPERVILLE


Protect your home and budget from life's surprises with an Assurant Home Warranty, backed by a partner that supports you through every step of homeownership. Explore Plans.
©2026 Century 21 Real Estate LLC. All rights reserved. CENTURY 21®, the CENTURY 21 Logo and C21® are service marks owned by Century 21 Real Estate LLC. Century 21 Real Estate LLC fully supports the principles of the Fair Housing Act and the Equal Opportunity Act. Each office is independently owned and operated. Listing information is deemed reliable but not guaranteed accurate.