
1499 Orchid Street, Yorkville, IL 60560
Local realty services provided by:CENTURY 21 Affiliated
1499 Orchid Street,Yorkville, IL 60560
$275,000
- 2 Beds
- 2 Baths
- 1,150 sq. ft.
- Condominium
- Active
Listed by: julie ferenzi
Office: coldwell banker real estate group
MLS#:12713378
Source:MLSNI
Price summary
- Price:$275,000
- Price per sq. ft.:$239.13
- Monthly HOA dues:$191
About this home
Rarely Available End-Unit Ranch in Autumn Creek. If you've been waiting for a true one-level end unit with no exterior maintenance, this is your moment - they simply don't come up often. No stairs, no shared wall on one side, and a bright, open layout that feels much larger than the square footage suggests! The updated kitchen anchors the space with granite counters and newer appliances (2022), flowing right into the main living area. The primary suite is a genuine retreat with a walk-in closet and a renovated bath featuring a walk-in shower (2023). A second bedroom and a convenient half bath round out the floor plan. The big-ticket items are already handled: luxury vinyl flooring, furnace, A/C, water heater, and carpet all replaced in 2022, plus a washer and dryer added in 2024. Move in, unpack, and relax. Out back, the private covered patio looks out over green space and mature trees, a rare bit of breathing room in townhome living. Add a 2-car garage and a location minutes from parks, schools, shopping, and dining, and you have a home that checks every box! End-unit ranches in Autumn Creek are a short list. Don't wait on this one....
Contact an agent
Home facts
- Year built:2006
- Listing ID #:12713378
- Updated:September 10, 2026 at 11:21 AM
Rooms and interior
- Bedrooms:2
- Total bathrooms:2
- Full bathrooms:1
- Half bathrooms:1
- Rooms Total:5
- Bathrooms Description:Separate Shower
- Kitchen Description:Dishwasher, Disposal, Microwave, Range, Refrigerator
- Living area:1,150 sq. ft.
Heating and cooling
- Cooling:Central Air
- Heating:Natural Gas
- Central air:Yes
Structure and exterior
- Roof:Asphalt
- Year built:2006
- Building area:1,150 sq. ft.
- Lot Features:Landscaped
- Foundation Description:Concrete Perimeter
Schools
- High school:Yorkville High School
- Middle school:Yorkville Middle School
- Elementary school:Autumn Creek Elementary School
Utilities
- Water:Public
- Sewer:Public Sewer
Finances and disclosures
- Price:$275,000
- Price per sq. ft.:$239.13
- Tax amount:$5,903 (2024)
Features and amenities
- Laundry features:Dryer, Washer
- Amenities:CO Detectors, Ceiling Fan(s)
Parking
- Total parking spaces:4
- Parking description:Asphalt, Attached Garage, Driveway, Garage
- Garage:Yes
- Garage spaces:2
 Copyright 2026 Midwest Real Estate Data LLC. All rights reserved. The data relating to real estate for sale on this web site comes in part from the Broker Reciprocity Program of the Midwest Real Estate Data LLC. Listing information is deemed reliable but not guaranteed. MLSNI Member Broker: David Try
New listings near 1499 Orchid Street
- Open Sat, 2 to 4pmNew
 $224,900Active2 beds 2 baths1,110 sq. ft.
4575 Camden Lane #D, Yorkville, IL 60560
MLS# 12731877Listed by: GREYSTONE REALTY - New
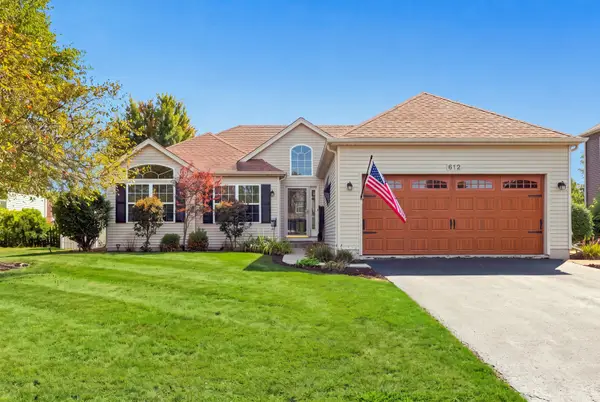 $399,900Active4 beds 3 baths1,423 sq. ft.
612 Yellowstone Lane, Yorkville, IL 60560
MLS# 12752291Listed by: WILLOW REAL ESTATE, INC - New
 $4,250,000Active95.23 Acres
0 Faxon Road, Yorkville, IL 60560
MLS# 12754851Listed by: LAND PARTNERS, LLC - Open Sat, 11am to 1pmNew
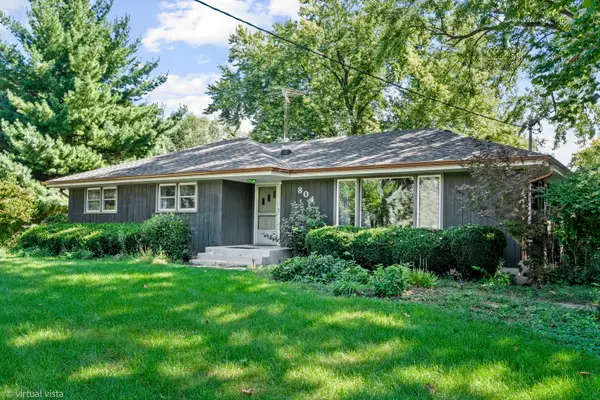 $430,000Active3 beds 2 baths1,602 sq. ft.
804 Mchugh Road, Yorkville, IL 60560
MLS# 12752132Listed by: KELLER WILLIAMS INFINITY - New
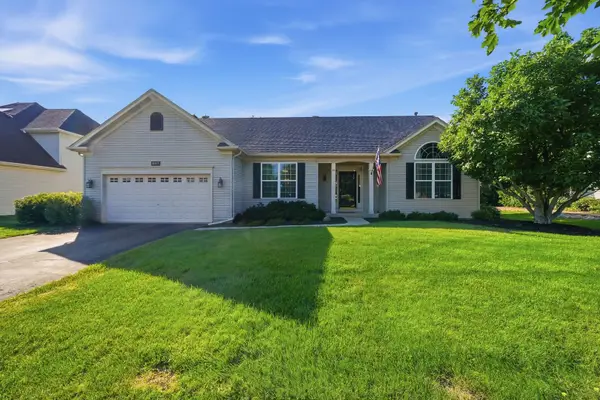 $415,000Active3 beds 2 baths1,728 sq. ft.
487 Kelly Avenue, Yorkville, IL 60560
MLS# 12728425Listed by: REALTOPIA REAL ESTATE INC - New
 $299,900Active3 beds 3 baths1,696 sq. ft.
1237 Gillespie Lane, Yorkville, IL 60560
MLS# 12753758Listed by: KELLER WILLIAMS INFINITY - Open Sat, 12 to 2pmNew
 $699,000Active5 beds 4 baths3,068 sq. ft.
911 Hayden Drive, Yorkville, IL 60560
MLS# 12747890Listed by: HOMESMART REALTY GROUP - Open Sun, 1 to 3pmNew
 $285,000Active2 beds 2 baths1,288 sq. ft.
2051 Village View Drive, Yorkville, IL 60560
MLS# 12752759Listed by: BAIRD & WARNER - New
 $350,000Active3 beds 3 baths1,757 sq. ft.
1867 Wren Road, Yorkville, IL 60560
MLS# 12752236Listed by: REALTY OF AMERICA, LLC  $419,900Pending3 beds 2 baths1,950 sq. ft.
2010 Whitekirk Lane, Yorkville, IL 60560
MLS# 12750848Listed by: RE/MAX ULTIMATE PROFESSIONALS


Protect your home and budget from life's surprises with an Assurant Home Warranty, backed by a partner that supports you through every step of homeownership. Explore Plans.
©2026 Century 21 Real Estate LLC. All rights reserved. CENTURY 21®, the CENTURY 21 Logo and C21® are service marks owned by Century 21 Real Estate LLC. Century 21 Real Estate LLC fully supports the principles of the Fair Housing Act and the Equal Opportunity Act. Each office is independently owned and operated. Listing information is deemed reliable but not guaranteed accurate.