505 Freemont Street, Yorkville, IL 60560
Local realty services provided by:CENTURY 21 North East
505 Freemont Street,Yorkville, IL 60560
$374,900
- 4 Beds
- 2 Baths
- 2,414 sq. ft.
- Single family
- Active
Listed by: lance kammes, raechel garrett
Office: re/max suburban
MLS#:12783395
Source:MLSNI
Price summary
- Price:$374,900
- Price per sq. ft.:$155.3
About this home
WELCOME HOME TO 505 FREEMONT! From the moment you arrive, this stately brick-and-cedar ranch makes a lasting impression, perfectly situated on a corner lot near the neighborhood park and Yorkville High School. Step inside to a bright and inviting living room where soaring vaulted ceilings and beautiful arched windows fill the space with natural light, creating the perfect setting for both everyday living and special gatherings. Just beyond, the separate dining room is ready to host everything from weeknight dinners to holiday celebrations. The eat-in kitchen is the heart of the home, featuring stainless steel appliances, a pantry closet, and easy access to the backyard deck, making indoor-outdoor entertaining effortless. At the end of the day, retreat to the primary suite with its own private ensuite bath. Two additional generously sized bedrooms and a full hall bath complete the main level, offering comfort and flexibility for family and guests alike. Downstairs, the possibilities continue. The expansive lower level features a large family room with newer LVP flooring, a flexible fourth bedroom space that is also ideal for a playroom, craft room, home gym, or office. A spacious laundry room and abundant storage ensure there's a place for everything, while the unfinished areas offer endless opportunities to customize and grow. Meticulously maintained and truly move-in ready, this is a home where memories are waiting to be made. Schedule your showing today and experience all that 505 Freemont has to offer!...
Contact an agent
Home facts
- Year built:1991
- Listing ID #:12783395
- Updated:October 16, 2026 at 03:39 PM
Rooms and interior
- Bedrooms:4
- Total bathrooms:2
- Full bathrooms:2
- Rooms Total:10
- Dining Description:Breakfast Room, Separate Dining Room
- Bathrooms Description:Separate Shower
- Kitchen Description:Dishwasher, Disposal, Microwave, Range, Refrigerator, Stainless Steel Appliance(s)
- Basement Description:Full, Partially Finished
- Living area:2,414 sq. ft.
Heating and cooling
- Cooling:Central Air
- Heating:Forced Air, Natural Gas
- Central air:Yes
Structure and exterior
- Roof:Asphalt
- Year built:1991
- Building area:2,414 sq. ft.
- Lot area:0.31 Acres
- Lot Features:Corner Lot
- Architectural Style:Ranch
- Foundation Description:Concrete Perimeter
- Levels:1 Story
Schools
- High school:Yorkville High School
- Middle school:Yorkville Middle School
- Elementary school:Grande Reserve Elementary School
Utilities
- Water:Public
- Sewer:Public Sewer
Finances and disclosures
- Price:$374,900
- Price per sq. ft.:$155.3
- Tax amount:$6,695 (2025)
Features and amenities
- Laundry features:Dryer, Washer
- Amenities:Ceiling Fan(s), Sump Pump
Parking
- Total parking spaces:2
- Parking description:Attached Garage, Concrete, Garage
- Garage:Yes
- Garage spaces:2
 Copyright 2026 Midwest Real Estate Data LLC. All rights reserved. The data relating to real estate for sale on this web site comes in part from the Broker Reciprocity Program of the Midwest Real Estate Data LLC. Listing information is deemed reliable but not guaranteed. MLSNI Member Broker: Nate Brown
New listings near 505 Freemont Street
- Open Sat, 1 to 3pmNew
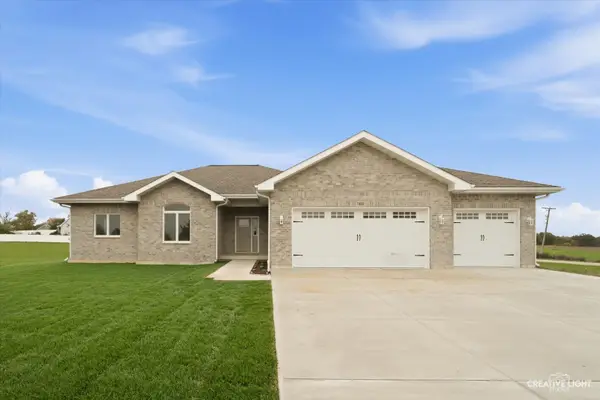 $649,000Active3 beds 3 baths2,000 sq. ft.
3 Ronhill Road, Yorkville, IL 60560
MLS# 12786856Listed by: KETTLEY & CO. REALTORS, INC. - YORKVILLE - Open Sun, 2:30 to 4pmNew
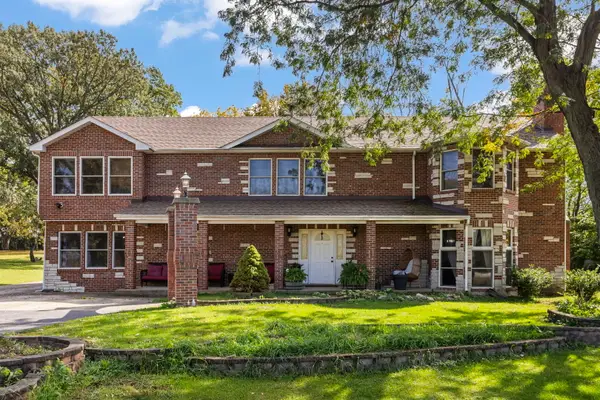 $725,000Active4 beds 4 baths4,000 sq. ft.
8110 A Route 71 Road, Yorkville, IL 60560
MLS# 12778246Listed by: @PROPERTIES CHRISTIES INTERNATIONAL REAL ESTATE - New
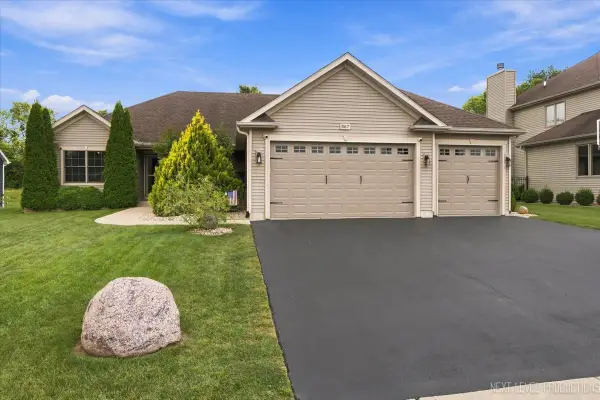 $558,000Active3 beds 3 baths1,850 sq. ft.
867 Greenfield Turn, Yorkville, IL 60560
MLS# 12786685Listed by: O'NEIL PROPERTY GROUP, LLC - New
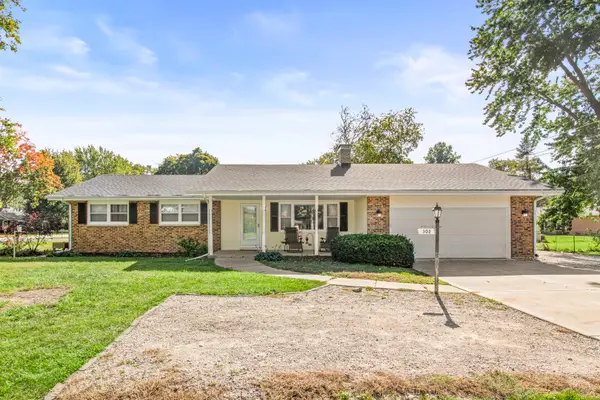 $390,000Active3 beds 3 baths1,491 sq. ft.
302 Pleasure Drive, Yorkville, IL 60560
MLS# 12784000Listed by: SWANSON REAL ESTATE - New
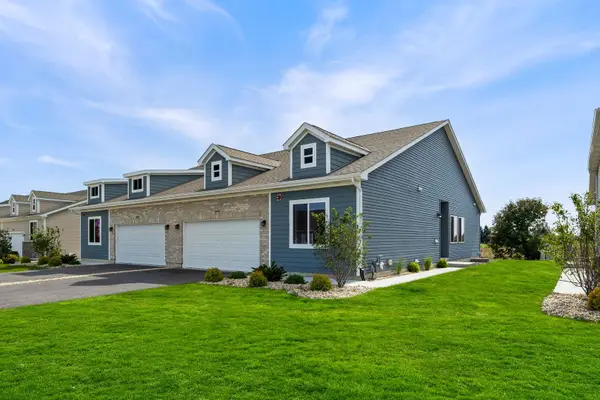 $390,650Active2 beds 3 baths1,463 sq. ft.
3995 Shoeger Drive, Yorkville, IL 60560
MLS# 12784492Listed by: KELLER WILLIAMS INFINITY - New
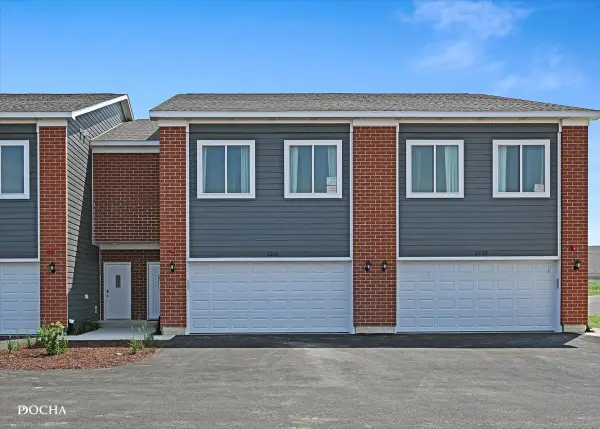 $299,900Active3 beds 3 baths1,696 sq. ft.
1213 Gillespie Lane, Yorkville, IL 60560
MLS# 12784555Listed by: KELLER WILLIAMS INFINITY - New
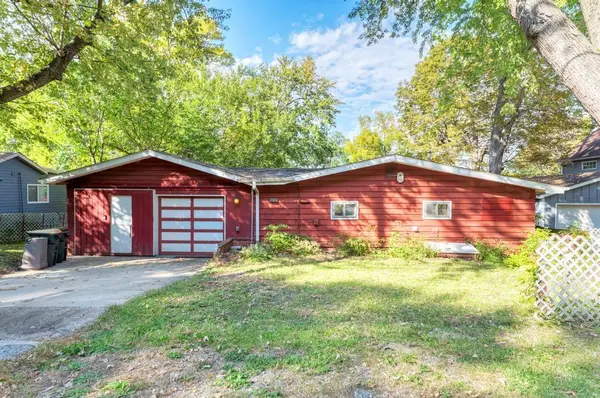
 $279,000Active3 beds 1 baths1,472 sq. ft.
9237 Van Emmon Road, Yorkville, IL 60560
MLS# 12782953Listed by: CENTURY 21 CIRCLE - New
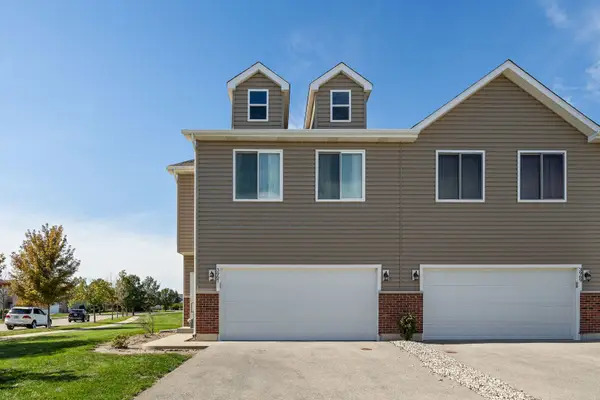 $340,000Active3 beds 3 baths1,872 sq. ft.
3967 Evans Court, Yorkville, IL 60560
MLS# 12780183Listed by: KELLER WILLIAMS INFINITY - New
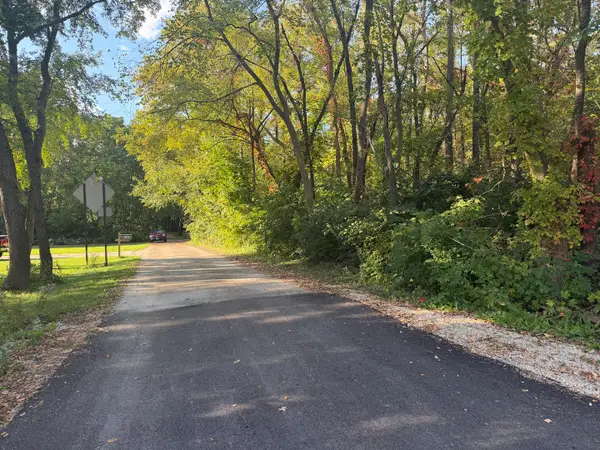 $55,000Active1.13 Acres
LOT 2 River Oaks Road, Yorkville, IL 60560
MLS# 12782259Listed by: @PROPERTIES CHRISTIES INTERNATIONAL REAL ESTATE


Protect your home and budget from life's surprises with an Assurant Home Warranty, backed by a partner that supports you through every step of homeownership. Explore Plans.
©2026 Century 21 Real Estate LLC. All rights reserved. CENTURY 21®, the CENTURY 21 Logo and C21® are service marks owned by Century 21 Real Estate LLC. Century 21 Real Estate LLC fully supports the principles of the Fair Housing Act and the Equal Opportunity Act. Each office is independently owned and operated. Listing information is deemed reliable but not guaranteed accurate.