2655 Gould Court, Yorkville, IL 60560
Local realty services provided by:CENTURY 21 New Beginnings
2655 Gould Court,Yorkville, IL 60560
$419,900
- 3 Beds
- 2 Baths
- - sq. ft.
- Single family
- Sold
Listed by: richard vesely
Office: coldwell banker real estate group
MLS#:12650302
Source:MLSNI
Sorry, we are unable to map this address
Price summary
- Price:$419,900
- Monthly HOA dues:$130
About this home
Welcome to your new ranch home on a quiet cul-de-sac in Grand Reserve Colonies of Yorkville! This home was newly built in 2024 and has been impeccably cared for and absolutely shows like a model! This tastefully designed ranch home is sure to please with plenty of living space, a modern and open floor plan, generous room sizes throughout, and upgraded doors and trim. Entertain in the gorgeous chef's kitchen with white cabinets and granite counters, subway tile backsplash, extra deep SS single bowl sink with designer faucet and soap dispenser, a sizeable island, stainless steel appliance package, master suite hosting a huge walk-in closet, walk in shower, and a double sink vanity. There is Luxury Vinyl Plank flooring in the main areas, carpet in the bedrooms. The main floor laundry room comes with washer, dryer and sink, and there are custom window treatments throughout the home. There is a Smart thermostat, a full basement with hi efficiency furnace, 2 car garage with smart EDO and extra storage area. You will love relaxing on the new deck just completed by Archadeck, its a 17x12 deck with black aluminum and PVC railings. There is no reason to wait for new construction when you have it all right here. Lawn care, snow removal and common area insurance are included with the low monthly HOA fee. Make this your new home today! Quick close possible, too!...
Contact an agent
Home facts
- Year built:2024
- Listing ID #:12650302
- Updated:July 26, 2026 at 07:36 AM
Rooms and interior
- Bedrooms:3
- Total bathrooms:2
- Full bathrooms:2
- Rooms Total:6
- Dining Description:Separate Dining Room
- Bathrooms Description:Double Sinks, Separate Shower
- Kitchen Description:Dishwasher, Disposal, Microwave, Range, Refrigerator, Stainless Steel Appliance(s)
- Basement Description:Full, Unfinished
Heating and cooling
- Cooling:Central Air
- Heating:Forced Air, Natural Gas
- Central air:Yes
Structure and exterior
- Roof:Asphalt
- Year built:2024
- Lot Features:Cul-De-Sac, Landscaped
- Architectural Style:Ranch
- Foundation Description:Concrete Perimeter
- Levels:1 Story
Utilities
- Water:Public
- Sewer:Public Sewer
Finances and disclosures
- Price:$419,900
- Tax amount:$8,280 (2024)
Features and amenities
- Laundry features:Dryer, Washer
- Amenities:CO Detectors, Sump Pump
Parking
- Total parking spaces:2
- Parking description:Asphalt, Attached Garage, Garage
- Garage:Yes
- Garage spaces:2
 Copyright 2026 Midwest Real Estate Data LLC. All rights reserved. The data relating to real estate for sale on this web site comes in part from the Broker Reciprocity Program of the Midwest Real Estate Data LLC. Listing information is deemed reliable but not guaranteed. MLSNI Member Broker: Vivian Galarza
New listings near 2655 Gould Court
- New
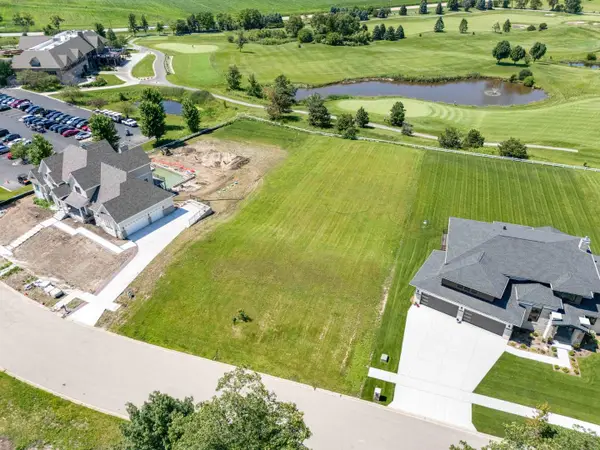 $350,000Active0.78 Acres
7629 Clubhouse Drive, Yorkville, IL 60560
MLS# 12698636Listed by: RE/MAX ULTIMATE PROFESSIONALS - New
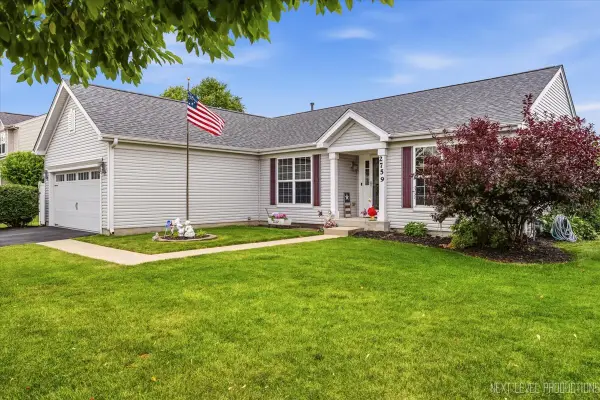 $425,000Active3 beds 2 baths1,879 sq. ft.
2759 Goldenrod Drive, Yorkville, IL 60560
MLS# 12715478Listed by: JOHN GREENE, REALTOR - New
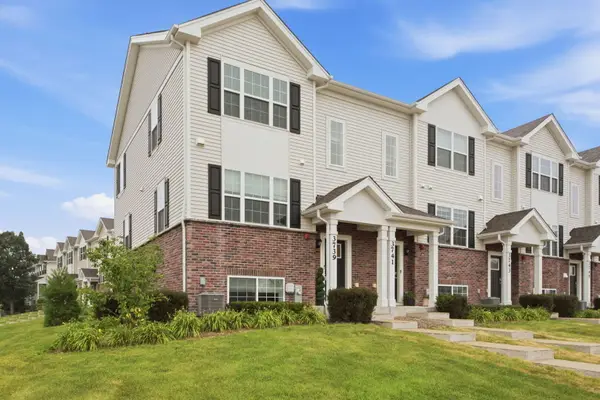 $309,900Active3 beds 3 baths1,758 sq. ft.
3739 Bissel Drive, Yorkville, IL 60560
MLS# 12688161Listed by: JOHN GREENE, REALTOR 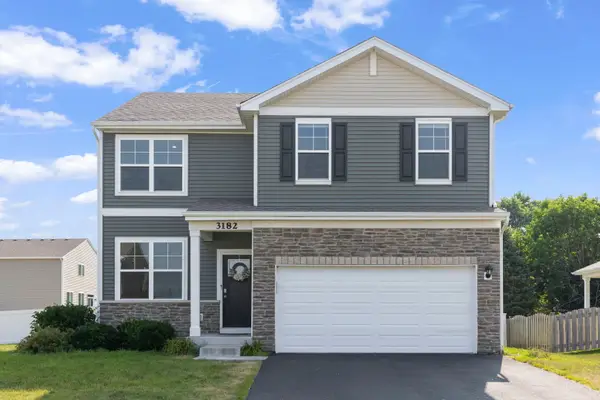 $409,900Pending4 beds 3 baths2,053 sq. ft.
3182 Justice Drive, Yorkville, IL 60560
MLS# 12651360Listed by: @PROPERTIES CHRISTIES INTERNATIONAL REAL ESTATE- New
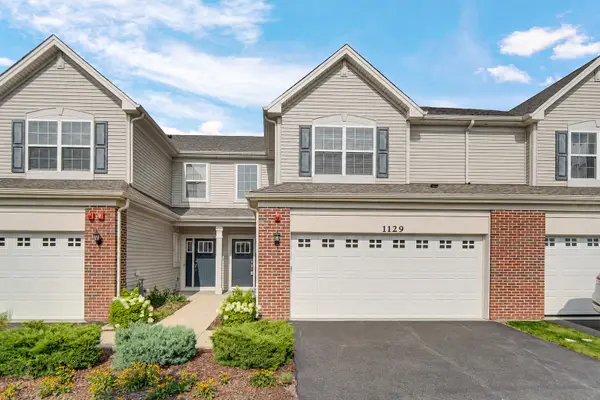
 $345,000Active3 beds 3 baths1,701 sq. ft.
1129 Hawk Hollow Drive, Yorkville, IL 60560
MLS# 12709206Listed by: CENTURY 21 HARTHSIDE REALTORS - New
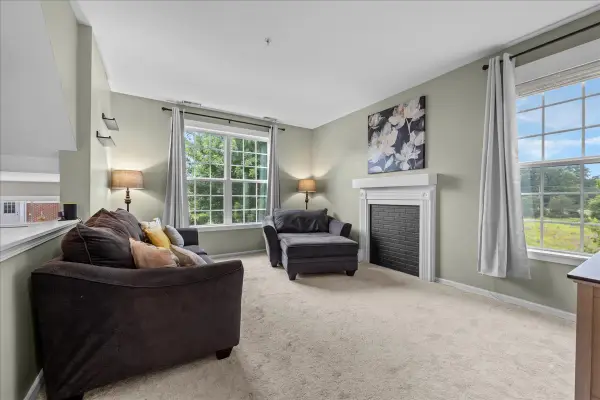 $285,000Active2 beds 3 baths1,638 sq. ft.
3841 Bailey Road, Yorkville, IL 60560
MLS# 12712002Listed by: VILLAGE REALTY, INC. - New
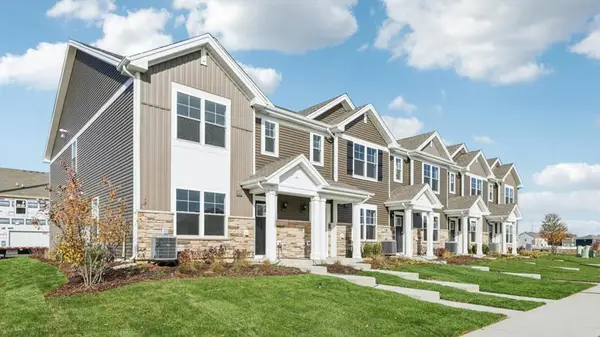 $299,990Active3 beds 3 baths1,543 sq. ft.
3307 Farren Street, Yorkville, IL 60560
MLS# 12712972Listed by: DAYNAE GAUDIO - New
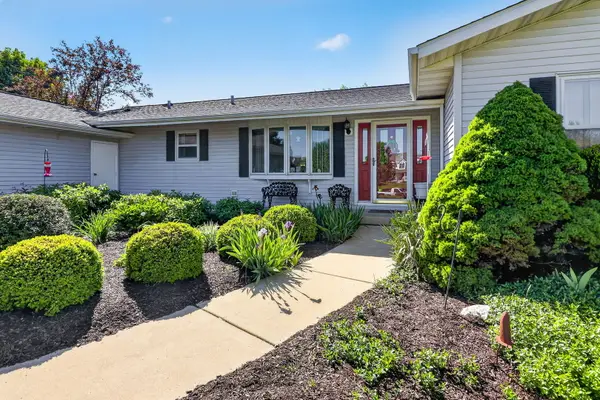 $550,000Active3 beds 3 baths2,520 sq. ft.
2039 Bernadette Lane, Yorkville, IL 60560
MLS# 12707539Listed by: BERKSHIRE HATHAWAY HOMESERVICES CHICAGO - New
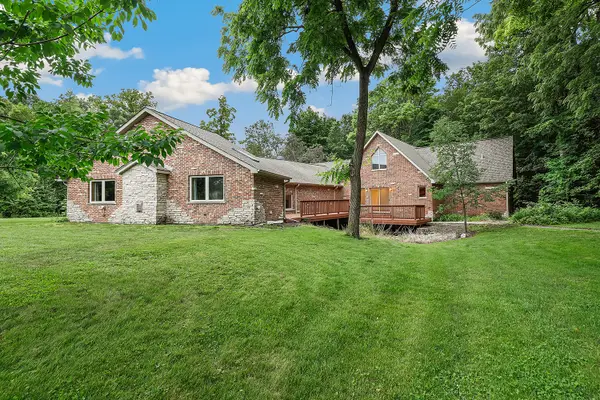 $800,000Active4 beds 6 baths4,217 sq. ft.
6650E Minkler Road, Yorkville, IL 60560
MLS# 12712354Listed by: REDFIN CORPORATION - Open Sat, 11am to 1pmNew
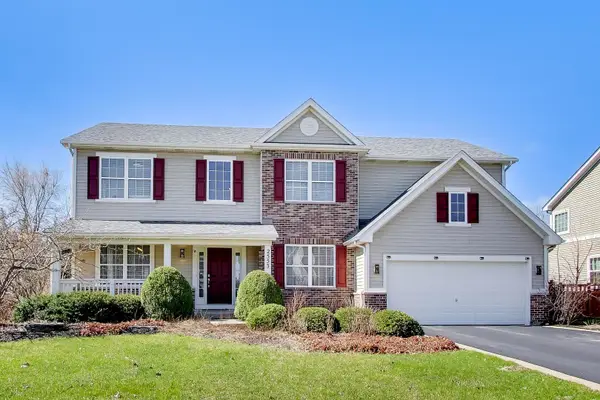 $515,000Active4 beds 4 baths4,381 sq. ft.
2553 Lyman Loop, Yorkville, IL 60560
MLS# 12712454Listed by: OBEL REALTY, INC.


Protect your home and budget from life's surprises with an Assurant Home Warranty, backed by a partner that supports you through every step of homeownership. Explore Plans.
©2026 Century 21 Real Estate LLC. All rights reserved. CENTURY 21®, the CENTURY 21 Logo and C21® are service marks owned by Century 21 Real Estate LLC. Century 21 Real Estate LLC fully supports the principles of the Fair Housing Act and the Equal Opportunity Act. Each office is independently owned and operated. Listing information is deemed reliable but not guaranteed accurate.