
2039 Bernadette Lane, Yorkville, IL 60560
Local realty services provided by:CENTURY 21 Affiliated
2039 Bernadette Lane,Yorkville, IL 60560
$550,000
- 3 Beds
- 3 Baths
- 2,520 sq. ft.
- Single family
- Active
Listed by: elaine pagels, lynn hill
Office: berkshire hathaway homeservices chicago
MLS#:12707539
Source:MLSNI
Price summary
- Price:$550,000
- Price per sq. ft.:$218.25
- Monthly HOA dues:$20.83
About this home
Escape to your own private retreat in Yorkville, where nearly an acre of beautifully maintained grounds offers a rare blend of space, privacy, and natural beauty. Nestled in a peaceful countryside setting surrounded by open farmland and wide-open space, this exceptional property provides the serenity of country living while remaining just minutes from shopping, dining, schools, and major roadways. Designed for comfortable single-level living, this spacious ranch home offers over 2,500 square feet with 3 bedrooms, a dedicated office or sewing room, and 2.1 baths. Hardwood floors flow throughout the main living areas, while the bright four-season sunroom invites you to relax and enjoy sweeping sunset views and the beauty of every season. The outdoor setting is truly the heart of this property. Beautifully maintained landscaping extends to a charming orchard area, creating the perfect backdrop for gardening, entertaining, outdoor recreation, or simply unwinding in the peace and quiet of nature. With nearly an acre to enjoy and neighboring farmland providing an added sense of openness, you'll appreciate the privacy and space that are increasingly hard to find. Featuring a 3-car ATTACHED garage with an additional rear overhead door for convenient access to all bays, PLUS a DETACHED 1.5-car garage that's ideal for a workshop, extra storage, or recreational equipment. Car enthusiasts, hobbyists, and craftsmen will appreciate this exceptional garage space. This home has been exceptionally cared for, with meticulously maintained mechanical systems that provide added confidence for its next owner. The roof was replaced in 2017, and the full unfinished basement is already plumbed for an additional bathroom, offering outstanding potential to expand your living space and customize it to your needs. Ready for its next owners, this is an exceptional opportunity to move right in and make it your own. Properties offering this combination of acreage, quality, versatility, and peaceful surroundings rarely become available. Come experience the lifestyle you've been looking for. Move Confidently....
Contact an agent
Home facts
- Year built:1997
- Subdivision & Development:Hawthorn Village
- Listing ID #:12707539
- Updated:September 10, 2026 at 11:21 AM
Rooms and interior
- Bedrooms:3
- Total bathrooms:3
- Full bathrooms:2
- Half bathrooms:1
- Rooms Total:10
- Dining Description:Combined With Living Room, Eating Area
- Bathrooms Description:Double Sinks, Separate Shower, Soaking Tub
- Kitchen Description:Dishwasher, Microwave, Range, Refrigerator
- Basement Description:Egress Window, Full, Unfinished
- Living area:2,520 sq. ft.
Heating and cooling
- Cooling:Central Air
- Heating:Electric, Natural Gas
- Central air:Yes
Structure and exterior
- Roof:Asphalt
- Year built:1997
- Building area:2,520 sq. ft.
- Lot area:0.91 Acres
- Lot Features:Mature Trees, Wooded
- Architectural Style:Ranch
- Foundation Description:Concrete Perimeter
- Levels:1 Story
Schools
- High school:Yorkville High School
- Middle school:Yorkville Middle School
- Elementary school:Yorkville Intermediate School
Finances and disclosures
- Price:$550,000
- Price per sq. ft.:$218.25
- Tax amount:$11,064 (2024)
Features and amenities
- Laundry features:Dryer, Washer
- Amenities:Backup Sump Pump, CO Detectors, Ceiling Fan(s), Generator, Sump Pump, Water-Softener Owned
Parking
- Total parking spaces:4
- Parking description:Asphalt, Attached Garage, Detached Garage, Garage, Tandem
- Garage:Yes
- Garage spaces:4.1
 Copyright 2026 Midwest Real Estate Data LLC. All rights reserved. The data relating to real estate for sale on this web site comes in part from the Broker Reciprocity Program of the Midwest Real Estate Data LLC. Listing information is deemed reliable but not guaranteed. MLSNI Member Broker: David Try
New listings near 2039 Bernadette Lane
- Open Sat, 2 to 4pmNew
 $224,900Active2 beds 2 baths1,110 sq. ft.
4575 Camden Lane #D, Yorkville, IL 60560
MLS# 12731877Listed by: GREYSTONE REALTY - New
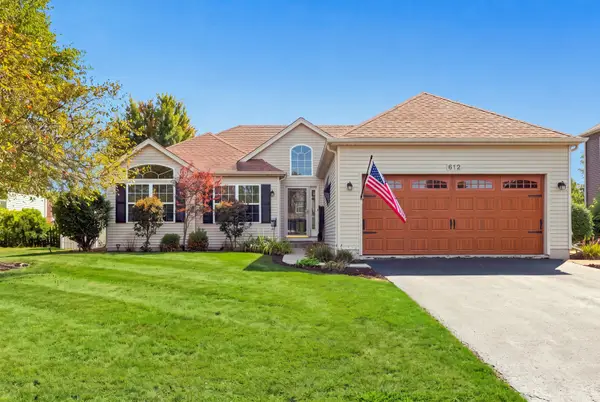 $399,900Active4 beds 3 baths1,423 sq. ft.
612 Yellowstone Lane, Yorkville, IL 60560
MLS# 12752291Listed by: WILLOW REAL ESTATE, INC - New
 $4,250,000Active95.23 Acres
0 Faxon Road, Yorkville, IL 60560
MLS# 12754851Listed by: LAND PARTNERS, LLC - Open Sat, 11am to 1pmNew
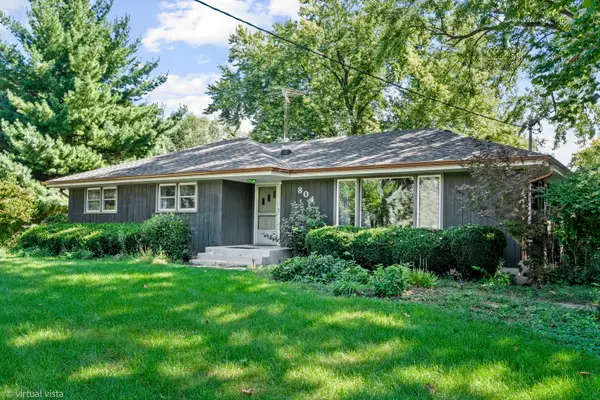 $430,000Active3 beds 2 baths1,602 sq. ft.
804 Mchugh Road, Yorkville, IL 60560
MLS# 12752132Listed by: KELLER WILLIAMS INFINITY - New
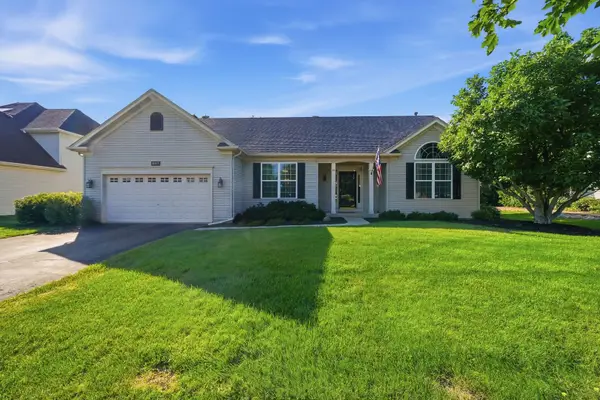 $415,000Active3 beds 2 baths1,728 sq. ft.
487 Kelly Avenue, Yorkville, IL 60560
MLS# 12728425Listed by: REALTOPIA REAL ESTATE INC - New
 $299,900Active3 beds 3 baths1,696 sq. ft.
1237 Gillespie Lane, Yorkville, IL 60560
MLS# 12753758Listed by: KELLER WILLIAMS INFINITY - Open Sat, 12 to 2pmNew
 $699,000Active5 beds 4 baths3,068 sq. ft.
911 Hayden Drive, Yorkville, IL 60560
MLS# 12747890Listed by: HOMESMART REALTY GROUP - Open Sun, 1 to 3pmNew
 $285,000Active2 beds 2 baths1,288 sq. ft.
2051 Village View Drive, Yorkville, IL 60560
MLS# 12752759Listed by: BAIRD & WARNER - New
 $350,000Active3 beds 3 baths1,757 sq. ft.
1867 Wren Road, Yorkville, IL 60560
MLS# 12752236Listed by: REALTY OF AMERICA, LLC  $419,900Pending3 beds 2 baths1,950 sq. ft.
2010 Whitekirk Lane, Yorkville, IL 60560
MLS# 12750848Listed by: RE/MAX ULTIMATE PROFESSIONALS


Protect your home and budget from life's surprises with an Assurant Home Warranty, backed by a partner that supports you through every step of homeownership. Explore Plans.
©2026 Century 21 Real Estate LLC. All rights reserved. CENTURY 21®, the CENTURY 21 Logo and C21® are service marks owned by Century 21 Real Estate LLC. Century 21 Real Estate LLC fully supports the principles of the Fair Housing Act and the Equal Opportunity Act. Each office is independently owned and operated. Listing information is deemed reliable but not guaranteed accurate.