
6650E Minkler Road, Yorkville, IL 60560
Local realty services provided by:CENTURY 21 Circle
6650E Minkler Road,Yorkville, IL 60560
$767,500
- 4 Beds
- 6 Baths
- - sq. ft.
- Single family
- Sold
Listed by: melissa kingsbury
Office: redfin corporation
MLS#:12712354
Source:MLSNI
Sorry, we are unable to map this address
Price summary
- Price:$767,500
About this home
Your dream estate awaits in this custom built retreat with an attached guest house nestled on 3.28 scenic acres in peaceful Yorkville! This one-of-a-kind property offers exceptional indoor and outdoor living plus a massive insulated pole barn with endless possibilities for hobbyists, car enthusiasts, and anyone seeking extra space. Step inside to a stunning great room featuring soaring vaulted ceilings, hardwood floors, and dramatic stone walls. The chef's kitchen is designed for both everyday living and entertaining with stainless steel appliances, abundant cabinetry, a large center island, and an adjoining dining room. The thoughtfully designed main level features two junior suites, each with a walk-in closet and private full bath, along with a convenient laundry room complete with a pet wash station and an additional half bath. Upstairs, a sprawling primary suite spans a spacious loft and adjacent room, creating a private retreat complete with a spa-inspired full bath featuring a jetted tub and dual sinks. The finished lower level adds another bedroom with a half bath ensuite and radiant heated floors. Connected through the heated 2.5 car garage, you'll discover an incredible entertainment retreat featuring a built-in bar, stunning stone fireplace, full bath, radiant heated floors, and mini split air conditioning, creating the ultimate space for hosting family and friends. Outside, enjoy two updated decks overlooking beautifully landscaped grounds with mature Black Walnut trees, crushed asphalt walking paths, a charming bridge, multiple fire pit areas, and native plantings throughout the property. The impressive 2,400 square foot insulated pole barn is equipped with three overhead doors, 600 sq ft plumbed for radiant heat, additional heat sources, a mezzanine storage area, and 220V electrical service, offering endless versatility. Additional highlights include a new roof/furnace/AC in 2021, Andersen windows and doors, tankless water heater, private well, mechanical septic, radiant heated floors, 500 gallon owned propane tank, and heated garage space. Enjoy peaceful country living just minutes from downtown Yorkville, Raging Waves Waterpark, Silver Springs State Fish and Wildlife Area, and scenic riverfront trails and parks. A rare opportunity to enjoy privacy, space, and modern comforts all in one extraordinary property. Schedule your showing today!...
Contact an agent
Home facts
- Year built:2000
- Listing ID #:12712354
- Updated:August 25, 2026 at 07:51 AM
Rooms and interior
- Bedrooms:4
- Total bathrooms:6
- Full bathrooms:4
- Half bathrooms:2
- Rooms Total:9
- Dining Description:Combined With Family Room
- Bathrooms Description:Double Shower, Double Sinks, Separate Shower, Soaking Tub, Whirlpool
- Kitchen Description:Dishwasher, Freezer, Range, Refrigerator
- Basement Description:Finished, Partial
Heating and cooling
- Cooling:Central Air
- Heating:Forced Air, Individual Room Controls, Natural Gas, Propane, Radiant, Sep Heating Systems - 2+, Steam, Zoned
- Central air:Yes
Structure and exterior
- Roof:Asphalt
- Year built:2000
- Levels:1.5 Story
Schools
- High school:Yorkville High School
- Middle school:Yorkville Middle School
- Elementary school:Circle Center Grade School
Utilities
- Sewer:Septic-Mechanical
Finances and disclosures
- Price:$767,500
- Tax amount:$16,434 (2025)
Features and amenities
- Laundry features:Dryer, Washer
- Amenities:Air Purifier, CO Detectors, Ceiling Fan(s), Central Vacuum, Fan-Whole House, Radon Mitigation System, Sump Pump, TV-Cable, TV-Dish
Parking
- Total parking spaces:2
- Parking description:Attached Garage, Concrete, Garage
- Garage:Yes
- Garage spaces:2.5
 Copyright 2026 Midwest Real Estate Data LLC. All rights reserved. The data relating to real estate for sale on this web site comes in part from the Broker Reciprocity Program of the Midwest Real Estate Data LLC. Listing information is deemed reliable but not guaranteed.
New listings near 6650E Minkler Road
- New
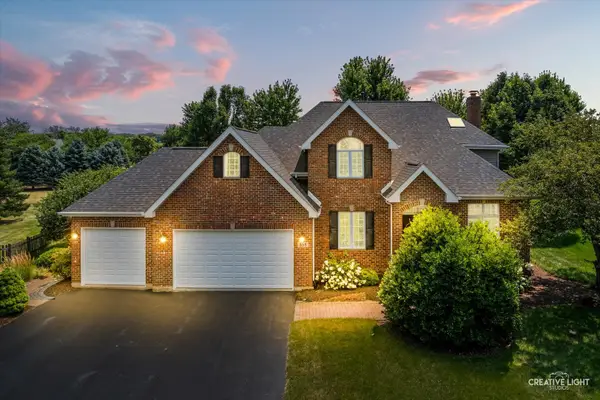 $649,000Active4 beds 4 baths3,594 sq. ft.
338 Emily Court, Yorkville, IL 60560
MLS# 12741099Listed by: KETTLEY & CO. INC. - YORKVILLE - New
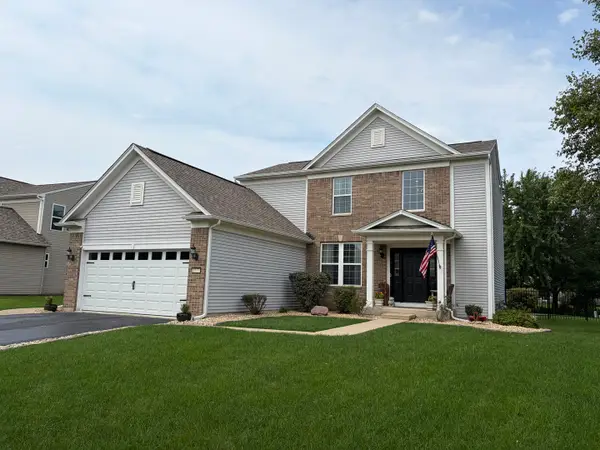 $434,900Active3 beds 4 baths1,930 sq. ft.
1577 Coral Drive, Yorkville, IL 60560
MLS# 12740728Listed by: SKYDAN REAL ESTATE SALES, LLC - New
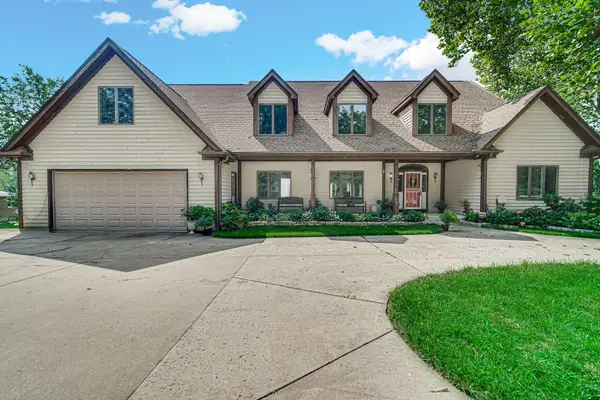 $850,000Active4 beds 6 baths4,254 sq. ft.
23 Amanda Lane, Yorkville, IL 60560
MLS# 12740057Listed by: REAL PEOPLE REALTY - New
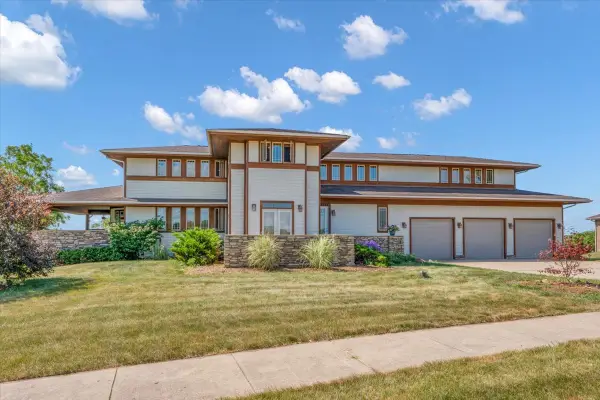 $849,900Active5 beds 5 baths6,562 sq. ft.
10952 Tanglewood Trails Drive, Yorkville, IL 60560
MLS# 12740022Listed by: CIRCLE ONE REALTY - New
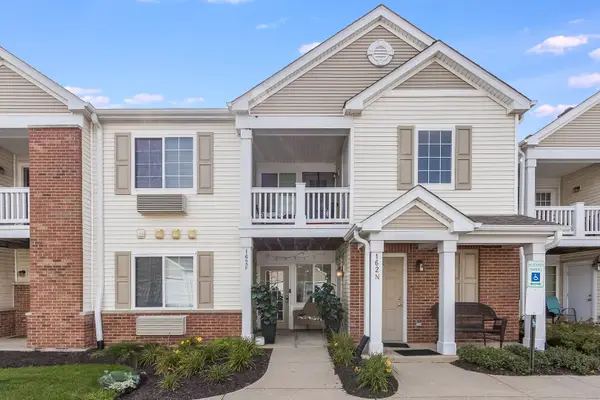 $178,000Active1 beds 1 baths788 sq. ft.
162 Bertram Drive #F, Yorkville, IL 60560
MLS# 12738241Listed by: COMPASS - New
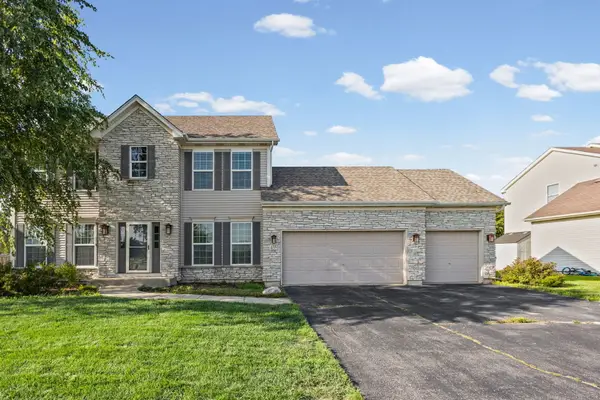 $434,999Active4 beds 3 baths2,148 sq. ft.
435 Shadow Wood Drive, Yorkville, IL 60560
MLS# 12734248Listed by: VILLAGE REALTY INC - New
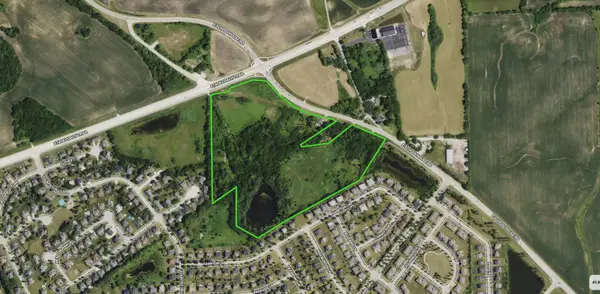 $3,500,000Active38.8 Acres
8996 Il-71 Route, Yorkville, IL 60560
MLS# 12738780Listed by: JOHN GREENE COMMERCIAL - New
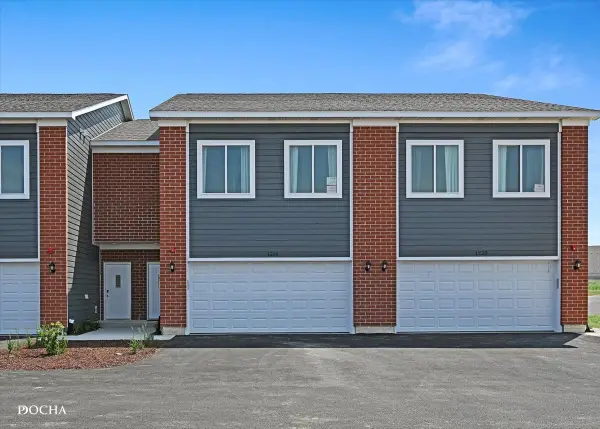 $315,000Active3 beds 3 baths1,696 sq. ft.
1213 Gillespie Lane, Yorkville, IL 60560
MLS# 12738565Listed by: KELLER WILLIAMS INFINITY - New
 $699,900Active6 beds 5 baths5,100 sq. ft.
753 Fir Court, Yorkville, IL 60560
MLS# 12738714Listed by: LEGACY PROPERTIES, A SARAH LEONARD COMPANY, LLC - New
 $275,000Active2 beds 2 baths1,150 sq. ft.
1499 Orchid Street, Yorkville, IL 60560
MLS# 12713378Listed by: COLDWELL BANKER REAL ESTATE GROUP


Protect your home and budget from life's surprises with an Assurant Home Warranty, backed by a partner that supports you through every step of homeownership. Explore Plans.
©2026 Century 21 Real Estate LLC. All rights reserved. CENTURY 21®, the CENTURY 21 Logo and C21® are service marks owned by Century 21 Real Estate LLC. Century 21 Real Estate LLC fully supports the principles of the Fair Housing Act and the Equal Opportunity Act. Each office is independently owned and operated. Listing information is deemed reliable but not guaranteed accurate.