510 Windett Ridge Road, Yorkville, IL 60560
Local realty services provided by:CENTURY 21 New Heritage
510 Windett Ridge Road,Yorkville, IL 60560
$485,000
- 4 Beds
- 3 Baths
- - sq. ft.
- Single family
- Sold
Listed by: debra stenke-lendino
Office: john greene, realtor
MLS#:12661391
Source:MLSNI
Sorry, we are unable to map this address
Price summary
- Price:$485,000
- Monthly HOA dues:$33.33
About this home
Welcome to Windett Ridge of Yorkville! Enjoy this "like new" lennar-built, beautifully maintained gem featuring a bright and airy floor plan with thoughtful upgrades and inviting entry. Your double-story living and dining room sets the scene to your refined and comfortable open-concept family room, extravagant kitchen, and elevate staircase with metal balusters. This space includes a breakfast area and carefully designed kitchen showcasing an expansive quartz island with Aristokraft cabinetry and stainless steel appliances. Beaming natural light throughout! Your lofty family room is versatile and perfect for your entertainment and relation. Step outside to your deck and cement patio overlooking an oversized, fenced, and manicured back exterior. Nine-foot ceilings, spacious storage/coat wall, main level den/office room, four generously sized bedrooms and a must have owner's suite to include two separate walk-in closets. Full expanded WALK-OUT basement, insulated and ready for your finishing touches. Appreciate your hefty three-car epoxy flooring garage! Enjoy the lovely town charm, Fox River, shops, dining, premiere schools, parks, paths, sports fields, and all this community has to offer! Contact me today for your private showing. Happy to Help!...
Contact an agent
Home facts
- Year built:2019
- Listing ID #:12661391
- Updated:July 24, 2026 at 10:46 PM
Rooms and interior
- Bedrooms:4
- Total bathrooms:3
- Full bathrooms:2
- Half bathrooms:1
- Rooms Total:10
- Dining Description:Combined With Living Room, Eating Area
- Bathrooms Description:Double Sinks, Separate Shower
- Kitchen Description:Dishwasher, Disposal, Range
- Basement Description:Egress Window, Full, Unfinished
Heating and cooling
- Cooling:Central Air
- Heating:Forced Air, Natural Gas
- Central air:Yes
Structure and exterior
- Roof:Asphalt
- Year built:2019
- Foundation Description:Concrete Perimeter
- Levels:2 Story
Schools
- High school:Yorkville High School
- Middle school:Yorkville Intermediate School
- Elementary school:Circle Center Grade School
Utilities
- Water:Public
- Sewer:Public Sewer
Finances and disclosures
- Price:$485,000
- Tax amount:$13,334 (2024)
Features and amenities
- Amenities:Ceiling Fan(s), Sump Pump
Parking
- Total parking spaces:3
- Parking description:Asphalt, Attached Garage, Garage
- Garage:Yes
- Garage spaces:3
 Copyright 2026 Midwest Real Estate Data LLC. All rights reserved. The data relating to real estate for sale on this web site comes in part from the Broker Reciprocity Program of the Midwest Real Estate Data LLC. Listing information is deemed reliable but not guaranteed. MLSNI Member Broker: Lisa Rossow
New listings near 510 Windett Ridge Road
- New
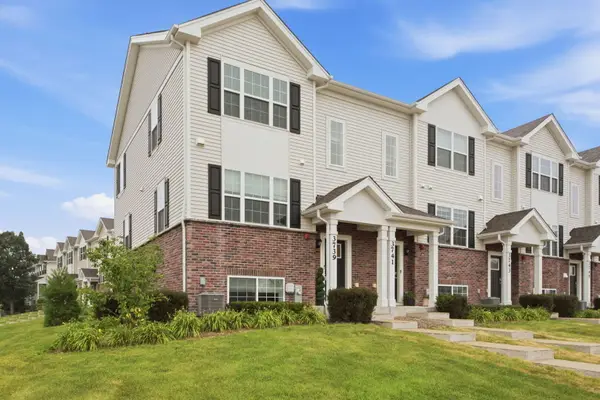 $309,900Active3 beds 3 baths1,758 sq. ft.
3739 Bissel Drive, Yorkville, IL 60560
MLS# 12688161Listed by: JOHN GREENE, REALTOR - New
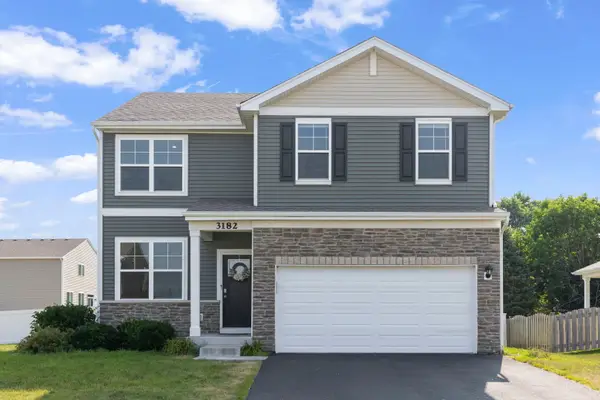 $409,900Active4 beds 3 baths2,053 sq. ft.
3182 Justice Drive, Yorkville, IL 60560
MLS# 12651360Listed by: @PROPERTIES CHRISTIES INTERNATIONAL REAL ESTATE - New
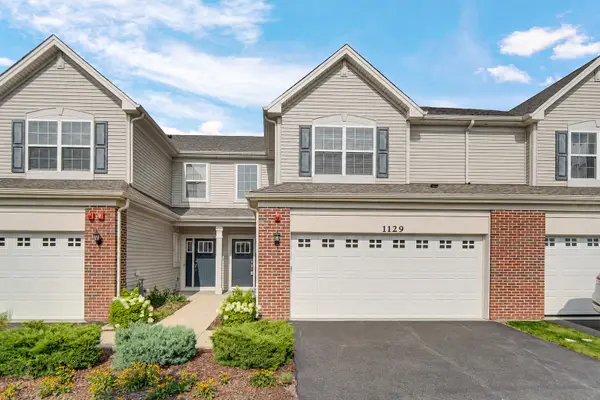
 $345,000Active3 beds 3 baths1,701 sq. ft.
1129 Hawk Hollow Drive, Yorkville, IL 60560
MLS# 12709206Listed by: CENTURY 21 HARTHSIDE REALTORS - New
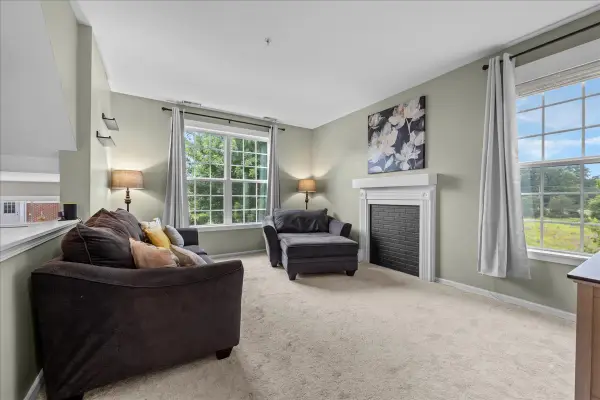 $285,000Active2 beds 3 baths1,638 sq. ft.
3841 Bailey Road, Yorkville, IL 60560
MLS# 12712002Listed by: VILLAGE REALTY, INC. - New
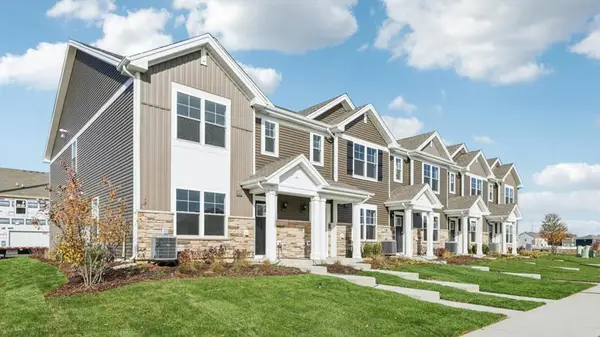 $299,990Active3 beds 3 baths1,543 sq. ft.
3307 Farren Street, Yorkville, IL 60560
MLS# 12712972Listed by: DAYNAE GAUDIO - New
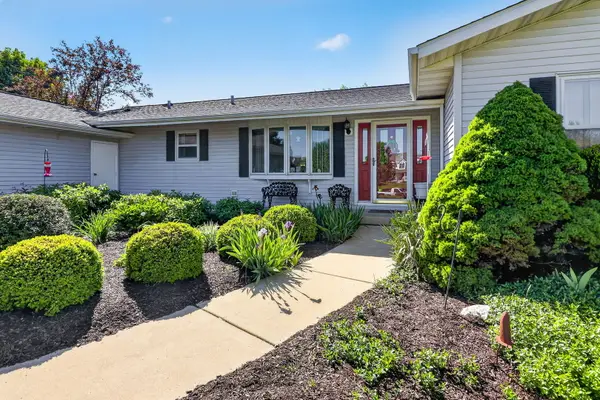 $550,000Active3 beds 3 baths2,520 sq. ft.
2039 Bernadette Lane, Yorkville, IL 60560
MLS# 12707539Listed by: BERKSHIRE HATHAWAY HOMESERVICES CHICAGO - New
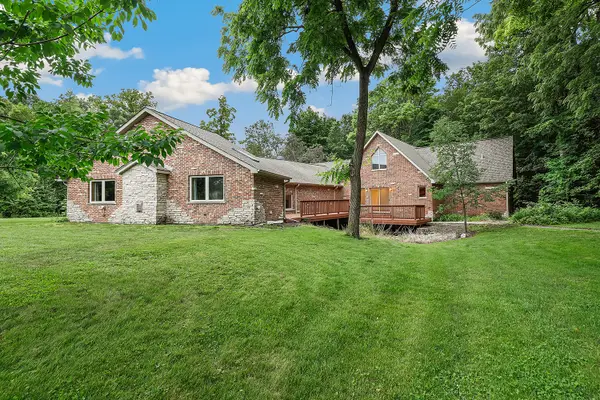 $800,000Active4 beds 6 baths4,217 sq. ft.
6650E Minkler Road, Yorkville, IL 60560
MLS# 12712354Listed by: REDFIN CORPORATION - Open Sat, 11am to 1pmNew
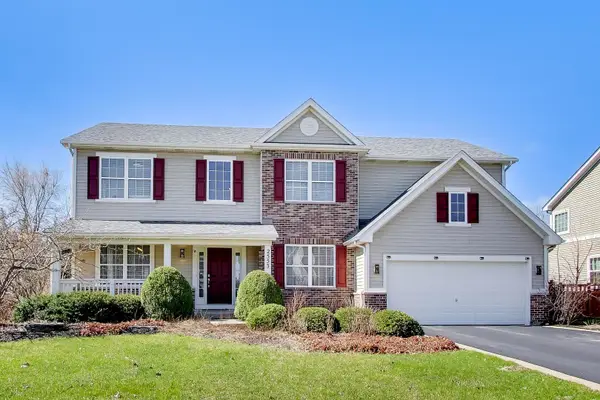 $515,000Active4 beds 4 baths4,381 sq. ft.
2553 Lyman Loop, Yorkville, IL 60560
MLS# 12712454Listed by: OBEL REALTY, INC. - New
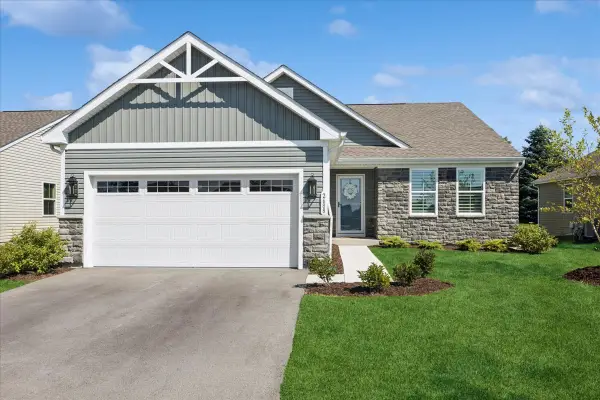 $415,000Active3 beds 2 baths1,562 sq. ft.
2688 Big Grove Circle, Yorkville, IL 60560
MLS# 12711129Listed by: @PROPERTIES CHRISTIE'S INTERNATIONAL REAL ESTATE - New
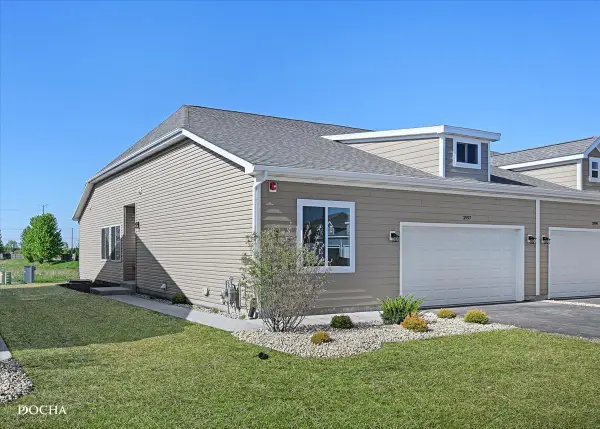 $383,900Active3 beds 3 baths1,463 sq. ft.
3997 Shoeger Drive, Yorkville, IL 60560
MLS# 12710492Listed by: KELLER WILLIAMS INFINITY


Protect your home and budget from life's surprises with an Assurant Home Warranty, backed by a partner that supports you through every step of homeownership. Explore Plans.
©2026 Century 21 Real Estate LLC. All rights reserved. CENTURY 21®, the CENTURY 21 Logo and C21® are service marks owned by Century 21 Real Estate LLC. Century 21 Real Estate LLC fully supports the principles of the Fair Housing Act and the Equal Opportunity Act. Each office is independently owned and operated. Listing information is deemed reliable but not guaranteed accurate.