5280 E State Rd 8, Albion, IN 46701
Local realty services provided by:CENTURY 21 Affiliated
5280 E State Rd 8,Albion, IN 46701
$584,000
- 5 Beds
- 3 Baths
- - sq. ft.
- Single family
- Sold
Listed by: renee cox, renee coxCell: 260-444-1221
Office: acorn real estate professional
MLS#:202631167
Source:Indiana Regional MLS
Sorry, we are unable to map this address
Price summary
- Price:$584,000
About this home
Here it is: your modern country oasis!! Discover the perfect blend of modern comfort, technology, and country living on 6+ private acres. Built in 2018 and thoughtfully improved year after year, this Smart Home offers 5+ bedrooms, 3 full baths, a finished walkout basement, an attached 2-car garage, and an impressive 32' x 48' barn with 12-foot ceilings. Inside, you'll find spacious rooms for relaxing days at home, entertaining, or creating lasting memories with family and friends. The main floor living area is accented with faux brick details; the basement has a dedicated curtained theater area for movie nights, a wet bar, hidden storage, and a mechanical room with secure access for added convenience. The private Owner's Suite even features its own dedicated water heater. Step outside to enjoy a double-tier deck overlooking the above-ground pool, wooded walking trails, and plenty of room to relax or entertain. The impressive barn includes a workshop wired with 50-amp service for a welder, making it ideal for hobbyists, contractors, or anyone needing serious workspace. Additional features include an underground dog fence with collars, continual land and building improvements, and so much more. Whether you're looking for a private retreat, space to entertain, or room for your hobbies and toys, this exceptional property offers the lifestyle you've been dreaming of. Pool Table and Shufflebard Table stays!...
Contact an agent
Home facts
- Year built:2018
- Subdivision & Development:None
- Listing ID #:202631167
- Added:49 day(s) ago
- Updated:September 19, 2026 at 07:06 AM
Rooms and interior
- Bedrooms:5
- Total bathrooms:3
- Full bathrooms:3
- Rooms Total:13
- Flooring:Carpet, Vinyl
- Dining Description:Main Level
- Kitchen Description:Cooktop-Gas, Dishwasher, Kitchen Island, On Main Level, Oven-Built-In
- Basement Description:Walk-Out Basement
Heating and cooling
- Cooling:Central Air
- Heating:Forced Air, Propane
Structure and exterior
- Roof:Asphalt
- Year built:2018
- Lot Features:Partially Wooded
- Architectural Style:Contemporary, One Story, Ranch
- Construction Materials:Vinyl
- Exterior Features:Deck Open
- Levels:1 Story
Schools
- High school:Central Noble Jr/Sr
- Middle school:Central Noble Jr/Sr
- Elementary school:Central Noble
Utilities
- Water:Private
- Sewer:Septic
Finances and disclosures
- Price:$584,000
- Tax amount:$2,578
Features and amenities
- Laundry features:Dryer Hook Up Electric
- Amenities:Attic Storage, Ceiling-Tray, Closet(s) Walk-in, Countertops-Laminate, Garage Door Opener, Garage Utilities
- Pool features:Above Ground
- Smart home:Yes
Parking
- Parking description:Attached, Gravel Driveway, Off Street Parking
- Garage spaces:2
New listings near 5280 E State Rd 8
- New
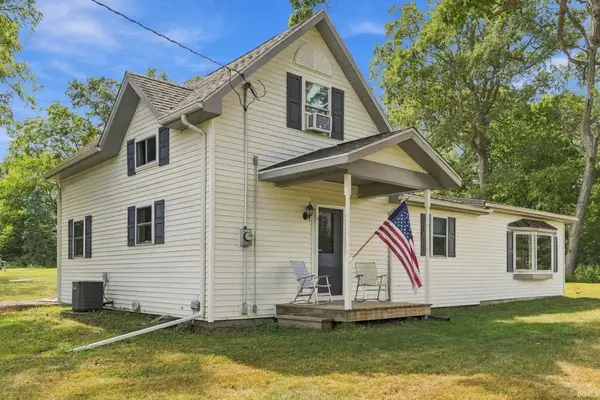 $295,000Active3 beds 1 baths1,782 sq. ft.
4813 W 500 S, Albion, IN 46701
MLS# 202638603Listed by: ADT REALTY - New
 $350,000Active28.38 Acres
N Wolf Lake Rd Road, Albion, IN 46701
MLS# 202637154Listed by: ORIZON REAL ESTATE, INC. 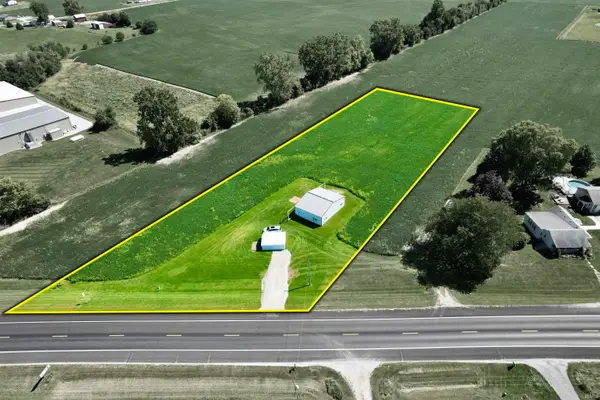
 $98,250Active2 Acres
S State Road 9, Albion, IN 46701
MLS# 202636939Listed by: CENTURY 21 BRADLEY REALTY, INC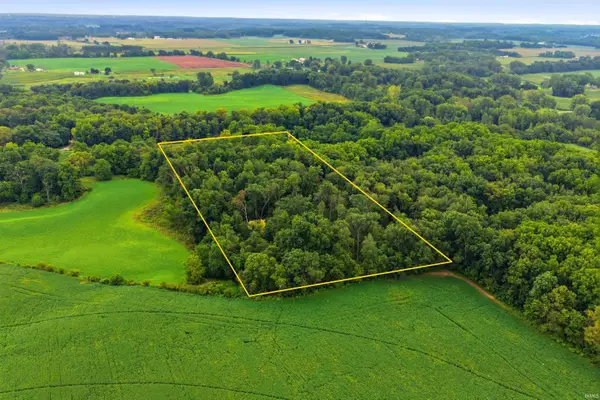 $199,900Pending8.04 Acres
TBD N 500 W, Albion, IN 46701
MLS# 202636361Listed by: WEICHERT REALTORS - HOOSIER HEARTLAND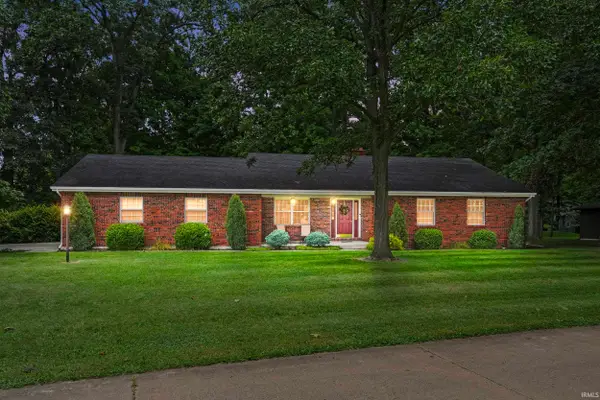 $299,900Active3 beds 2 baths1,796 sq. ft.
301 Oakwood Drive, Albion, IN 46701
MLS# 202636372Listed by: MIKE THOMAS ASSOCIATES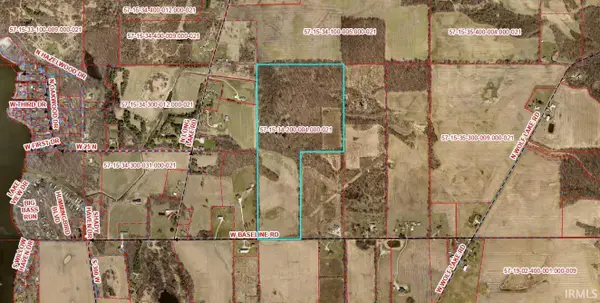 $780,000Active60.16 Acres
0 W Baseline Road, Albion, IN 46701
MLS# 202636143Listed by: ORIZON REAL ESTATE, INC.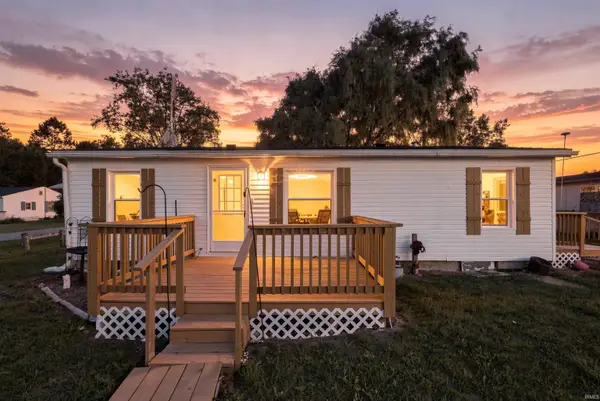 $139,900Pending3 beds 1 baths864 sq. ft.
4504 W E Drive, Albion, IN 46701
MLS# 202635587Listed by: EXP REALTY, LLC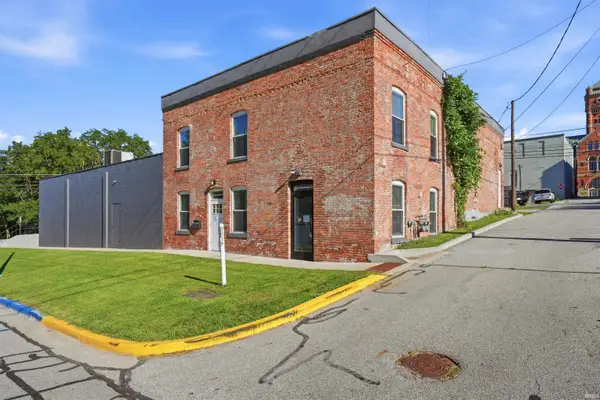 $539,000Active3 beds 2 baths7,504 sq. ft.
111 W Hazel Street, Albion, IN 46701
MLS# 202635230Listed by: HOSLER REALTY INC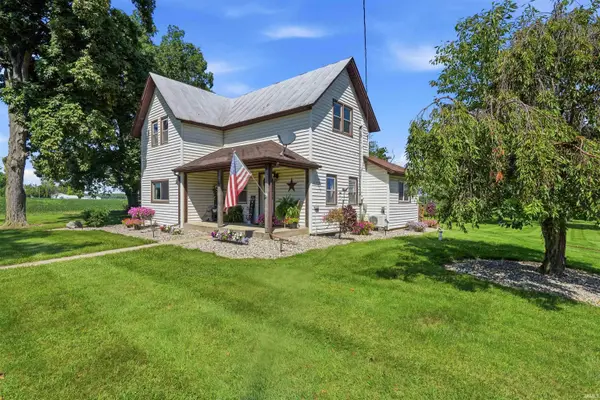 $349,900Pending4 beds 1 baths1,706 sq. ft.
0720 W 400 S, Albion, IN 46701
MLS# 202635140Listed by: WEICHERT REALTORS - HOOSIER HEARTLAND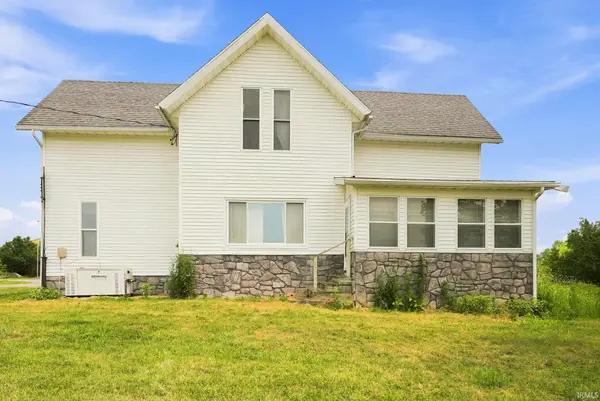 Pending5 beds 4 baths3,704 sq. ft.
1052 N 75 E Road, Albion, IN 46701
MLS# 202634644Listed by: METZGER PROPERTY SERVICES, LLC


Protect your home and budget from life's surprises with an Assurant Home Warranty, backed by a partner that supports you through every step of homeownership. Explore Plans.
©2026 Century 21 Real Estate LLC. All rights reserved. CENTURY 21®, the CENTURY 21 Logo and C21® are service marks owned by Century 21 Real Estate LLC. Century 21 Real Estate LLC fully supports the principles of the Fair Housing Act and the Equal Opportunity Act. Each office is independently owned and operated. Listing information is deemed reliable but not guaranteed accurate.