
1103 Northwood Drive, Anderson, IN 46011
Local realty services provided by:CENTURY 21 Scheetz
Listed by: becky boles
Office: carpenter, realtors
MLS#:22129771
Source:IN_MIBOR | Licensed in Indiana
Price summary
- Price:$285,000
- Price per sq. ft.:$131.94
About this home
Space, versatility & value are found in this 2-story beauty in VanBuskirk Heights! This 4-bedroom, 2.5-bath home offers a flexible floor plan with room for everyone. Enjoy separate living and dining rooms, plus a breakfast room perfect for casual meals and everyday gatherings. The hobby/craft room provides a wonderful space for creative projects, hobbies, or extra workspace while accommodating the laundry area. Situated on a corner lot, this home offers plenty of possibilities to make it your own. All kitchen appliances remain, along with the washer and dryer, plus an additional refrigerator and freezer in the garage. The seller is also offering a one year HSA home warranty for added peace of mind. With four bedrooms, versatile living spaces, and valuable extras included, this home is ready for its next owner!
Contact an agent
Home facts
- Year built:1970
- Subdivision & Development:Van Buskirk
- Listing ID #:22129771
- Added:4 day(s) ago
- Updated:October 24, 2026 at 12:41 AM
Rooms and interior
- Bedrooms:4
- Total bathrooms:3
- Full bathrooms:2
- Half bathrooms:1
- Dining Description:Breakfast Room, Formal Dining Room
- Kitchen Description:Dishwasher, Disposal, Electric Oven, Free-Standing Freezer, Microwave, Range Hood, Refrigerator
- Living area:2,160 sq. ft.
Heating and cooling
- Cooling:Central Electric
- Heating:Forced Air
- Central air:Yes
Structure and exterior
- Year built:1970
- Building area:2,160 sq. ft.
- Lot area:0.34 Acres
- Construction Materials:Brick
- Exterior Features:Storage Shed
- Foundation Description:Crawl Space
Schools
- High school:Anderson High School
- Middle school:Highland Middle School
Utilities
- Water:Public Water
Finances and disclosures
- Price:$285,000
- Price per sq. ft.:$131.94
Features and amenities
- Appliances:Microwave, Refrigerator, Washer, Water Softener Owned
- Laundry features:Dryer, Washer
- Amenities:Attic Access, Attic Pull Down Stairs
Parking
- Garage:Yes
- Garage spaces:2
New listings near 1103 Northwood Drive
- Coming Soon
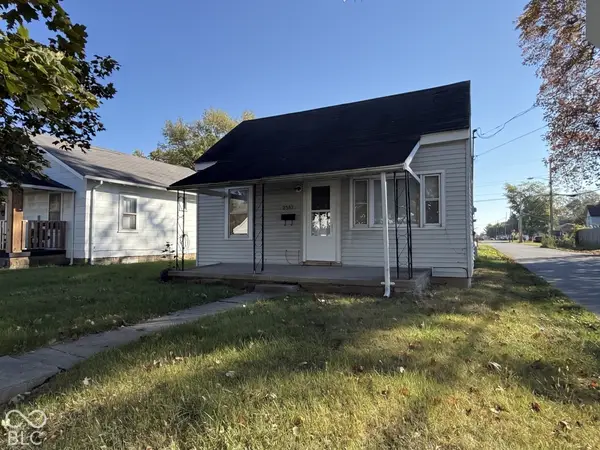 $57,800Coming Soon1 beds 1 baths648 sq. ft.
2512 Meridian Street, Anderson, IN 46016
MLS# 22132717Listed by: F.C. TUCKER COMPANY - New
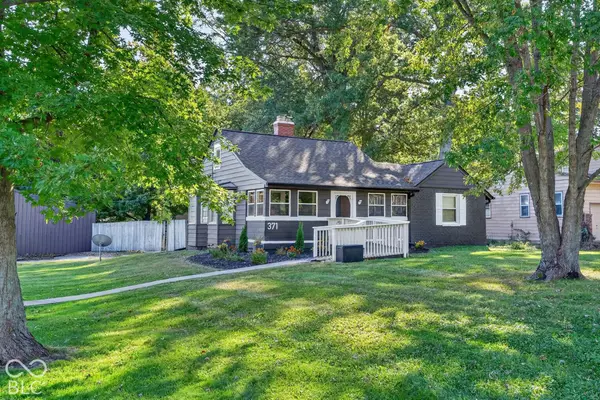 $239,900Active3 beds 2 baths2,113 sq. ft.
371 E 300 N, Anderson, IN 46012
MLS# 22131528Listed by: EXP REALTY, LLC - New
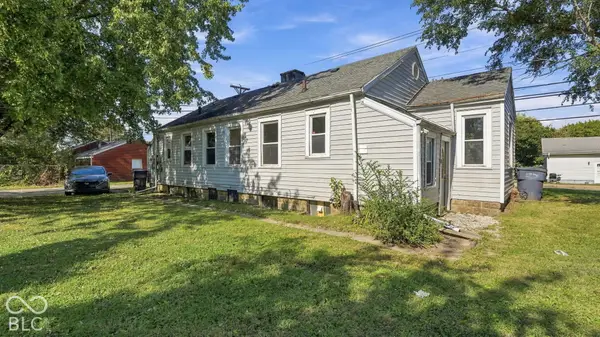 $90,000Active-- beds -- baths
309/313 W 29th Street, Anderson, IN 46016
MLS# 22133046Listed by: EPIQUE INC - New
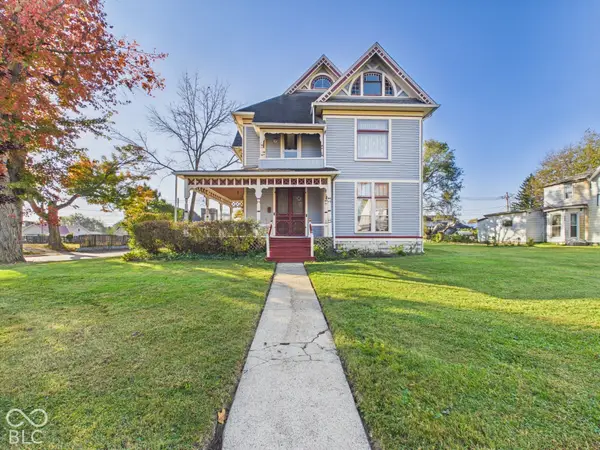 $199,900Active4 beds 3 baths3,318 sq. ft.
305 W 13th Street, Anderson, IN 46016
MLS# 22133011Listed by: RE/MAX REAL ESTATE SOLUTIONS - New
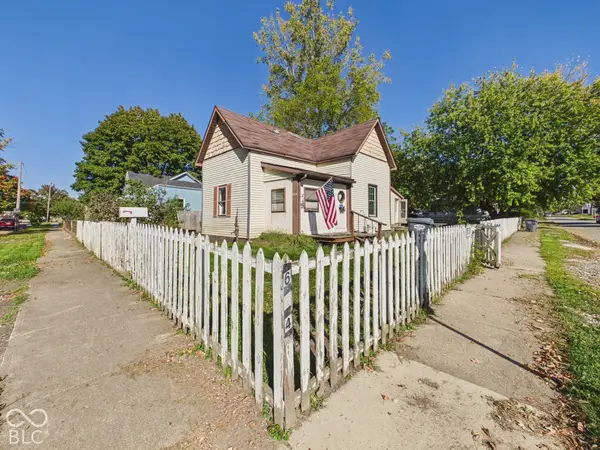 $25,000Active3 beds 1 baths1,050 sq. ft.
624 Milton Avenue, Anderson, IN 46012
MLS# 22133162Listed by: RE/MAX REAL ESTATE SOLUTIONS - New
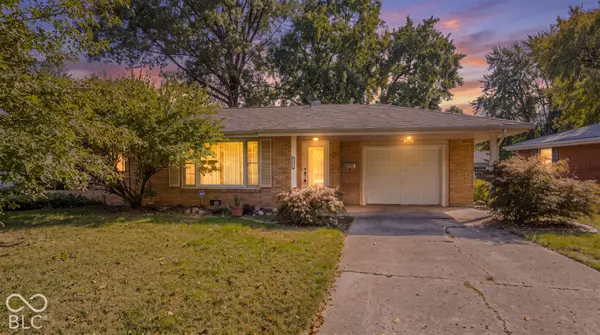 $162,000Active2 beds 2 baths1,272 sq. ft.
2935 E 6th Street, Anderson, IN 46012
MLS# 22132881Listed by: F.C. TUCKER/PROSPERITY - New
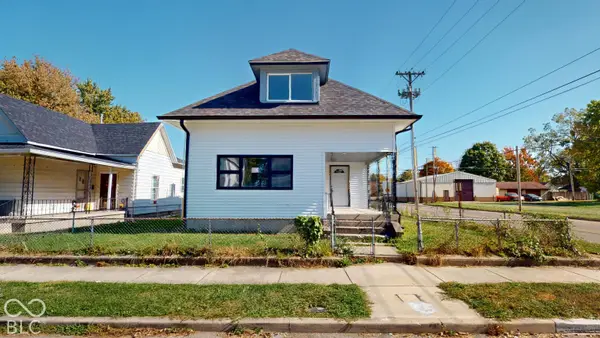 $205,000Active5 beds 2 baths2,546 sq. ft.
2226 Fletcher, Anderson, IN 46016
MLS# 22132910Listed by: AMR REAL ESTATE LLC - New
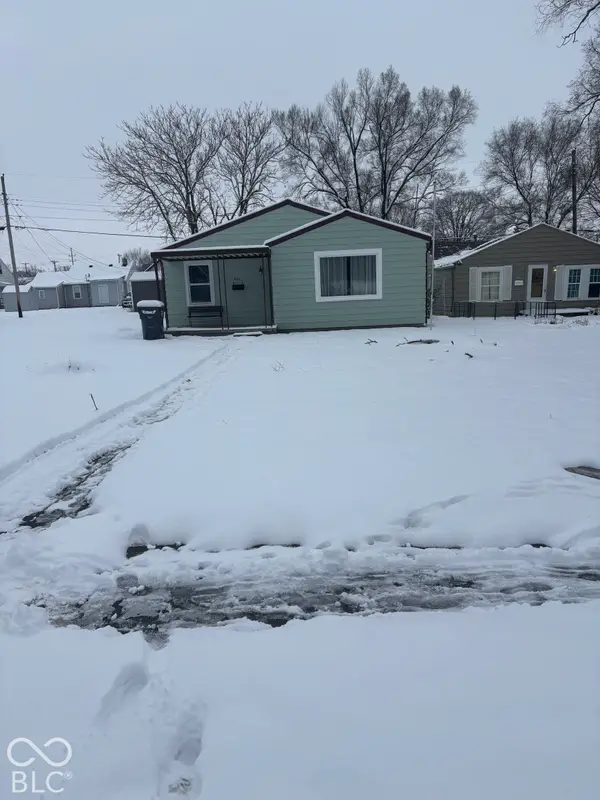 $120,000Active2 beds 1 baths1,120 sq. ft.
401 Elva Street, Anderson, IN 46013
MLS# 22133013Listed by: EVER REAL ESTATE, LLC - New
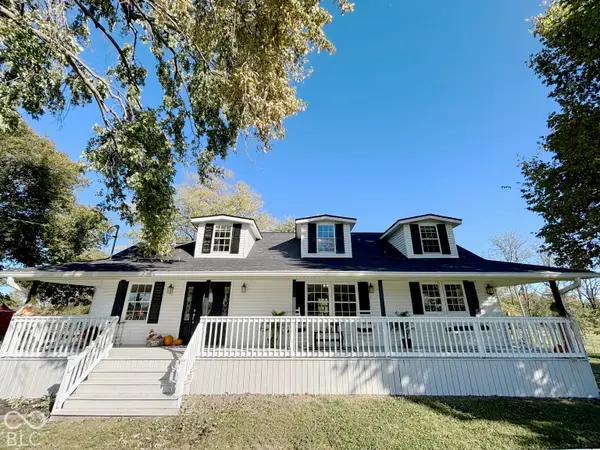 $699,999Active3 beds 2 baths2,126 sq. ft.
4404 S 50 W, Anderson, IN 46013
MLS# 22132951Listed by: MECCA REALTY GROUP - New
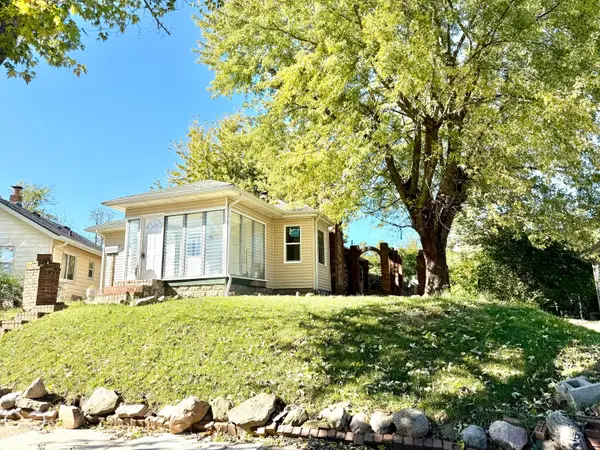 $124,900Active2 beds 2 baths1,812 sq. ft.
252 Ringwood Way, Anderson, IN 46013
MLS# 22132403Listed by: CARPENTER, REALTORS


Protect your home and budget from life's surprises with an Assurant Home Warranty, backed by a partner that supports you through every step of homeownership. Explore Plans.
©2026 Century 21 Real Estate LLC. All rights reserved. CENTURY 21®, the CENTURY 21 Logo and C21® are service marks owned by Century 21 Real Estate LLC. Century 21 Real Estate LLC fully supports the principles of the Fair Housing Act and the Equal Opportunity Act. Each office is independently owned and operated. Listing information is deemed reliable but not guaranteed accurate.