
1123 Maryland Drive, Anderson, IN 46011
Local realty services provided by:CENTURY 21 Scheetz
1123 Maryland Drive,Anderson, IN 46011
$240,000
- 3 Beds
- 3 Baths
- 2,721 sq. ft.
- Single family
- Active
Listed by: sam johnson
Office: f.c. tucker/prosperity
MLS#:22125928
Source:IN_MIBOR | Licensed in Indiana
Price summary
- Price:$240,000
- Price per sq. ft.:$64.26
About this home
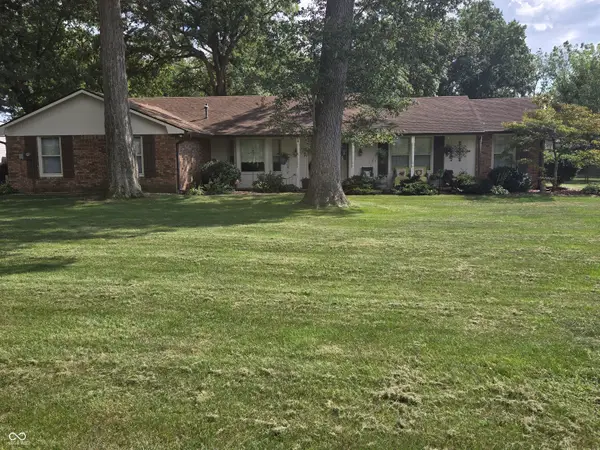
Discover an inviting home at 1123 Maryland DR, in Anderson, IN, a single-family residence built in 1940. With 2721 square feet of living space, this property is ready to move in, offering a comfortable and appealing atmosphere for its next owner. The living room provides a welcoming retreat, centered around a cozy fireplace. Thoughtfully integrated built-in shelves offer both display and storage solutions, while the warmth of hardwood flooring extends throughout this space, creating a cohesive and elegant feel. The bedrooms in this residence offer a consistent aesthetic with their hardwood flooring, contributing to a sense of classic comfort and easy maintenance. A well-appointed bathroom features a walk-in shower, designed for both convenience and a touch of modern simplicity. Embrace the expansive outdoor space afforded by the 34,858 square foot lot, and enjoy the charm of a relaxing porch, perfect for quiet mornings or evening conversations. This property, spanning 2.5 stories, presents a unique opportunity to own a piece of history with modern-day appeal. To truly appreciate the thoughtful design and comfortable living offered by this property, we invite you to schedule a private viewing....
Contact an agent
Home facts
- Year built:1940
- Subdivision & Development:Forest Manor
- Listing ID #:22125928
- Added:1 day(s) ago
- Updated:September 17, 2026 at 03:51 AM
Rooms and interior
- Bedrooms:3
- Total bathrooms:3
- Full bathrooms:2
- Half bathrooms:1
- Dining Description:Formal Dining Room, Separate Room
- Kitchen Description:Refrigerator
- Basement:Yes
- Basement Description:Basement, Unfinished
- Living area:2,721 sq. ft.
Heating and cooling
- Cooling:Central Electric
- Heating:Forced Air
- Central air:Yes
Structure and exterior
- Year built:1940
- Building area:2,721 sq. ft.
- Lot area:0.8 Acres
- Architectural Style:Colonial
- Construction Materials:Brick
- Foundation Description:Block
Schools
- High school:Anderson High School
- Middle school:Highland Middle School
Utilities
- Water:Public Water
Finances and disclosures
- Price:$240,000
- Price per sq. ft.:$64.26
Features and amenities
- Appliances:Refrigerator, Washer
- Laundry features:Dryer, Washer
- Amenities:Attic Access
Parking
- Garage:Yes
- Garage spaces:3
New listings near 1123 Maryland Drive
- New
 $359,900Active4 beds 3 baths2,228 sq. ft.
6610 Rosalind Lane, Anderson, IN 46013
MLS# 22126537Listed by: LISTWITHFREEDOM.COM - New
 $220,000Active-- beds -- baths
130 W 5th Street, Anderson, IN 46016
MLS# 22126452Listed by: BOOTS REALTY, LLC - New
 $174,900Active-- beds -- baths
826 Nichol Avenue, Anderson, IN 46016
MLS# 22124529Listed by: KELLER WILLIAMS INDY METRO NE - New
 $200,000Active3 beds 2 baths1,582 sq. ft.
4404 Columbus Avenue, Anderson, IN 46013
MLS# 22126384Listed by: EXP REALTY, LLC - New
 $315,000Active4 beds 3 baths2,844 sq. ft.
1916 Hillcrest Avenue, Anderson, IN 46011
MLS# 22126363Listed by: KELLER WILLIAMS INDY METRO NE - New
 $240,000Active3 beds 2 baths2,789 sq. ft.
2700 Redbud Lane, Anderson, IN 46011
MLS# 22126145Listed by: EPIQUE INC - New
 $410,000Active5 beds 3 baths2,234 sq. ft.
2593 E Scots Court, Anderson, IN 46012
MLS# 202638165Listed by: AUSTIN REALTY - New
 $259,000Active7.08 Acres
0 E Cr 400 S, Anderson, IN 46013
MLS# 21977418Listed by: CARPENTER, REALTORS - New
 $350,000Active3 beds 2 baths1,853 sq. ft.
2025 W 600 S, Anderson, IN 46013
MLS# 22125958Listed by: JEFF BOONE REALTY, LLC


Protect your home and budget from life's surprises with an Assurant Home Warranty, backed by a partner that supports you through every step of homeownership. Explore Plans.
©2026 Century 21 Real Estate LLC. All rights reserved. CENTURY 21®, the CENTURY 21 Logo and C21® are service marks owned by Century 21 Real Estate LLC. Century 21 Real Estate LLC fully supports the principles of the Fair Housing Act and the Equal Opportunity Act. Each office is independently owned and operated. Listing information is deemed reliable but not guaranteed accurate.