
2725 W 40th Street, Anderson, IN 46011
Local realty services provided by:CENTURY 21 Scheetz
2725 W 40th Street,Anderson, IN 46011
$240,000
- 3 Beds
- 2 Baths
- 2,443 sq. ft.
- Single family
- Pending
Listed by: kimberly papp
Office: key exchange real estate
MLS#:22132340
Source:IN_MIBOR | Licensed in Indiana
Price summary
- Price:$240,000
- Price per sq. ft.:$98.24
About this home
Welcome to this 1956 single-family ranch offers 2,443 square feet of living space and is move-in ready, presenting an inviting atmosphere defined by its timeless single-story design. The kitchen serves as the heart of the home, updated recently with newer appliances. Its open-plan design connects seamlessly to the living area, anchored by a practical peninsula that makes daily meal preparation and entertaining straightforward and inclusive. The living room centers around a warm fireplace, providing a comfortable setting for relaxation. This space flows naturally from the kitchen, ensuring that the living area remains the focal point of the home's daily routine. The primary bedroom offers the privacy and convenience of an ensuite bathroom, creating a dedicated space for rest. With a total of three bedrooms and two full bathrooms, the home provides a functional layout tailored for versatile living. The exterior of the property emphasizes functional outdoor enjoyment. The private yard includes a dedicated outdoor dining area and a patio, perfect for spending time outside. An attached garage completes the property, offering convenient access and storage space....
Contact an agent
Home facts
- Year built:1956
- Subdivision & Development:Melody Meadows
- Listing ID #:22132340
- Added:2 day(s) ago
- Updated:October 22, 2026 at 08:31 AM
Rooms and interior
- Bedrooms:3
- Total bathrooms:2
- Full bathrooms:2
- Dining Description:Dining Combo/Kitchen
- Kitchen Description:Dishwasher, Electric Oven, Microwave, Microwave Hood, Refrigerator
- Living area:2,443 sq. ft.
Heating and cooling
- Cooling:Central Electric
- Heating:Forced Air
- Central air:Yes
Structure and exterior
- Year built:1956
- Building area:2,443 sq. ft.
- Lot area:0.33 Acres
- Lot Features:Mature Trees
- Architectural Style:Ranch
- Construction Materials:Stone, Vinyl With Stone
- Exterior Features:Fire Pit, Storage, Storage Shed
- Foundation Description:Block
Schools
- Middle school:Highland Middle School
Utilities
- Water:Public Water
Finances and disclosures
- Price:$240,000
- Price per sq. ft.:$98.24
Features and amenities
- Appliances:Microwave, Refrigerator, Washer, Water Softener Owned
- Laundry features:Dryer, Washer
- Amenities:Attic Stairway, Sump Pump
Parking
- Garage:Yes
- Garage spaces:2
New listings near 2725 W 40th Street
- New
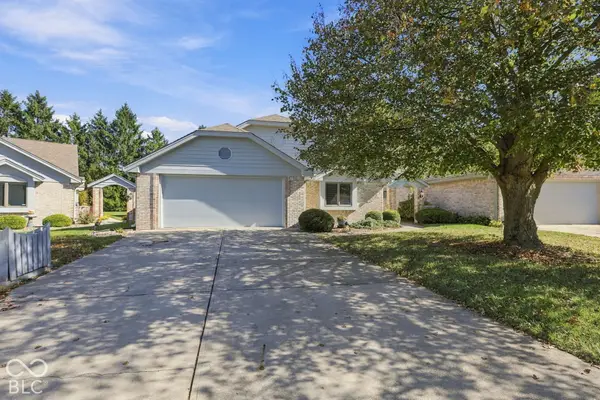 $300,000Active2 beds 2 baths1,797 sq. ft.
924 Fenway Court, Anderson, IN 46011
MLS# 22132615Listed by: T&H REALTY SERVICES, INC. - New
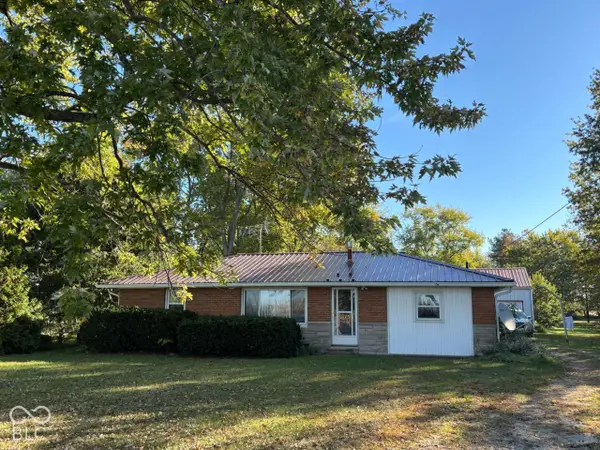 $179,900Active3 beds 2 baths1,175 sq. ft.
3310 S 1000 W, Anderson, IN 46012
MLS# 22132660Listed by: TAFLINGER REAL ESTATE GROUP - New
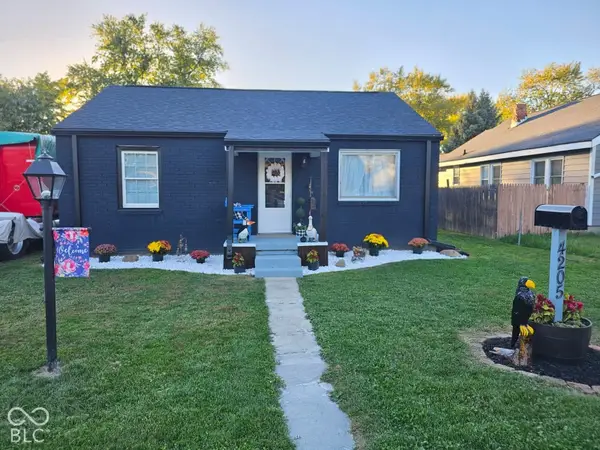 $139,900Active2 beds 1 baths870 sq. ft.
4205 Delaware Street, Anderson, IN 46013
MLS# 22132573Listed by: RE/MAX COMPLETE - New
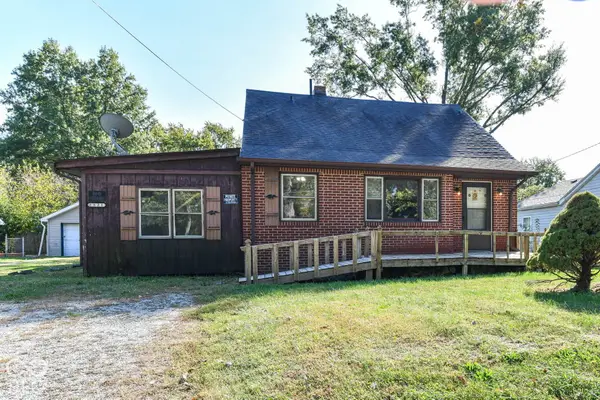 $94,900Active3 beds 2 baths2,611 sq. ft.
2521 E 5th Street, Anderson, IN 46012
MLS# 22132576Listed by: RED BRIDGE REAL ESTATE - New
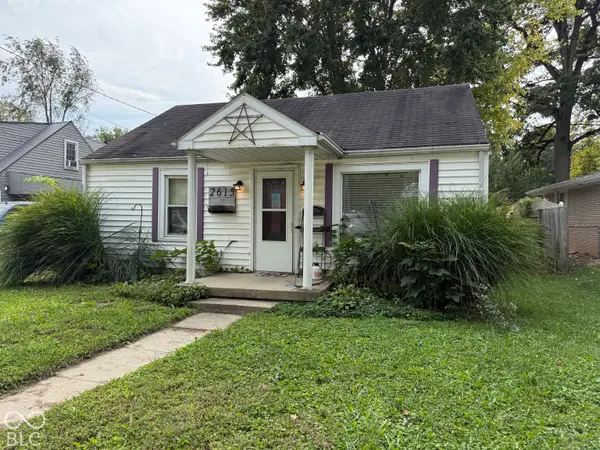 $57,500Active2 beds 1 baths672 sq. ft.
2615 E 7th Street, Anderson, IN 46012
MLS# 22130133Listed by: EPIQUE INC - New
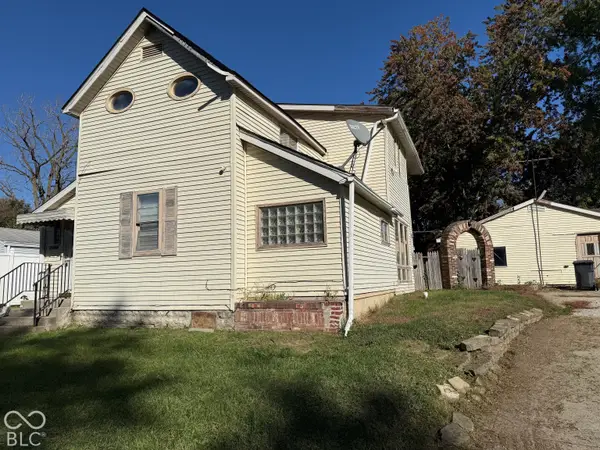 $49,999Active3 beds 1 baths2,703 sq. ft.
2424 Fairview Street, Anderson, IN 46016
MLS# 22132538Listed by: EPIQUE INC 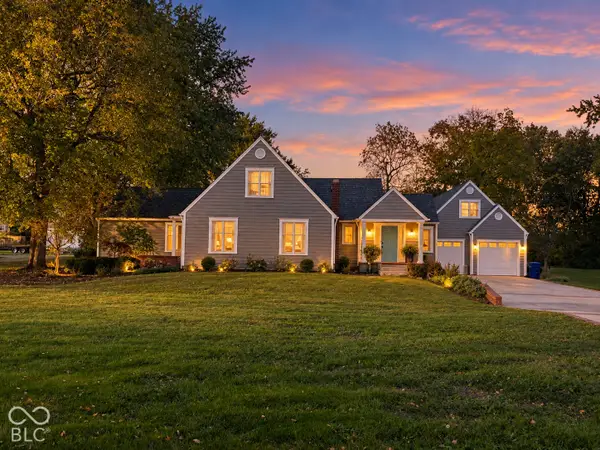 $450,000Pending3 beds 3 baths2,142 sq. ft.
462 E 300 Road N, Anderson, IN 46012
MLS# 22131810Listed by: KELLER WILLIAMS INDY METRO NE- New
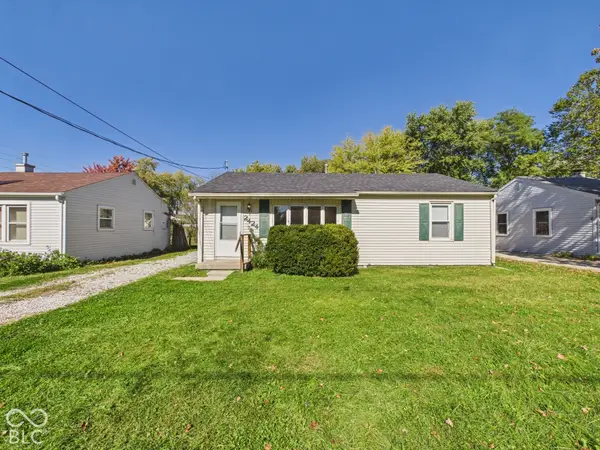 $119,900Active2 beds 1 baths864 sq. ft.
2424 Van Buskirk Road, Anderson, IN 46011
MLS# 22131828Listed by: RE/MAX REAL ESTATE SOLUTIONS - New
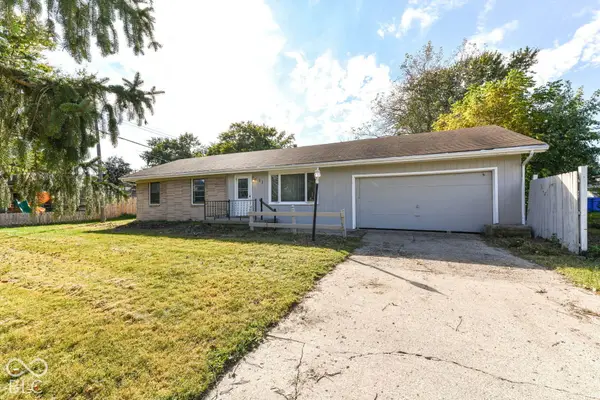 $134,900Active4 beds 1 baths1,718 sq. ft.
21 Golden Drive, Anderson, IN 46012
MLS# 22132454Listed by: RED BRIDGE REAL ESTATE - New
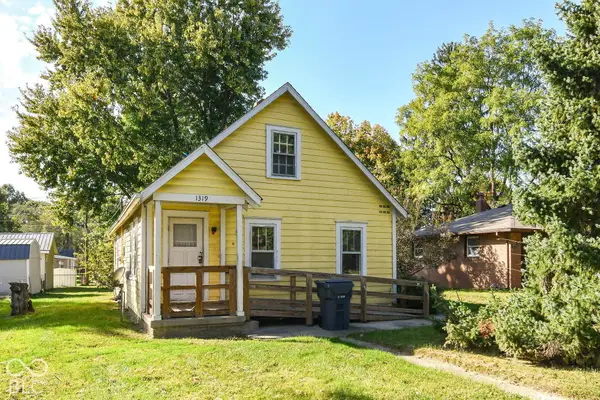 $55,000Active2 beds 1 baths1,260 sq. ft.
1319 Chester Street, Anderson, IN 46012
MLS# 22132402Listed by: RED BRIDGE REAL ESTATE


Protect your home and budget from life's surprises with an Assurant Home Warranty, backed by a partner that supports you through every step of homeownership. Explore Plans.
©2026 Century 21 Real Estate LLC. All rights reserved. CENTURY 21®, the CENTURY 21 Logo and C21® are service marks owned by Century 21 Real Estate LLC. Century 21 Real Estate LLC fully supports the principles of the Fair Housing Act and the Equal Opportunity Act. Each office is independently owned and operated. Listing information is deemed reliable but not guaranteed accurate.