
2217 Melody Lane, Anderson, IN 46012
Local realty services provided by:CENTURY 21 Scheetz
2217 Melody Lane,Anderson, IN 46012
$219,900
- 3 Beds
- 2 Baths
- 1,840 sq. ft.
- Single family
- Active
Upcoming open houses
- Sat, Sep 2611:00 am - 01:00 pm
Listed by: heather upton, hilary cabiness
Office: keller williams indy metro ne
MLS#:22108692
Source:IN_MIBOR | Licensed in Indiana
Price summary
- Price:$219,900
- Price per sq. ft.:$83.9
About this home
Move right into this two-story home nestled in a well-established neighborhood with mature trees. This property offers a beautiful blend of classic character and modern updates, along with peace of mind thanks to a furnace, central air conditioning, and water heater that are all just six years old. Inside, the main level welcomes you with brand-new luxury vinyl plank flooring that flows seamlessly throughout the living spaces. Cozy up by the classic wood-burning fireplace in the living room, or host gatherings in the formal dining room, which connects effortlessly to a bright and inviting sunroom. The main floor also includes a kitchen, a full bathroom with a convenient stand-up shower, and a versatile bedroom featuring original hardwood flooring-ideal for a primary suite, guest space, or home office. Upstairs provides a quiet retreat with two generously sized bedrooms featuring brand-new plush carpeting. These bedrooms share a second full bathroom complete with a classic tub and shower combination. Outside, the property offers even more to appreciate. Situated on a higher street, the home experienced zero flooding during recent significant weather events, providing added peace of mind. In the backyard, the existing black area is a professionally installed base designed for an above-ground pool, making it easy for the next owners to create their own backyard retreat. Combining important mechanical updates, fresh interior finishes, versatile living spaces, and timeless charm, this home is move-in ready and waiting for its next chapter....
Contact an agent
Home facts
- Year built:1956
- Subdivision & Development:Norwood Hills
- Listing ID #:22108692
- Added:97 day(s) ago
- Updated:September 24, 2026 at 03:13 PM
Rooms and interior
- Bedrooms:3
- Total bathrooms:2
- Full bathrooms:2
- Dining Description:Formal Dining Room
- Kitchen Description:Dishwasher, Refrigerator
- Basement:Yes
- Basement Description:Basement, Unfinished
- Living area:1,840 sq. ft.
Heating and cooling
- Cooling:Central Electric
- Heating:Forced Air
- Central air:Yes
Structure and exterior
- Year built:1956
- Building area:1,840 sq. ft.
- Lot area:0.43 Acres
- Lot Features:Mature Trees
- Construction Materials:Brick, Vinyl Siding
- Foundation Description:Block
Schools
- Middle school:Highland Middle School
Finances and disclosures
- Price:$219,900
- Price per sq. ft.:$83.9
Features and amenities
- Appliances:Refrigerator, Water Softener Owned
- Amenities:Sump Pump, Wood Work Stain/Painted, Wood Work Stained
Parking
- Garage:Yes
- Garage spaces:2
New listings near 2217 Melody Lane
- New
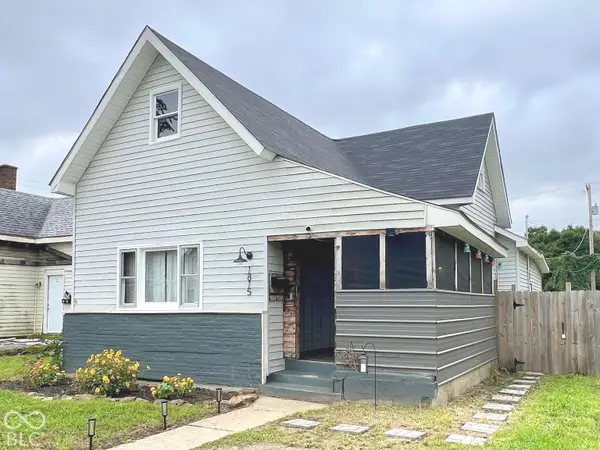 $199,900Active4 beds 2 baths1,643 sq. ft.
1815 Pearl Street, Anderson, IN 46016
MLS# 22127393Listed by: GREEN FOREST REALTY - New
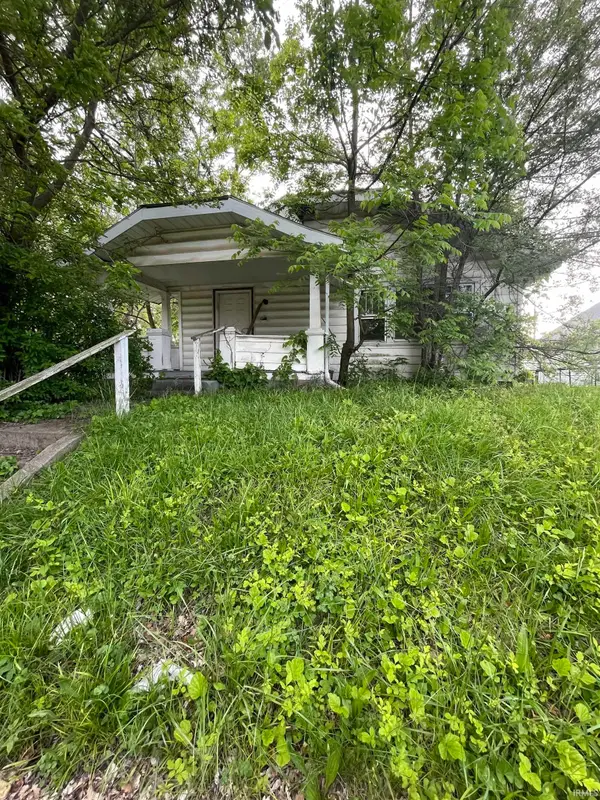 $25,000Active3 beds 1 baths1,352 sq. ft.
1423 Nelle Street, Anderson, IN 46016
MLS# 202639504Listed by: KMD REAL ESTATE LLC - New
 $315,000Active3 beds 2 baths1,709 sq. ft.
936 Sunset Drive, Anderson, IN 46011
MLS# 22127830Listed by: WHITE STAG REALTY, LLC - New
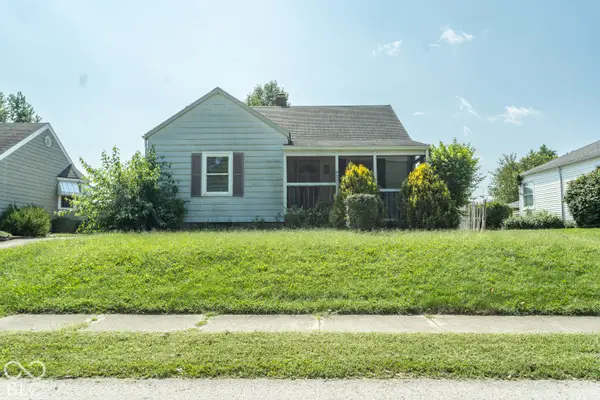 $110,000Active2 beds 1 baths784 sq. ft.
827 S Parkway Drive, Anderson, IN 46013
MLS# 22118909Listed by: F.C. TUCKER/PROSPERITY - New
 $184,900Active3 beds 1 baths1,381 sq. ft.
507 Country Club Lane, Anderson, IN 46011
MLS# 22127505Listed by: RE/MAX REAL ESTATE SOLUTIONS - New
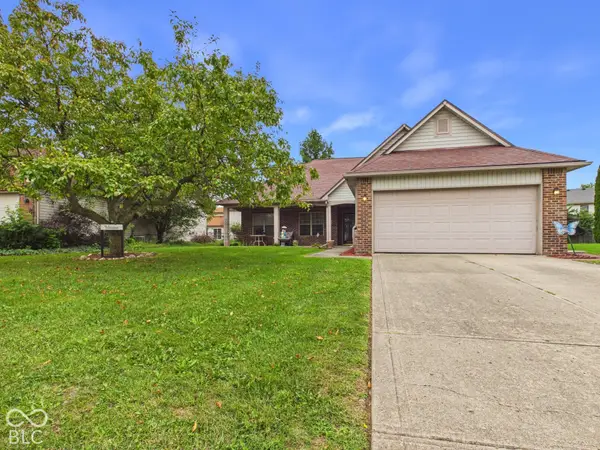 $185,000Active3 beds 2 baths1,643 sq. ft.
1526 Scarlett Drive, Anderson, IN 46013
MLS# 22127662Listed by: RE/MAX REAL ESTATE SOLUTIONS - New
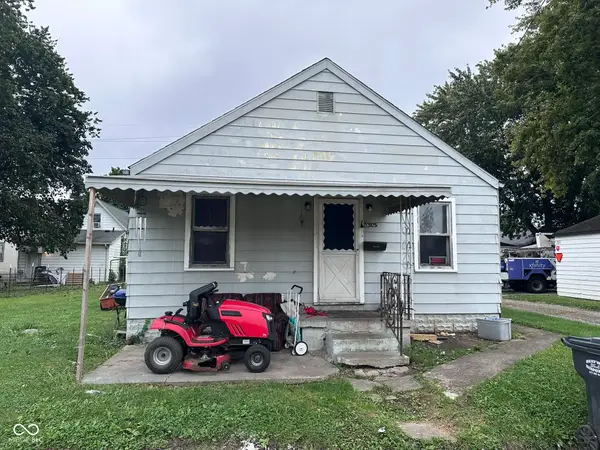 $55,000Active2 beds 1 baths736 sq. ft.
1305 E 26th Street, Anderson, IN 46016
MLS# 22127684Listed by: RE/MAX REAL ESTATE SOLUTIONS - New
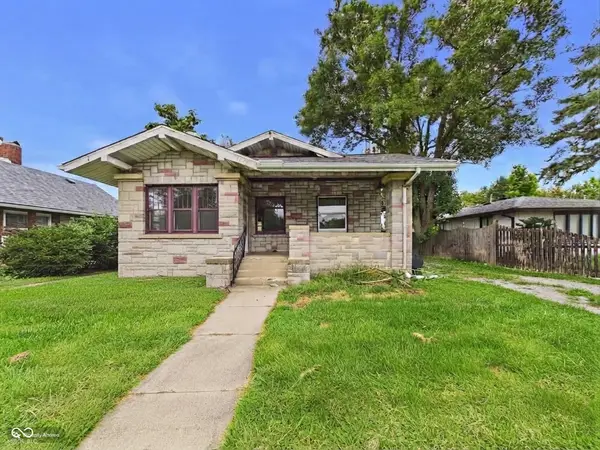 $85,000Active2 beds 1 baths980 sq. ft.
1236 E 28th Street, Anderson, IN 46016
MLS# 22127685Listed by: RE/MAX REAL ESTATE SOLUTIONS - New
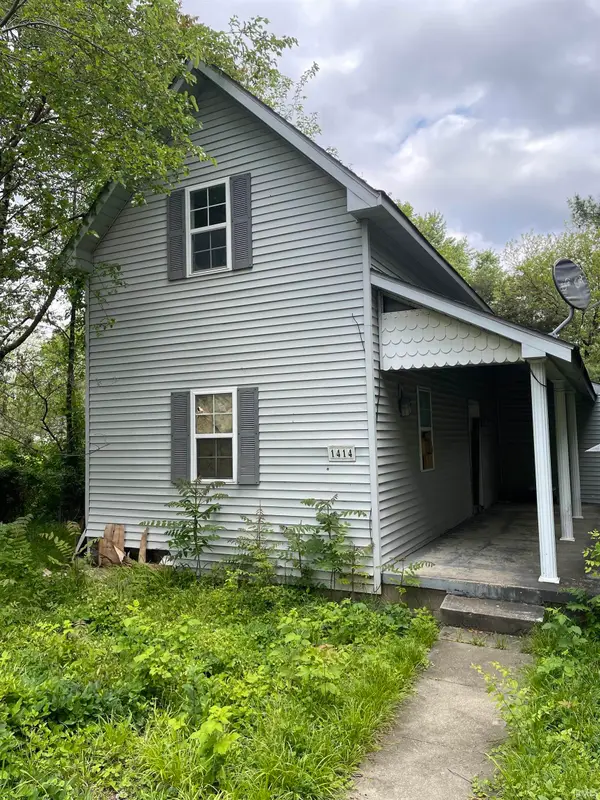 $25,000Active3 beds 1 baths1,251 sq. ft.
1414 Henry Street, Anderson, IN 46016
MLS# 202639356Listed by: KMD REAL ESTATE LLC - New
 $44,000Active0.43 Acres
0 Eastwood Way, Anderson, IN 46017
MLS# 202639353Listed by: PETER KHOSLA, INC


Protect your home and budget from life's surprises with an Assurant Home Warranty, backed by a partner that supports you through every step of homeownership. Explore Plans.
©2026 Century 21 Real Estate LLC. All rights reserved. CENTURY 21®, the CENTURY 21 Logo and C21® are service marks owned by Century 21 Real Estate LLC. Century 21 Real Estate LLC fully supports the principles of the Fair Housing Act and the Equal Opportunity Act. Each office is independently owned and operated. Listing information is deemed reliable but not guaranteed accurate.