
4961 Founders Court, Anderson, IN 46017
Local realty services provided by:CENTURY 21 Scheetz
Listed by: sheila glore, matthew glore
Office: eco-realty partners, llc.
MLS#:22134986
Source:IN_MIBOR | Licensed in Indiana
Price summary
- Price:$320,000
- Price per sq. ft.:$167.01
About this home
Welcome Home to this Beautiful 2003 Custom-Built Brick Ranch right across from Mounds State Park! Tucked away on .58 acres on a quiet cul-de-sac, this 1916sq ft 3-bedroom, 2-bath home offers comfortable one-level living. You're going to love the feel of this home with vaulted ceilings, an open floor plan, and tons of natural light! The gourmet kitchen is the heart of this home and is the perfect gathering place featuring a large island, farmhouse sink, 5-burner gas range and double oven, breakfast bar with built-in shelving, and a spacious pantry. The kitchen opens to the dining area, the great room and the bright and cheery sunroom creating a wonderful space for your everyday living and entertaining. Retreat to your primary suite that offers a vaulted ceiling, a private bath with double sinks and walk-in shower. Step outside to the huge fenced backyard with a patio and awning for outdoor living, plenty of room to garden, play and roast marshmallows and a mini barn for extra storage. Enjoy your morning coffee on the covered front porch and take advantage of the nearby trails and outdoor recreation at Mounds State Park! Additional features include LVP flooring throughout, a side-entry 2-car garage, owned water softener, and all appliances-including the washer and dryer! The single-level layout and accessibility features may also appeal to buyers looking for easier mobility and fewer stairs. No HOA! Move-in ready, country living and just minutes from town. Come see all this wonderful home has to offer! It's the right amount of space all on one level. Possible financing - Conventional, FHA, VA, USDA...
Contact an agent
Home facts
- Year built:2003
- Subdivision & Development:Eastwood
- Listing ID #:22134986
- Added:1 day(s) ago
- Updated:November 05, 2026 at 12:00 PM
Rooms and interior
- Bedrooms:3
- Total bathrooms:2
- Full bathrooms:2
- Dining Description:Dining Combo/Kitchen
- Kitchen Description:Dishwasher, Double Oven, Gas Oven, Microwave, Refrigerator
- Living area:1,916 sq. ft.
Heating and cooling
- Cooling:Central Electric
- Heating:Forced Air
- Central air:Yes
Structure and exterior
- Year built:2003
- Building area:1,916 sq. ft.
- Lot area:0.58 Acres
- Lot Features:Cul-De-Sac, Mature Trees
- Architectural Style:Ranch
- Construction Materials:Brick
- Exterior Features:Barn Mini, Fire Pit
- Foundation Description:Block
Schools
- High school:Anderson High School
- Middle school:Highland Middle School
- Elementary school:Valley Grove Elementary School
Utilities
- Water:Well
Finances and disclosures
- Price:$320,000
- Price per sq. ft.:$167.01
Features and amenities
- Appliances:Microwave, Refrigerator, Washer, Water Softener Owned
- Laundry features:Dryer, Washer
- Amenities:Attic Access, Attic Pull Down Stairs, Sump Pump
Parking
- Garage:Yes
- Garage spaces:2
New listings near 4961 Founders Court
 $64,900Pending2 beds 1 baths1,012 sq. ft.
2720 George Street, Anderson, IN 46016
MLS# 22134628Listed by: RE/MAX REAL ESTATE SOLUTIONS- New
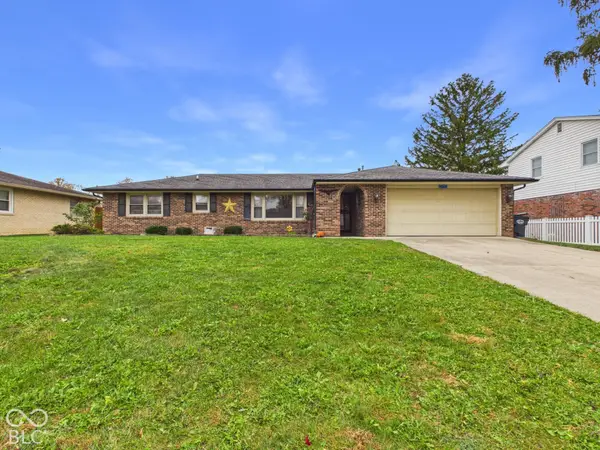 $199,900Active3 beds 2 baths1,349 sq. ft.
4013 Alpine Drive, Anderson, IN 46013
MLS# 22134640Listed by: RE/MAX REAL ESTATE SOLUTIONS - New
 $105,000Active2 beds 1 baths1,119 sq. ft.
3546 Clark Street, Anderson, IN 46013
MLS# 22134680Listed by: EVER REAL ESTATE, LLC - New
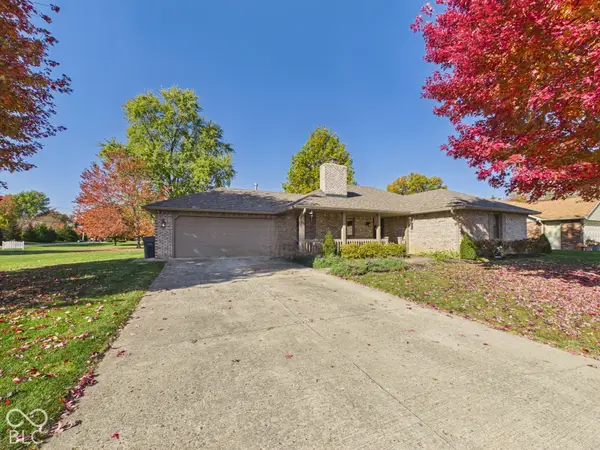 $265,000Active3 beds 2 baths1,506 sq. ft.
795 Stewart, Anderson, IN 46012
MLS# 22134648Listed by: RE/MAX REAL ESTATE SOLUTIONS - New
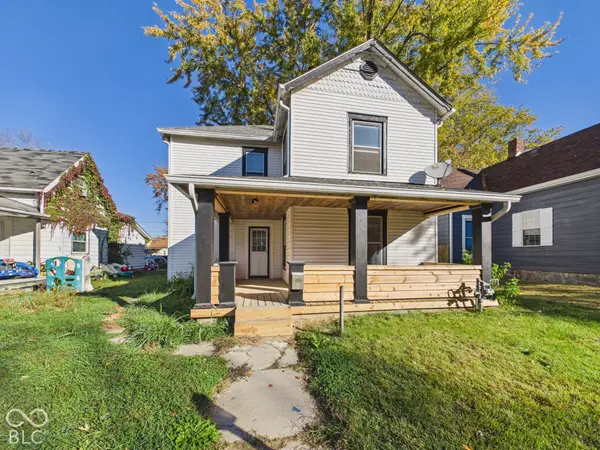 $144,900Active3 beds 2 baths1,776 sq. ft.
820 W 5th Street, Anderson, IN 46016
MLS# 22132513Listed by: RE/MAX REAL ESTATE SOLUTIONS - New
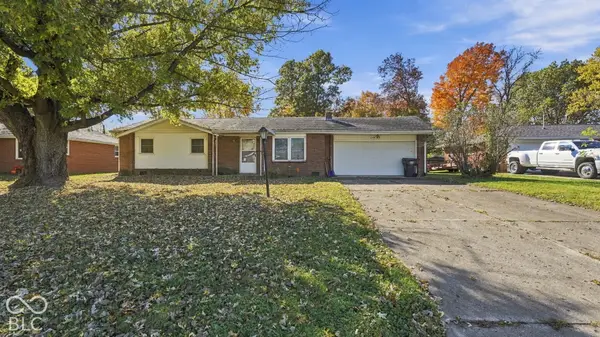 $175,000Active3 beds 2 baths1,000 sq. ft.
215 Slack Drive, Anderson, IN 46013
MLS# 22133951Listed by: EPIQUE INC - New
 $56,900Active2 beds 1 baths832 sq. ft.
1411 Halford, Anderson, IN 46016
MLS# 22134428Listed by: SOUTH MADISON REALTY - Open Sun, 12 to 2pmNew
 $259,900Active3 beds 2 baths1,638 sq. ft.
113 Nursery Road, Anderson, IN 46012
MLS# 22134382Listed by: RE/MAX REAL ESTATE SOLUTIONS - New
 $169,900Active3 beds 2 baths1,352 sq. ft.
1912 Highland, Anderson, IN 46011
MLS# 22133537Listed by: EXP REALTY, LLC


Protect your home and budget from life's surprises with an Assurant Home Warranty, backed by a partner that supports you through every step of homeownership. Explore Plans.
©2026 Century 21 Real Estate LLC. All rights reserved. CENTURY 21®, the CENTURY 21 Logo and C21® are service marks owned by Century 21 Real Estate LLC. Century 21 Real Estate LLC fully supports the principles of the Fair Housing Act and the Equal Opportunity Act. Each office is independently owned and operated. Listing information is deemed reliable but not guaranteed accurate.