
2618 E 8th Street, Anderson, IN 46012
Local realty services provided by:CENTURY 21 Scheetz
2618 E 8th Street,Anderson, IN 46012
$99,900
- 2 Beds
- 1 Baths
- 776 sq. ft.
- Single family
- Active
Listed by:
 Nathaniel Cromlich(317) 537 - 1597CENTURY 21 Scheetz
Office: century 21 scheetz
MLS#:22116935
Source:IN_MIBOR | Licensed in Indiana
Price summary
- Price:$99,900
- Price per sq. ft.:$128.74
About this home
Welcome home to this beautifully updated bungalow in the heart of Anderson! Whether you're a first-time homebuyer, looking to downsize, or searching for a turnkey investment property, this charming home offers the perfect blend of character, comfort, and convenience. Inside, you'll find a bright and inviting living space with thoughtful updates throughout. The well-designed kitchen that provides additional counter space, seating, and the perfect gathering spot for family and friends. The updated bathroom showcases modern finishes, giving the home a fresh, move-in-ready feel. Outside, enjoy your own private backyard-ideal for entertaining, gardening, pets, or simply unwinding after a long day. The welcoming front porch adds even more charm and creates the perfect place to enjoy your morning coffee or relax in the evening. This home combines timeless character with today's modern updates. Conveniently located near shopping, restaurants, parks, schools, and major roadways, you'll enjoy easy access to everything Anderson has to offer....
Contact an agent
Home facts
- Year built:1948
- Subdivision & Development:Homewood
- Listing ID #:22116935
- Added:45 day(s) ago
- Updated:September 14, 2026 at 03:17 PM
Rooms and interior
- Bedrooms:2
- Total bathrooms:1
- Full bathrooms:1
- Dining Description:Dining Combo/Living Room
- Living area:776 sq. ft.
Heating and cooling
- Cooling:Central Electric
- Heating:Forced Air
- Central air:Yes
Structure and exterior
- Year built:1948
- Building area:776 sq. ft.
- Lot area:0.13 Acres
- Lot Features:Mature Trees, Storm Sewer, Street Lights
- Architectural Style:Bungalow
- Construction Materials:Vinyl Siding
- Foundation Description:Block
Utilities
- Water:Public Water
Finances and disclosures
- Price:$99,900
- Price per sq. ft.:$128.74
Features and amenities
- Appliances:Smoke Alarm
- Amenities:Attic Access
New listings near 2618 E 8th Street
- New
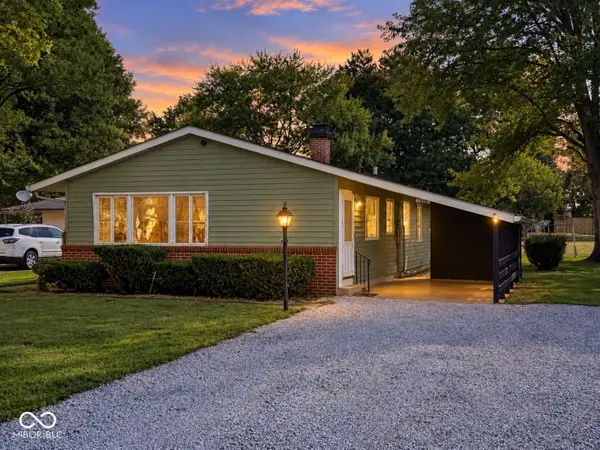 $139,900Active3 beds 1 baths1,080 sq. ft.
1810 Whittier Avenue, Anderson, IN 46011
MLS# 22125871Listed by: KELLER WILLIAMS INDY METRO NE - New
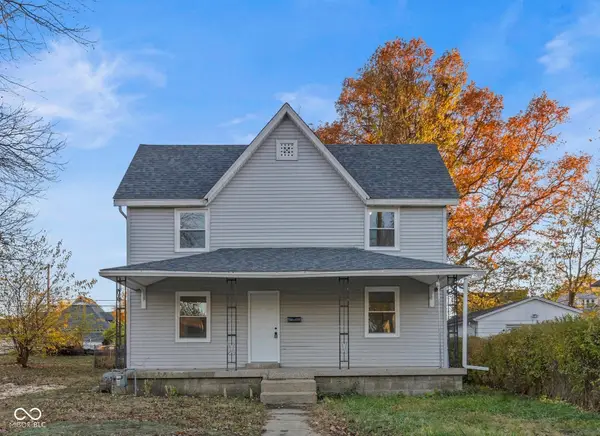 $128,000Active4 beds 1 baths2,012 sq. ft.
911 W 3rd Street, Anderson, IN 46016
MLS# 22125963Listed by: INSPIRED REALTY - New
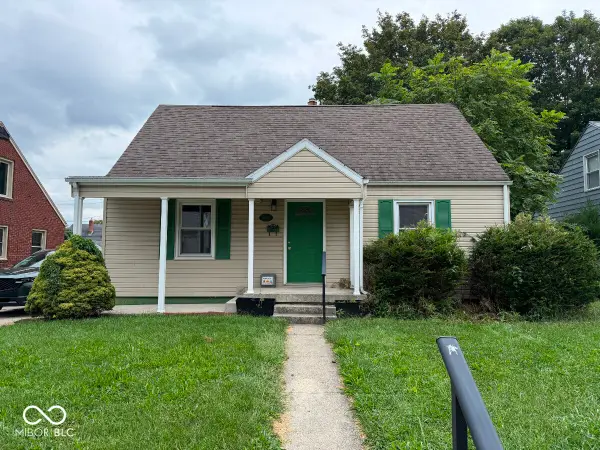 $139,900Active3 beds 2 baths2,122 sq. ft.
3000 Sheridan Street, Anderson, IN 46016
MLS# 22125882Listed by: PARADIGM REALTY SOLUTIONS - New
 $110,000Active2 beds 1 baths875 sq. ft.
321 E 39th Street, Anderson, IN 46013
MLS# 22125715Listed by: TRUEBLOOD REAL ESTATE - New
 $30,000Active0.14 Acres
21 Mohawk Court, Anderson, IN 46012
MLS# 22122990Listed by: SNYDER STRATEGY REALTY, INC - New
 $550,000Active8 Acres
0 W 100 S, Anderson, IN 46011
MLS# 22125559Listed by: RE/MAX REAL ESTATE SOLUTIONS - New
 $74,900Active2 beds 1 baths872 sq. ft.
518 Marine Drive, Anderson, IN 46016
MLS# 22123439Listed by: EXP REALTY, LLC - New
 $349,900Active5 beds 3 baths3,264 sq. ft.
2150 N Bilbrey Lane, Anderson, IN 46011
MLS# 202637577Listed by: F.C. TUCKER/CROSSROADS REAL ESTATE - New
 $225,000Active3 beds 2 baths1,870 sq. ft.
725 Iroquois Drive, Anderson, IN 46012
MLS# 22123850Listed by: F.C. TUCKER/PROSPERITY - New
 $64,000Active2 beds 1 baths1,000 sq. ft.
1705 Johnson Avenue, Anderson, IN 46016
MLS# 22125662Listed by: RE/MAX REAL ESTATE SOLUTIONS


Protect your home and budget from life's surprises with an Assurant Home Warranty, backed by a partner that supports you through every step of homeownership. Explore Plans.
©2026 Century 21 Real Estate LLC. All rights reserved. CENTURY 21®, the CENTURY 21 Logo and C21® are service marks owned by Century 21 Real Estate LLC. Century 21 Real Estate LLC fully supports the principles of the Fair Housing Act and the Equal Opportunity Act. Each office is independently owned and operated. Listing information is deemed reliable but not guaranteed accurate.